| Type | Block of flats |
|---|---|
| Living area approx. | 277 m² |
| Bedrooms | 4 |
| Rooms | 14 |
|---|---|
| Bathrooms | 4 |
| Plot area | 2877 m² |
|---|---|
| Usable floor area | 520 m² |
| Purchase price | 395.000 € |
|---|---|
| Price per m² | 1,425.99 €/m² |
| Commission | 3,57% (3,57 % inkl. MwSt vom not. Kaufpreis) |
Calculate using this listing's purchase price. Every assumption is editable and all figures are non-binding estimates.
The initial payment is estimated as loan amount × (interest + repayment) ÷ 12. Individual lending terms, special repayments and further fees are not included. Tax, notary and agent costs may differ in your case. This is not a financing offer or financial advice.
Your inputs are calculated only in this browser and are not saved or sent to TraumImmo.
More financing calculators and assumptionsAttractive combination of a one- and two-family house as well as a commercial hall – ideal for owner-occupiers and investors
Property description: Two-family house 25
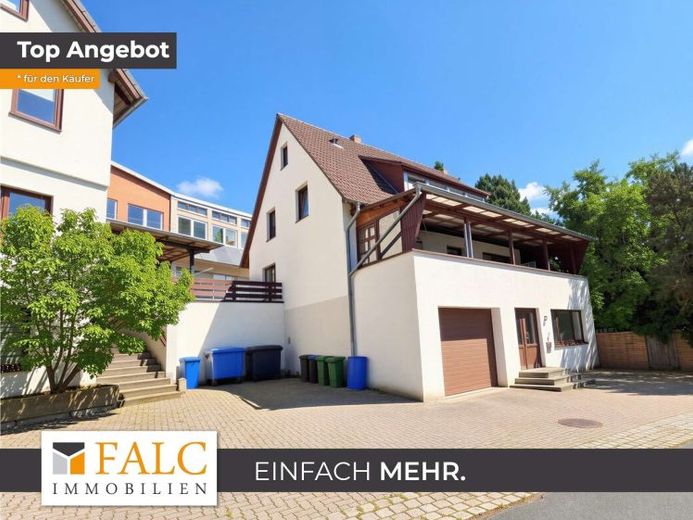
This solidly constructed two-family house from 1962 impresses with its sound construction, practical layout and versatile usage options. The approximately 160 m² of living space is divided between two separate residential units of approx. 82 m² on the ground floor and approx. 78 m² on the upper floor, making the property ideal for owner-occupiers, multigenerational living or as an investment.
A fully basement-level area provides additional storage space and versatile utility areas. The attractive overall offering is complemented by a garage and a balcony, which pleasantly enhances the living comfort on the upper floor.
*** Also included in the purchase price ***
More detailed information is available upon direct contact.
Property description: Single-family house 23
This solidly constructed residential house from 1909 impresses with its sound existing structure and the characteristic charm of a well-maintained older property. The house is equipped with a pitched roof with tiled covering and has a fully basement-level area that offers additional storage space and versatile usage options.
The approximately 117 m² of living space is distributed over three levels and creates a pleasant, flexibly usable layout. The basement offers approx. 35 m², the ground floor approx. 44 m² and the upper floor approx. 38 m². This makes the property ideal for owner-occupiers requiring space or for buyers who appreciate the special character of a house with history.
Also an ancillary apartment or workers’ apartment.
Property description: Workshop / Hall
Workshop Part A was built in 1957 using solid construction and impresses with its sound substance and functional layout. The building has a pitched roof with tiled covering and offers generous areas of approx. 78 m² each on the ground floor and upper floor across two levels, suitable for craft, commercial or storage use.
The clear structure and robust construction create versatile usage options and provide an attractive basis for various requirements.
Property description: Workshop / Hall
Workshop Part B was built in 1982 using reinforced-concrete frame construction with infill masonry and impresses with its robust construction and generous spaces. The The building is equipped with a trussed roof and offers approximately 350 m² of versatile commercial space on the ground floor and approximately 350 m² on the upper floor.
With a ceiling height of approximately 3.50 m on the ground floor and approximately 3.00 m on the upper floor, the property is ideally suited to a wide range of commercial requirements, particularly for workshop, storage or production use. The clear spatial structures and solid construction provide a functional basis for efficient workflows and flexible usage concepts.
Multi-generational property with commercial hall – flexible use and attractive investment
Your destination goes to Google Maps only when you submit the form. TraumImmo neither stores nor logs it.
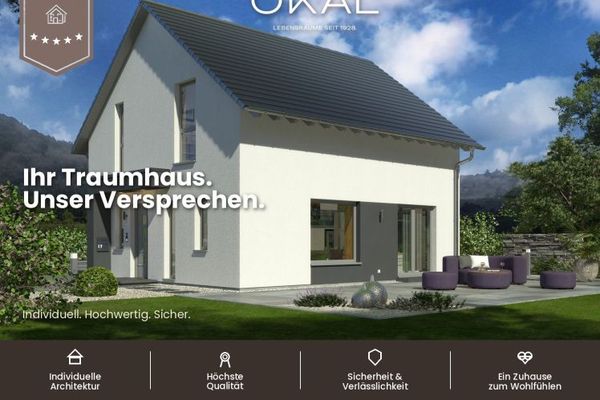 367.200 € DETACHED HOUSE WITH OPEN ARCHITECTURE31079 Sibbesse
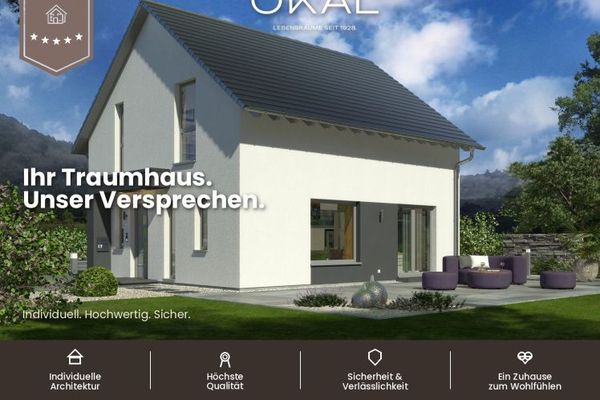 373.400 € Your OKAL SINGLE-FAMILY HOUSE incl. plot and OPEN ARCHITECTURAL-technology-ready31079 Sibbesse
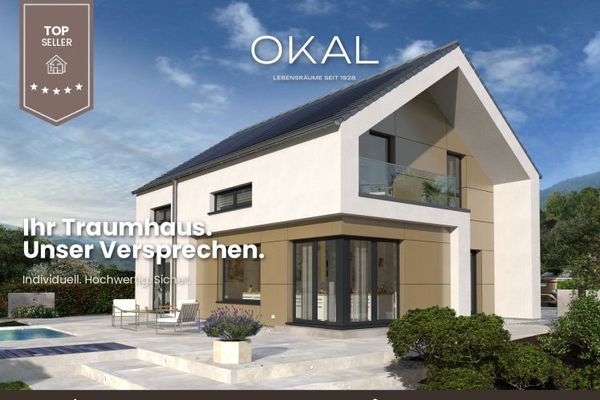 517.120 € OKAL DESIGN HOUSE OF THE HIGHEST CLASS incl. plot – technology-ready!31079 Sibbesse

