| Type | Detached house |
|---|---|
| Living area approx. | 151 m² |
| Bedrooms | 4 |
| Rooms | 4 |
|---|---|
| Bathrooms | 2 |
| Plot area | 500 m² |
|---|
| Purchase price | 890.000 € |
|---|---|
| Price per m² | 5,894.04 €/m² |
| Commission | no commission for buyers |
Calculate using this listing's purchase price. Every assumption is editable and all figures are non-binding estimates.
The initial payment is estimated as loan amount × (interest + repayment) ÷ 12. Individual lending terms, special repayments and further fees are not included. Tax, notary and agent costs may differ in your case. This is not a financing offer or financial advice.
Your inputs are calculated only in this browser and are not saved or sent to TraumImmo.
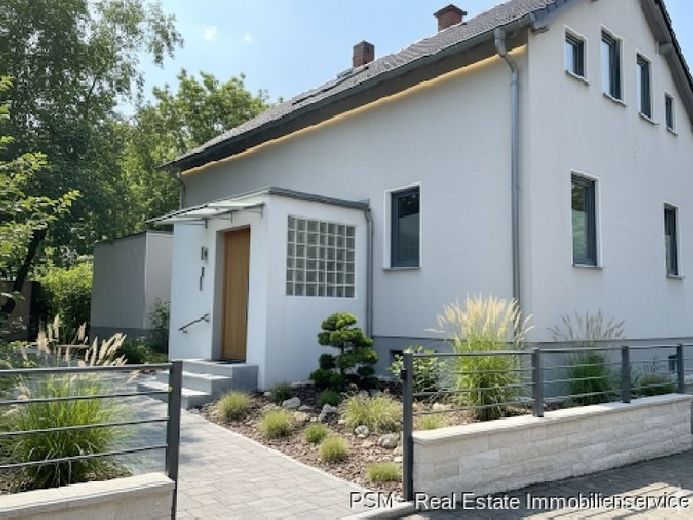
More financing calculators and assumptionsModernly renovated, detached single-family home in a central location in Frankfurt-Praunheim
Property description
This single-family home is located in a central and sought-after area of Frankfurt-Praunheim. The property will be divided in accordance with the German Condominium Act (WEG). A path runs across the property (access road), serving the access to a semi-detached house yet to be built at the rear of the property (total plot size 560 sqm will be divided; approx. 150 sqm belong to the front single-family home).
The residential house, originally built in 1920, has been extensively and to a high standard renovated, combining the charm of an old building with contemporary, modern living comfort.
As part of the renovation, all water and electrical lines, windows, sanitary facilities and floor coverings were completely renewed. The property is ready for occupancy from 01.06.01.07.2026.
Light-filled rooms, an open-plan living and dining area, and elegant materials create a comfortable yet modern living atmosphere. The triple-glazed windows with electric shutters and a modern heat pump with radiators ensure energy efficiency and a pleasant indoor climate.
The house is located
Key data
Property type: Detached single-family home
Year built: 1954 according to the energy certificate
Renovation: Complete, high-quality
Living space: approx. 151.86 m²
Rooms: 4 rooms
Bathrooms: 2
Central heating
Terraces: Small terrace & spacious roof terrace
Parking space: 1 outdoor parking space in the courtyard
Layout
Ground floor
The ground floor impresses with a spacious, open-plan living and dining area with direct access to the small terrace, which invites you to spend time outdoors. This level is complemented by a bedroom, a separate kitchen and a modern bathroom.
Upper floor
The upper floor contains two well-proportioned bedrooms, a high-quality bathroom and a practical storage room. A particular highlight is the access to the spacious roof terrace, which offers additional living comfort and privacy.
Basement
The basement comprises two rooms, some of which are finished, and which are ideal for use as utility, storage or hobby rooms. The existing vaulted cellar underscores the distinctive character of the house.
Features & highlights
High-quality complete renovation
New water and electrical lines
Triple-glazed windows
Electric shutters
Heat pump with radiators
Laminate flooring
Modern bathrooms with contemporary sanitary fixtures
Light-filled rooms
Rooftop terrace & terrace
Outdoor parking space in the courtyard
There is the option to purchase the entire property with the single-family house; since the semi-detached house has not yet been built, an offer can also be submitted here.
Heat pump central heating can be used with radiators, laminate flooring, finished basement
Your destination goes to Google Maps only when you submit the form. TraumImmo neither stores nor logs it.
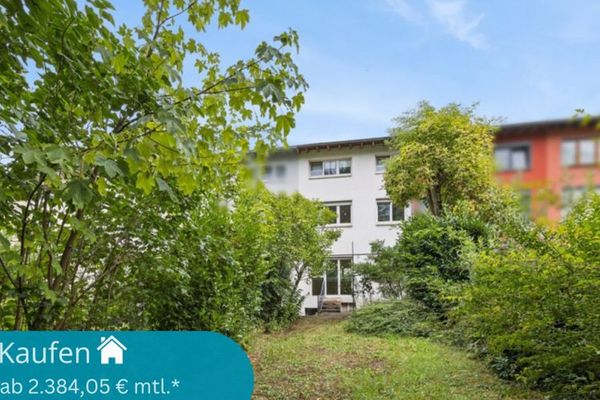 749.000 € A Home with a Future - Charming Terraced House in Westend-Nord60320 Frankfurt am Main
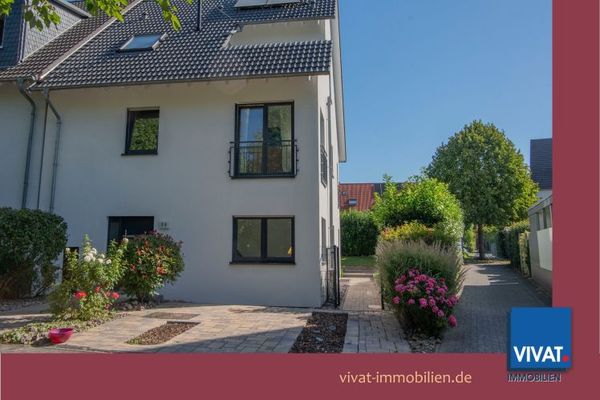 1.090.000 € A Home with Exceptional Possibilities – Stylish Two-Family House in Frankfurt-Harheim60437 Frankfurt am Main
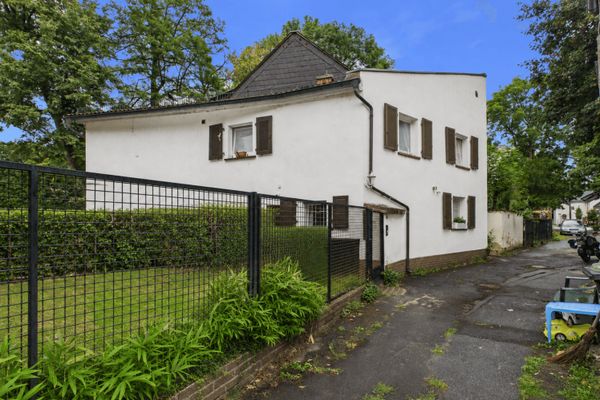 689.000 € Cottage charm on Niddainsel – extraordinary living in the heart of Frankfurt60489 Frankfurt am Main

