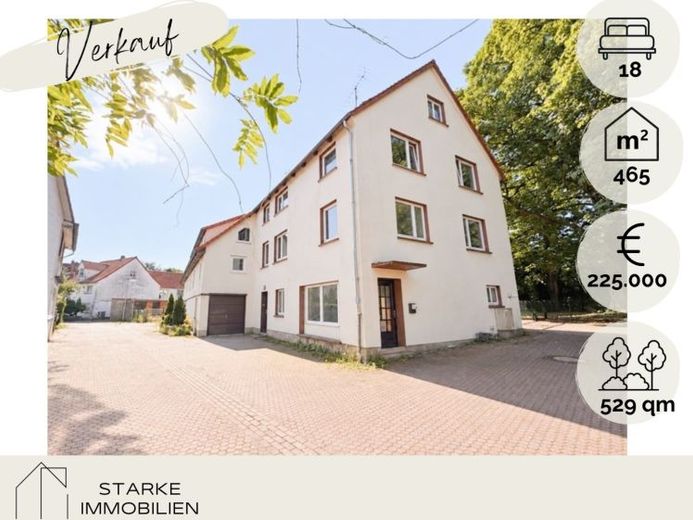
| Type | Block of flats |
|---|---|
| Living area approx. | 465 m² |
| Rooms | 18 |
|---|
| Plot area | 529 m² |
|---|
| Purchase price | 225.000 € |
|---|---|
| Price per m² | 483.87 €/m² |
| Commission | 5.95 |
Calculate using this listing's purchase price. Every assumption is editable and all figures are non-binding estimates.
The initial payment is estimated as loan amount × (interest + repayment) ÷ 12. Individual lending terms, special repayments and further fees are not included. Tax, notary and agent costs may differ in your case. This is not a financing offer or financial advice.
Your inputs are calculated only in this browser and are not saved or sent to TraumImmo.
More financing calculators and assumptionsThis characterful multi-family house combines the charm of historic building fabric with the advantages of a property that has been well maintained and continuously modernized over several decades. With a total of six residential units, approximately 465 m² of total living space, and a plot of approximately 530 m², this property offers an excellent investment opportunity for investors, long-term holders, or forward-looking project developers.
The original building was constructed around 1899 using timber-frame construction and extended in 1957 by a solidly built annex. This created a successful combination of historic charm and functional building structure. The property has a versatile mix of apartments that meets different residential needs.
The historic old building contains three spacious apartments. On the ground floor and upper floor, approximately 115 m² of living space is available in each case, with four rooms, a kitchen, and a bathroom. The attic apartment offers approximately 80 m² of living space and has three rooms, a kitchen, and a bathroom.
The solid construction added later also comprises three residential units. On the ground floor, there is an approximately 25 m² one-room apartment with a kitchen and bathroom, while the upper floor and attic each contain approximately 65 m² three-room apartments with a kitchen and bathroom. This balanced mix of smaller and larger apartments makes the property ideal for different tenant groups—from singles and couples to families.
The property is currently completely vacant. Until recently, the apartments were still rented and used accordingly. The current vacancy offers the purchaser the rare opportunity to modernize, individually design, and subsequently re-let all residential units at market-based terms without existing tenancies. This can sustainably increase both the income-generating capacity and the long-term value of the property.
Over the past years, numerous investments have already been made in the property. Among other things, the exterior façade of the old building was renovated in 2004. The installation of a modern condensing central heating system in 2020 made a significant contribution to the energy modernization; all radiators in the building were replaced at the same time. In addition, several bathrooms were modernized and most of the plastic windows were replaced. The existing The building fabric thus provides a solid basis for further modernization or value-enhancement measures.
The offering is rounded off by numerous storage rooms on the ground and top floors of both parts of the building. An ancillary building and two garages provide additional utility and storage options. A satellite system, cable connection, and a liquefied-gas tank are also included in the property’s features.
Overall, this apartment building presents a rare opportunity for investors seeking a property with historic character, solid substance, and considerable development potential. The current vacancy enables an immediate start to the modernization and re-letting of all units. The combination of an attractive mix of apartments, modernization measures already completed, and diverse usage options creates excellent conditions for sustainable appreciation and attractive long-term returns.
Your destination goes to Google Maps only when you submit the form. TraumImmo neither stores nor logs it.
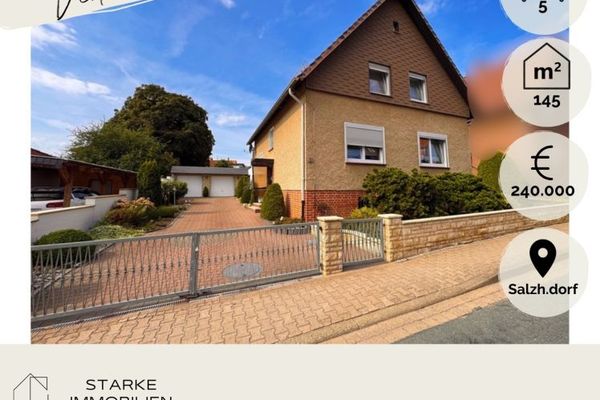 240.000 € Detached house with large garden/roof terrace/double garage centrally located in Salzhemmendorf31020 Salzhemmendorf
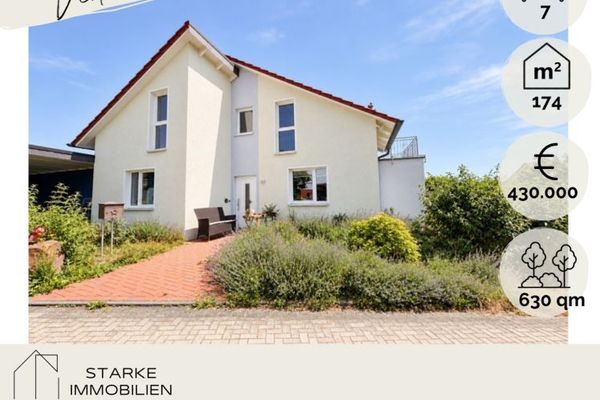 430.000 € Detached house with high-quality building technology in a sought-after residential area of Osterwald31020 Salzhemmendorf
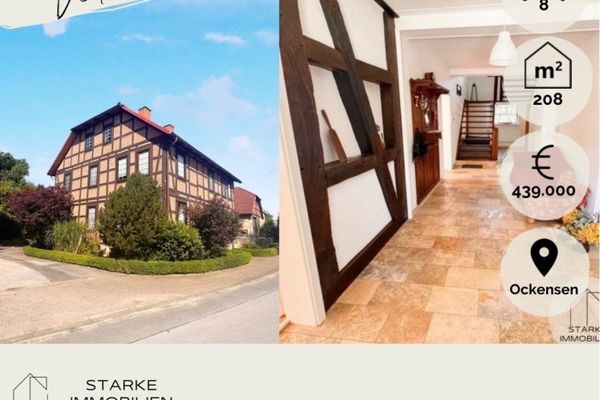 439.000 € Equestrian property with half-timbered house – lovingly modernized with outbuildings near Salzhemmendorf31020 Salzhemmendorf

