| Plot area | 2834 m² |
|---|---|
| Usable floor area | 140 m² |
| Purchase price | 432.000 € |
|---|---|
| Commission | 3,57% (3,57% incl. MWSt) |
Calculate using this listing's purchase price. Every assumption is editable and all figures are non-binding estimates.
The initial payment is estimated as loan amount × (interest + repayment) ÷ 12. Individual lending terms, special repayments and further fees are not included. Tax, notary and agent costs may differ in your case. This is not a financing offer or financial advice.
Your inputs are calculated only in this browser and are not saved or sent to TraumImmo.
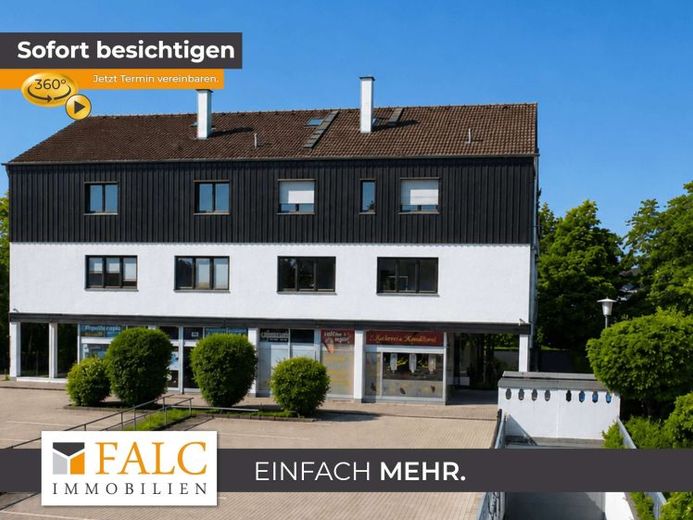
More financing calculators and assumptionsThe commercial unit has approx. 100 m² of space on the ground floor as well as a further approx. 65 m² in the basement.
The current guest room is located in the front area of the unit and is supplied with daylight through large windows facing the street.
Adjacent to this are the operational and ancillary areas, while the basement provides additional space for storage and the organization of ongoing operations.
For over 25 years, the premises were used as a bakery with a café, with the possible retail opening hours from 6:00 am to 8:00 pm.
The offer is complemented by an approx. 60 m² outdoor area, which offers space for additional outdoor seating.
In addition, an underground parking space belongs to the unit.
The area is in a partially renovated condition and provides a good basis for further development and adaptation to the respective commercial concept.
Determination of the relevant areas
Area type Size Weighting (approx.) Weighted area
Ground floor (main area) 100 sqm 100 % 100 sqm
Outdoor area (covered) 60 sqm 25- 50 % 20 sqm
Usable area (basement) 65 sqm 30 % 19.5 sqm
Total (weighted area) approx. 140 sqm
Your destination goes to Google Maps only when you submit the form. TraumImmo neither stores nor logs it.
