| Type | Block of flats |
|---|---|
| Living area approx. | 177 m² |
| Rooms | 7 |
|---|---|
| Bathrooms | 3 |
| Plot area | 731 m² |
|---|
| Purchase price | 350.000 € |
|---|---|
| Price per m² | 1,977.40 €/m² |
| Commission | no commission for buyers |
Calculate using this listing's purchase price. Every assumption is editable and all figures are non-binding estimates.
The initial payment is estimated as loan amount × (interest + repayment) ÷ 12. Individual lending terms, special repayments and further fees are not included. Tax, notary and agent costs may differ in your case. This is not a financing offer or financial advice.
Your inputs are calculated only in this browser and are not saved or sent to TraumImmo.
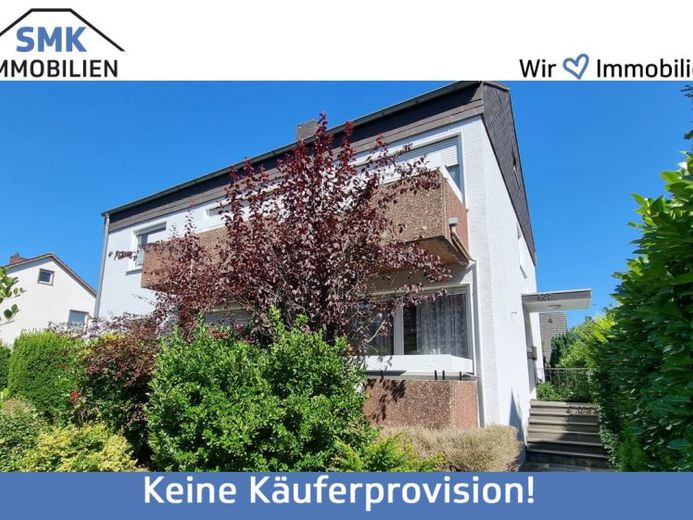
More financing calculators and assumptionsThis solidly built semi-detached two-family home from 1970 is situated on an approx. 731 m² plot in a sought-after and extremely central location in Gütersloh-Friedrichsdorf. Whether as a spacious multi-generational home, for renting out after comprehensive modernization, or as an attractive plot for a new build – you decide the future of this property.
The total living space of approx. 177 m² is distributed across two almost identically laid-out residential units on the ground and upper floors. Each floor comprises a living room, bedroom, dining room, kitchen, bathroom, separate WC, hallway, cloakroom, and balcony. The well-designed floor plans provide excellent conditions for individual living concepts and offer versatile prospects for both owner-occupiers and investors.
A particular highlight is the converted attic space accessible via the shared staircase. With a bedroom, living room, kitchen, and bathroom, it gives the impression of a self-contained apartment. However, as only part of this area has been legally approved as living space, it is not an independent apartment but valuable ancillary space.
The front garden is lovingly overgrown with trees and shrubs, creating a pleasant first impression. Behind the house, a quiet garden with a lawn and covered seating area awaits you. Two garages and an additional shed provide ample parking and storage space. A separate access route from the hallway into the garden provides additional convenience.
The fully basemented building has, in addition to the heating room, four further basement rooms and a laundry basement, thus offering plenty of storage space. The property is heated by an oil-fired central heating system from 2002. A fiber-optic connection is already available, providing excellent conditions for modern working and living. The water supply comes from a private well.
Your destination goes to Google Maps only when you submit the form. TraumImmo neither stores nor logs it.
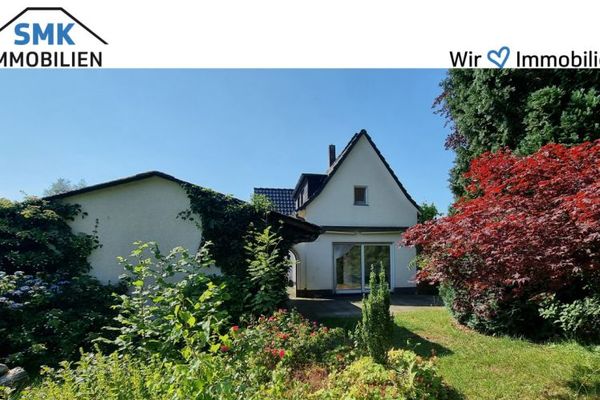 439.000 € Detached house with building plot in Gütersloh-Avenwedde!33335 Gütersloh
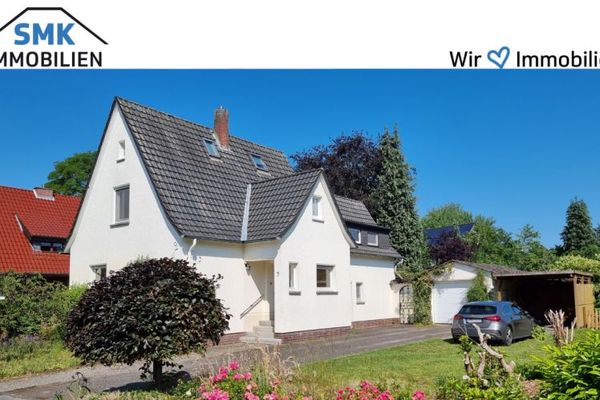 299.000 € Charming detached house with potential in Gütersloh-Avenwedde!33335 Gütersloh
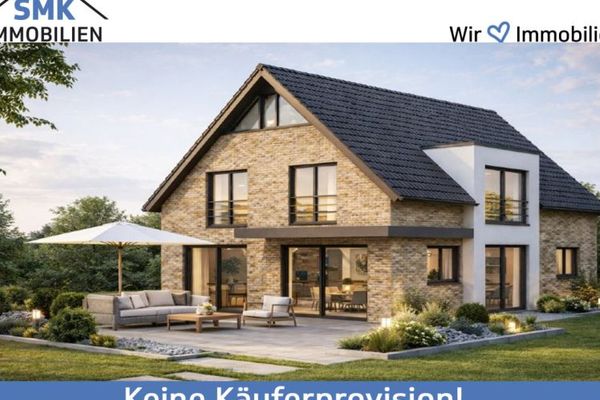 735.000 € Newly built detached house with basement
and carport of the highest quality!33335 Gütersloh
735.000 € Newly built detached house with basement
and carport of the highest quality!33335 Gütersloh

