| Type | Block of flats |
|---|---|
| Living area approx. | 174 m² |
| Bedrooms | 3 |
| Rooms | 6 |
|---|---|
| Bathrooms | 3 |
| Plot area | 1145 m² |
|---|---|
| Usable floor area | 67 m² |
| Purchase price | 699.000 € |
|---|---|
| Price per m² | 4,017.24 €/m² |
| Commission | 2,57% |
Calculate using this listing's purchase price. Every assumption is editable and all figures are non-binding estimates.
The initial payment is estimated as loan amount × (interest + repayment) ÷ 12. Individual lending terms, special repayments and further fees are not included. Tax, notary and agent costs may differ in your case. This is not a financing offer or financial advice.
Your inputs are calculated only in this browser and are not saved or sent to TraumImmo.
More financing calculators and assumptionsLangenfeld: Detached 3-family house on 1,145 m² | 3 separate apartments | 3 garages
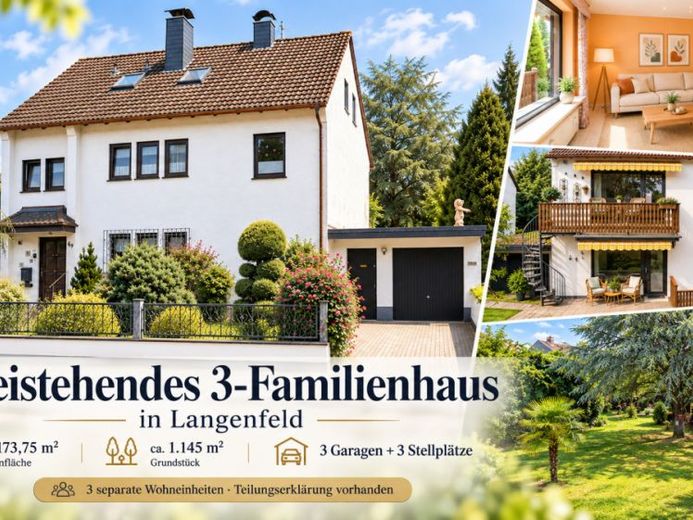
In an attractive location in Langenfeld (Rhineland), this detached 3-family house presents itself as a versatile property for owner-occupiers, multigenerational living and investors.
On an exceptionally spacious plot of approx. 1,145 m², a total of approx. 173.75 m² of living space, three separate residential units, a large garden, as well as three garages and three additional parking spaces are available.
A key advantage: The three residential units have already been divided; a declaration of division is available.
The ground and upper floors were originally each designed as 3-room apartments. Both floors currently feature more spacious 2-room layouts, as well as a kitchen-diner and dining area. Reverting to the original room layout is generally conceivable and offers additional design possibilities.
Large windows ensure pleasantly bright living spaces. The bathrooms with natural light enhance the homely character.
The ground-floor apartment has a terrace with direct access to the garden, while the apartment on the upper floor offers a balcony. The existing spiral staircase from the upper floor to the terrace also creates a special connection to the outdoor area.
The converted attic also expands the house’s potential uses. The attic conversion was approved in 1992 and completed in 1995.
A wooden garden house and a cosy seating area add to the garden’s appeal. The lovingly landscaped front garden already creates a welcoming first impression.
There is ample parking for vehicles, with three garages and three additional parking spaces—a significant advantage for a multi-family house.
Three independent residential units, an exceptionally large plot and diverse potential uses make this property an appealing opportunity for owner-occupiers, families and investors alike.
Your destination goes to Google Maps only when you submit the form. TraumImmo neither stores nor logs it.
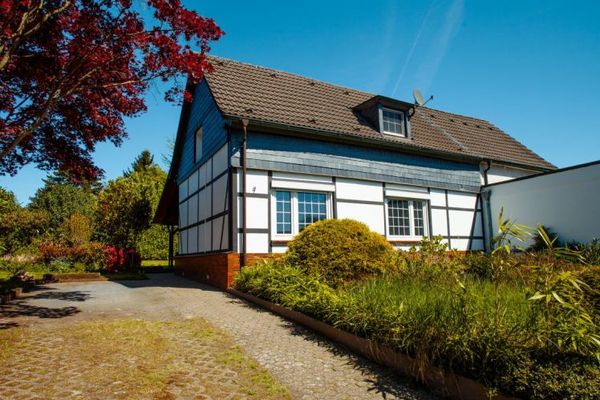 385.000 € Half-timbered idyll with a dream garden in Wiescheid40764 Langenfeld
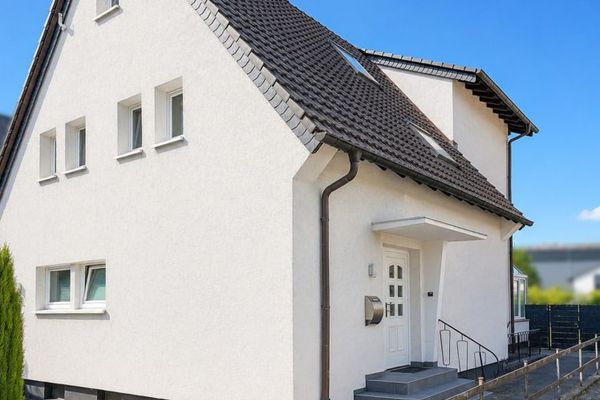 749.000 € Two Apartments, One Home: Two-Family House with Dream Garden in Langenfeld-Reusrath40764 Langenfeld (Rheinland)
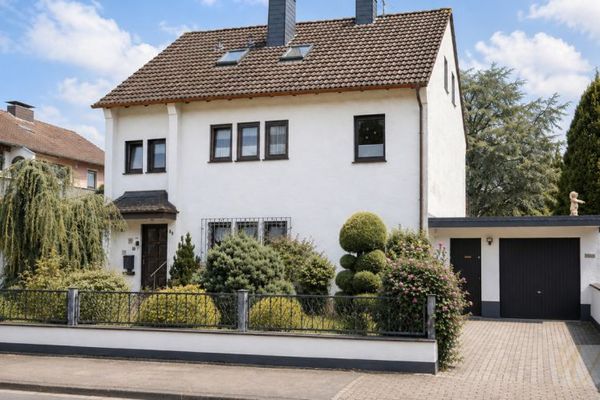 699.000 € Three residential units, three garages, a dream garden – your real estate opportunity in Langenfeld40764 Langenfeld

