| Type | Block of flats |
|---|---|
| Living area approx. | 174 m² |
| Bedrooms | 3 |
| Rooms | 6 |
|---|---|
| Bathrooms | 3 |
| Plot area | 1145 m² |
|---|---|
| Usable floor area | 67 m² |
| Purchase price | 699.000 € |
|---|---|
| Price per m² | 4,017.24 €/m² |
| Commission | 2.57 |
Calculate using this listing's purchase price. Every assumption is editable and all figures are non-binding estimates.
The initial payment is estimated as loan amount × (interest + repayment) ÷ 12. Individual lending terms, special repayments and further fees are not included. Tax, notary and agent costs may differ in your case. This is not a financing offer or financial advice.
Your inputs are calculated only in this browser and are not saved or sent to TraumImmo.
More financing calculators and assumptionsSpacious three-family home with an expansive garden and exceptional residential potential.
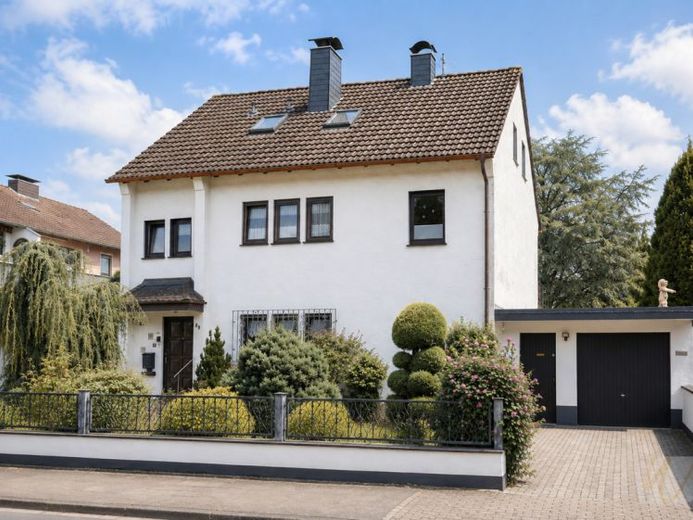
Set on an approximately 1,145 m² lovingly landscaped plot, this detached three-family home presents itself as a versatile residence with special charm and numerous possible uses.
The total living area of approximately 173.75 m² is divided among three residential units. The apartments on the ground and upper floors were originally designed as three-room apartments and are currently used as spacious two-room apartments with an open-plan kitchen-living area and dining area. If required, the original room layout can easily be restored.
The ground-floor apartment impresses with a beautiful terrace and direct access to the garden. The upper-floor apartment has a balcony and is additionally connected to the terrace via a spiral staircase. Generous window areas and bathrooms with natural light ensure a bright and pleasant living atmosphere in the residential units.
A real highlight is the beautifully designed outdoor area. The well-maintained front garden provides an inviting welcome, while the expansive garden behind the house offers plenty of privacy and space to relax. A wooden shed and a cozy seating area create the perfect setting for convivial hours with family and friends.
The fully basemented house also offers valuable additional space. Two basement rooms, a laundry and drying room, a separate toilet, and direct garden access open up attractive possibilities for hobbies, leisure activities, or creating a cozy party room.
Three garages – comfortably round off the generous amount of space.
The attic floor was approved in 1992 and converted in 1995. The division into three residential units took place in 1993.
Whether multigenerational living, owner-occupation with rental income, or an investment – this property offers an exceptional number of possibilities and combines generous living space with an impressive plot .
Your destination goes to Google Maps only when you submit the form. TraumImmo neither stores nor logs it.
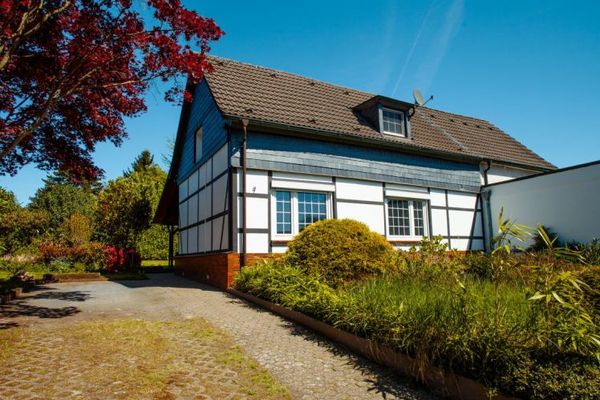 385.000 € Half-timbered idyll with a dream garden in Wiescheid40764 Langenfeld
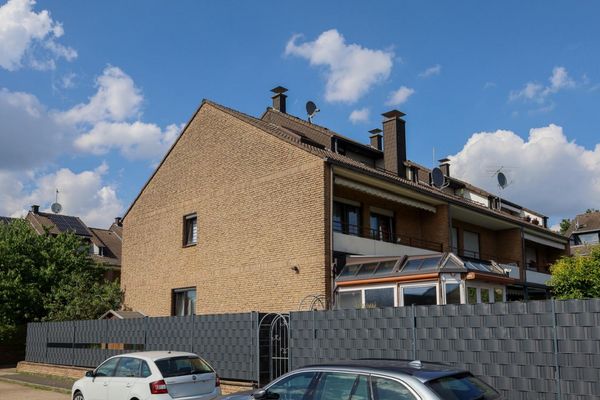 580.000 € Family-friendly end-of-terrace house with conservatory and separate living area40764 Langenfeld– Langenfeld (Rheinland)
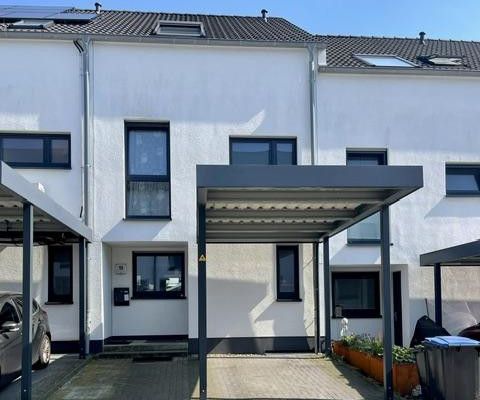 679.000 € No commission | Built in 2017 | Energy class A | 4 bedrooms/studies + cellar40764 Langenfeld– Langenfeld (Rheinland)

