About this apartment
Property highlights at a glance
Living space: Approx. 185 m² spread over two light-filled floors
Maximum flexibility: Perfect as a spacious home office, for a shared apartment (WG), or usable as two separate residential units!
Separate entrances: Each floor has its own independent access.
Year of construction: Well-maintained, modern residential and commercial building from the 1990s.
Outdoor areas: Large L-shaped terrace on the 1st floor
Welcome to your new home with endless design possibilities! This attractive and exceptionally spacious 5.5-room maisonette apartment impresses with its flexibility. Whether working and living under one roof, using it as a lucrative shared apartment, or dividing it into two separate apartments – anything is conceivable here.
The building from the 90s is absolutely well maintained and offers you, despite its practical proximity to the industrial area, a surprisingly quiet and relaxed living atmosphere (even during business hours).
The room layout – well thought out & versatile
Upper floor (2nd floor, approx. 83 m²):
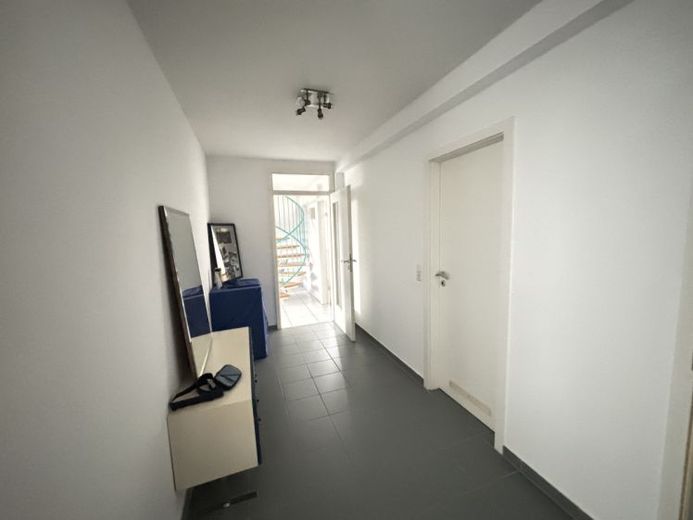
Heart of the home: Inviting hallway area from which all rooms branch off.
Kitchen: Enclosed kitchen room including a well-kept, U-shaped fitted kitchen (equipped with refrigerator, dishwasher, stove, and oven).
Rooms: Two bright, spacious rooms with elegant parquet flooring – ideal as a bedroom, children's room, dining room, or office.
Sanitary: A daylight bathroom as well as a practical separate WC.
Lower floor (1st floor, approx. 83 m² – accessible via spiral staircase or separate hallway access):
Living: A huge, cozy living-dining room with direct access to the large, L-shaped terrace that runs along the facade of the house.
Rooms: Two additional flexible rooms (bedroom, children's room, or office).
Kitchen option: If needed and with a division, a second, smaller kitchen can easily be added here!
Wellness & comfort: Large white-tiled bathroom with bathtub (including shower screen). A separate WC is also available.
Highlight for the household: A separate utility room with washer and dryer pedestal as well as plenty of space for ironing and hanging laundry.
Interested?
See this flexible space wonder for yourself. Arrange a viewing appointment today – we look forward to your inquiry!
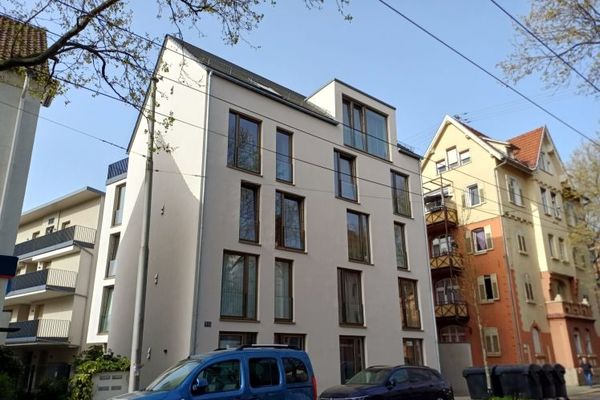 720 € Modern 1-room apartment in apartment building
73730 Esslingen73730 Esslingen am Neckar
720 € Modern 1-room apartment in apartment building
73730 Esslingen73730 Esslingen am Neckar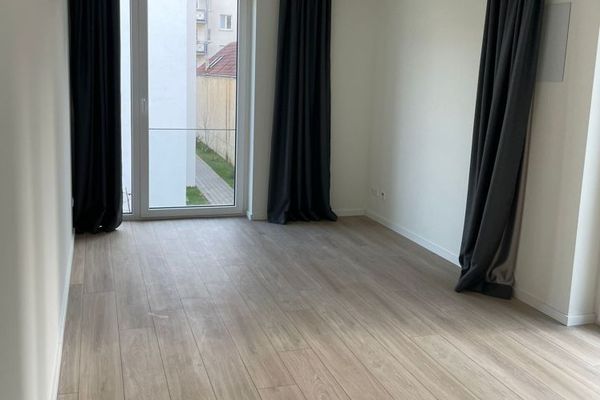 910 € Modern 2-room apartment in apartment building
73730 Esslingen73730 Esslingen
910 € Modern 2-room apartment in apartment building
73730 Esslingen73730 Esslingen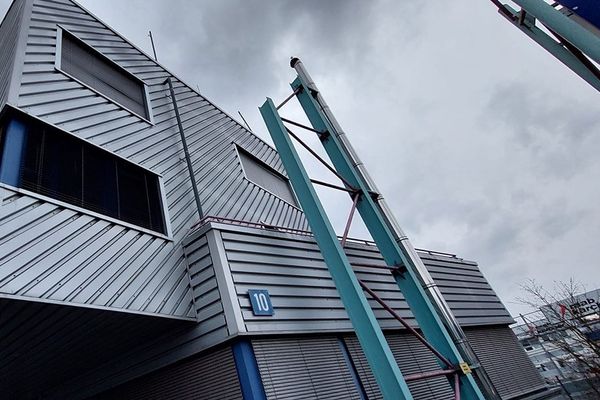 1800 € Flexible space wonder with loft character: spacious 5.5-room maisonette in Esslingen-Sirnau!73730 Esslingen am Neckar– Sirnau

