About this apartment
Property Highlights at a Glance
- Living space: Approx. 185 m² distributed over two light-filled floors
- Maximum flexibility: Perfect for use as a spacious live-work office, shared apartment (WG), or two separate residential units!
- Separate entrances: Each floor has its own independent entrance.
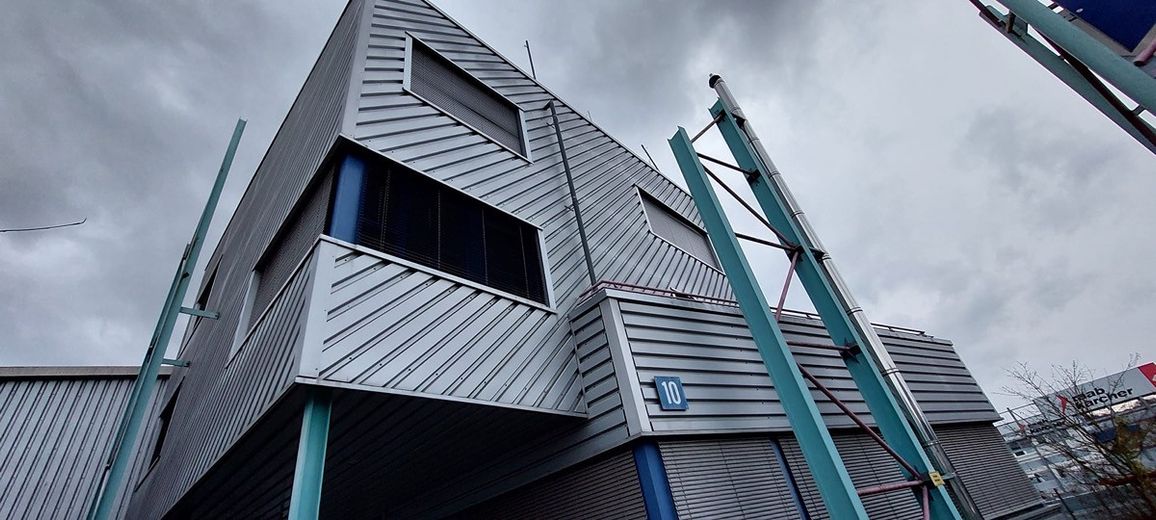
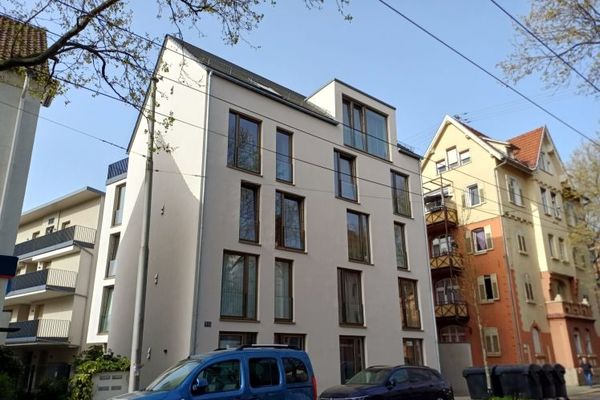
- Year built: Well-maintained, modern residential and commercial building from the 1990s.
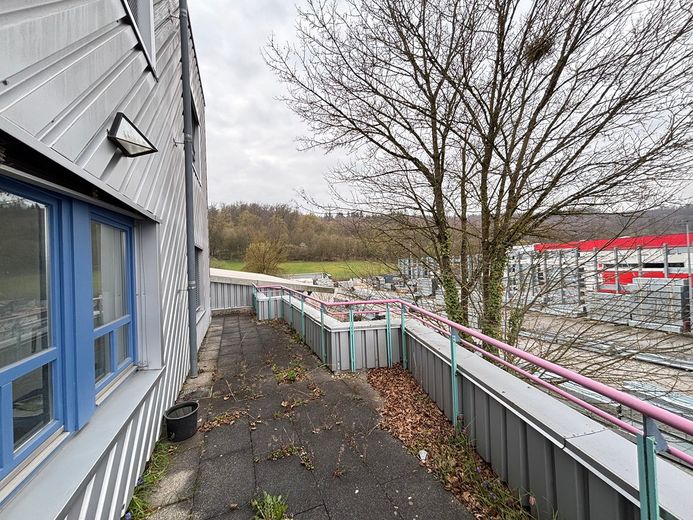
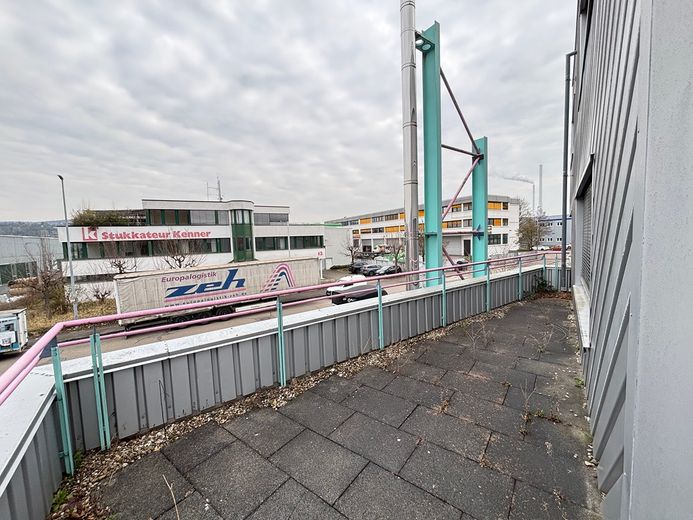
- Outdoor areas: Large L-shaped terrace on the 1st upper floor
Property Description
Welcome to your new home with endless design possibilities! This attractive and exceptionally spacious 5.5-room maisonette apartment impresses with its flexibility. Whether working and living under one roof, using it as a lucrative shared apartment, or dividing it into two separate apartments – anything is possible here.
The building from the 1990s is extremely well maintained and, despite its practical proximity to the commercial area, offers a surprisingly quiet and relaxed living atmosphere (even during business hours).
The Layout – Well-Thought-Out & Versatile
Upper floor (2nd floor, approx. 83 m²):
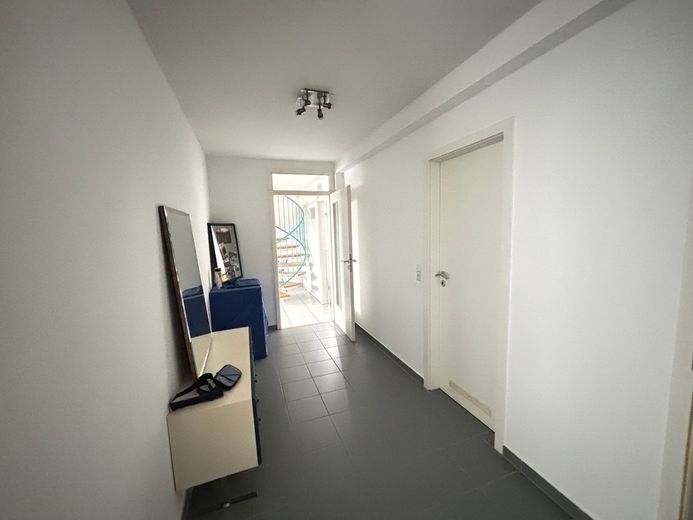
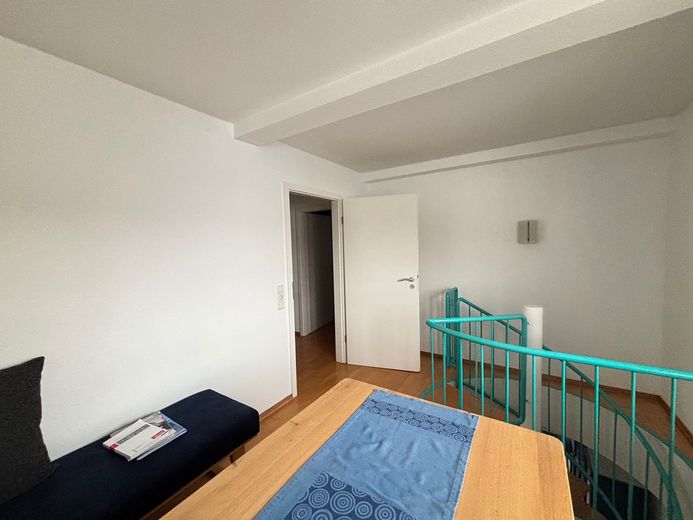
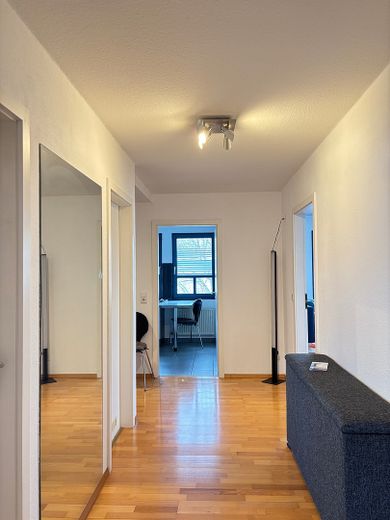
- Centerpiece: Welcoming hallway area from which all rooms branch off.
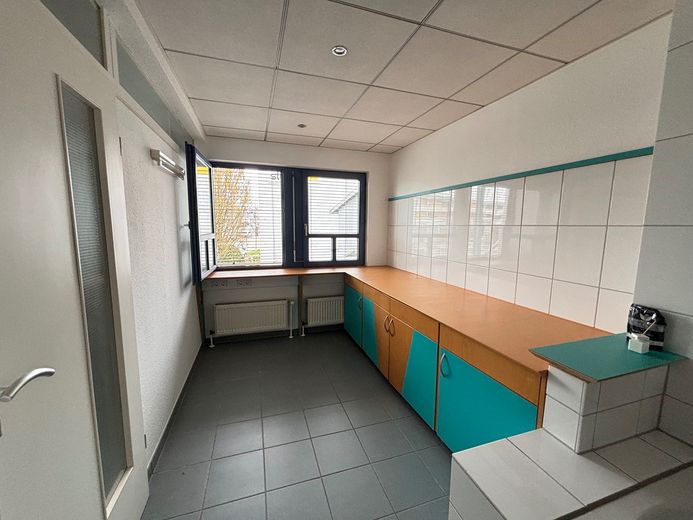
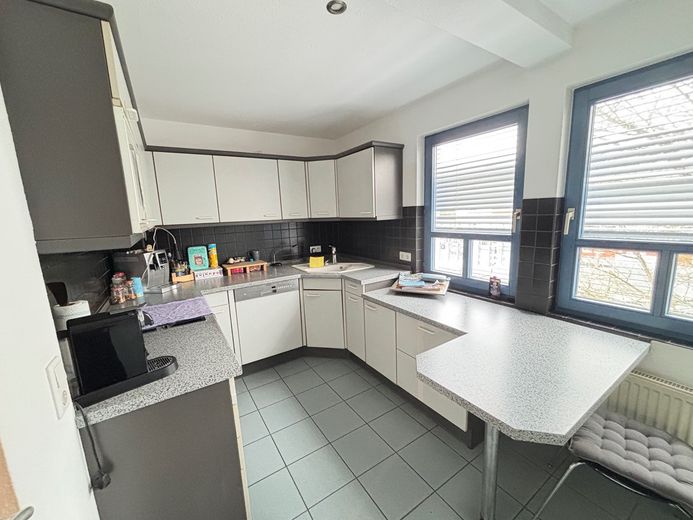
- Kitchen: Enclosed kitchen including a well-maintained, U-shaped fitted kitchen (equipped with refrigerator, washing machine, stove, and oven).
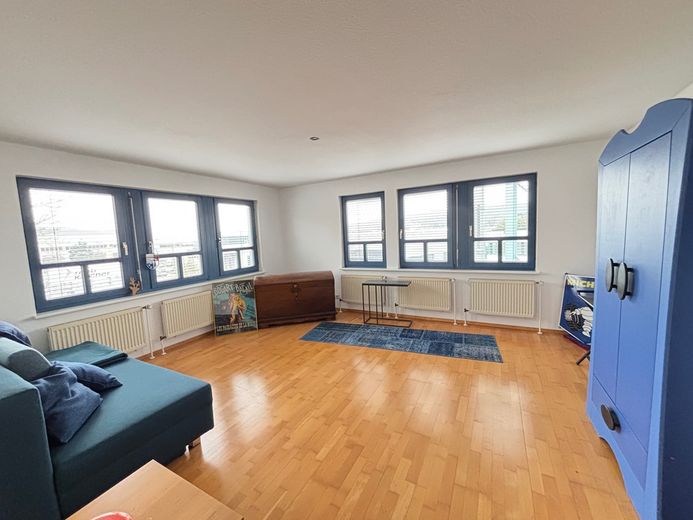
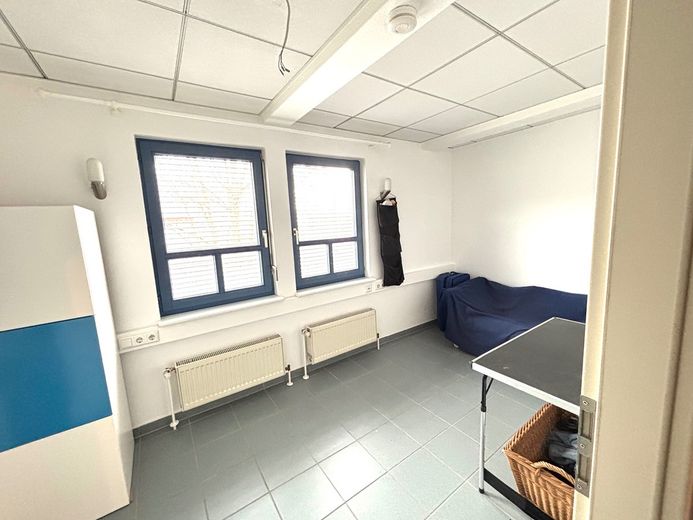
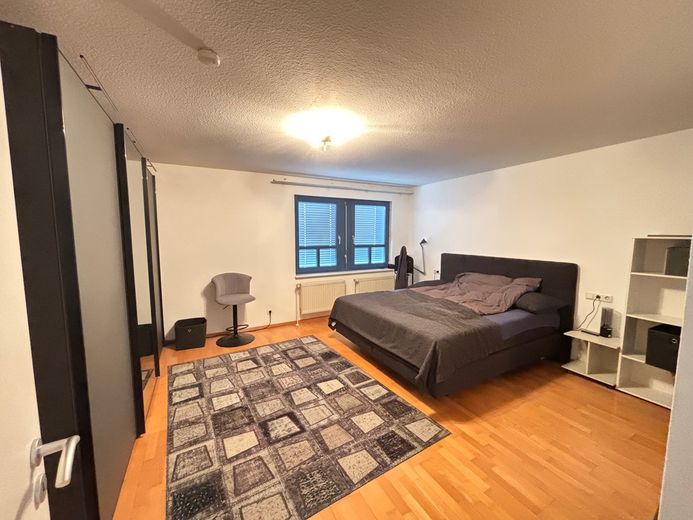
- Rooms: Two bright, spacious rooms with elegant parquet flooring – ideal as bedrooms, children’s rooms, dining rooms, or offices.
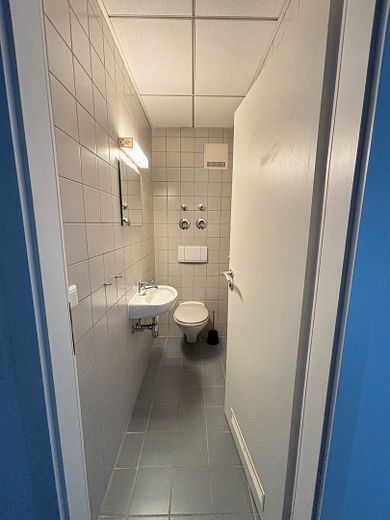
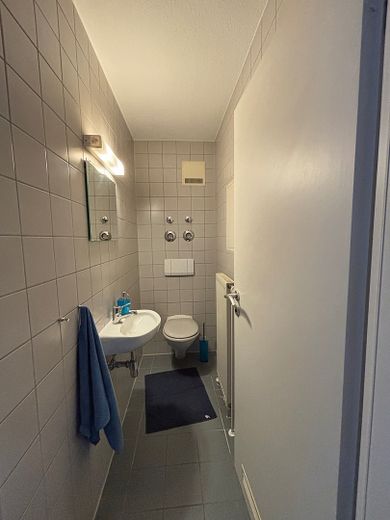
- Bathroom facilities: A daylight bathroom and a practical separate WC.
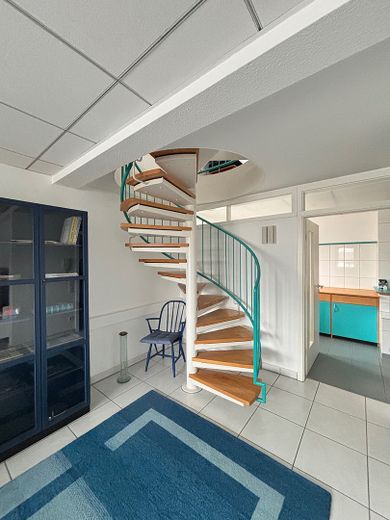
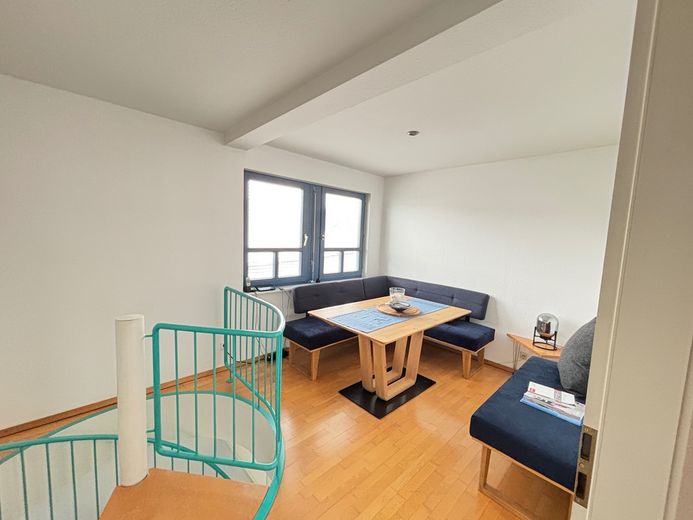
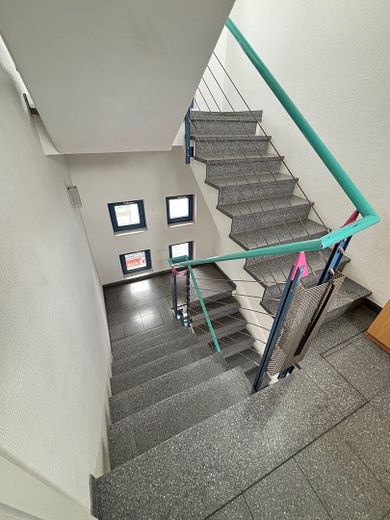
Lower floor (1st floor, approx. 83 m² – accessible via a spiral staircase or separate hallway entrance):
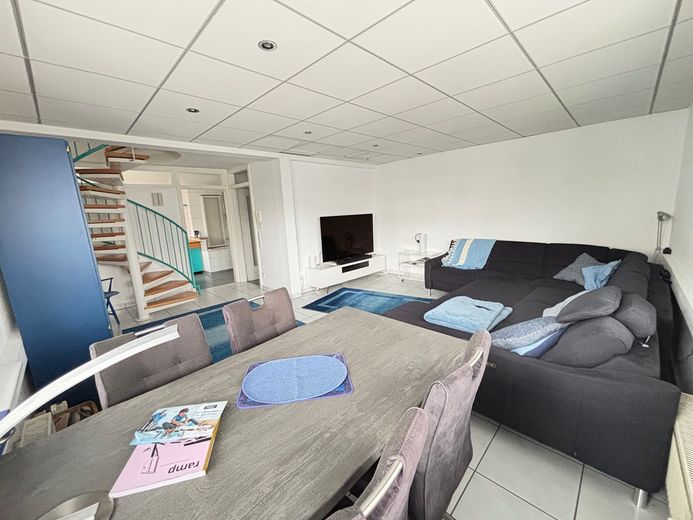
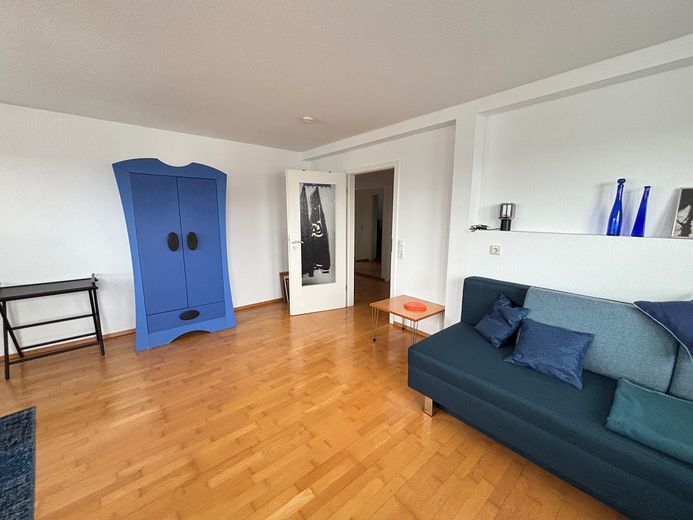
- Living: A huge, comfortable living-dining room with direct access to the large, L-shaped terrace extending along the building façade.
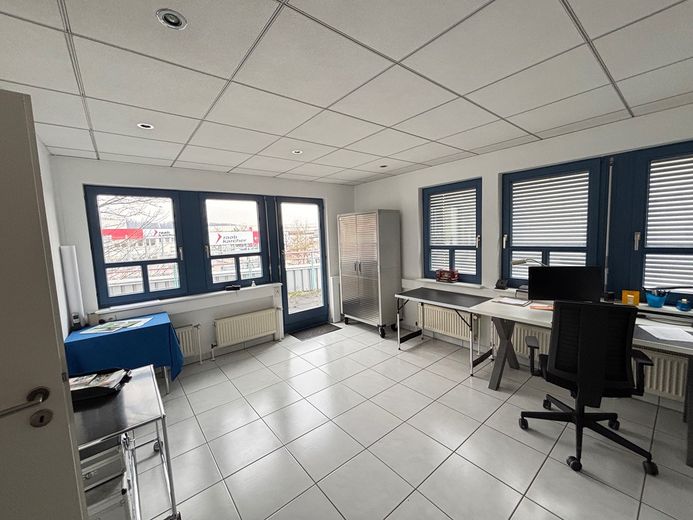
- Rooms: Two additional flexible rooms (bedrooms, children’s rooms, or offices).
- Kitchen option: If needed and depending on the division, a second, smaller kitchen can easily be added here!
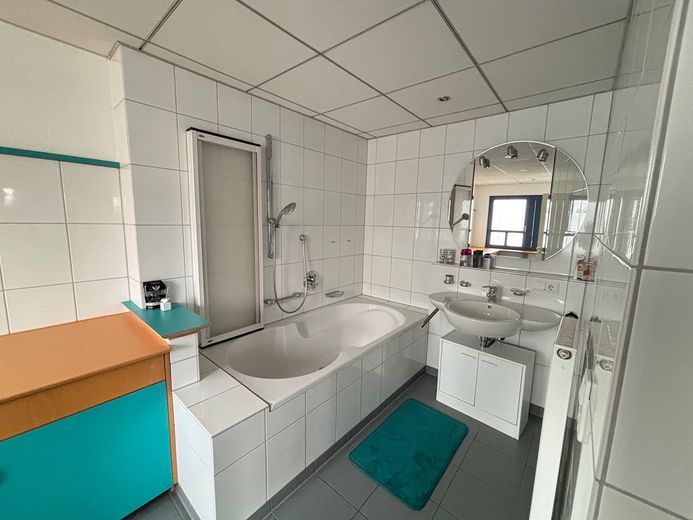
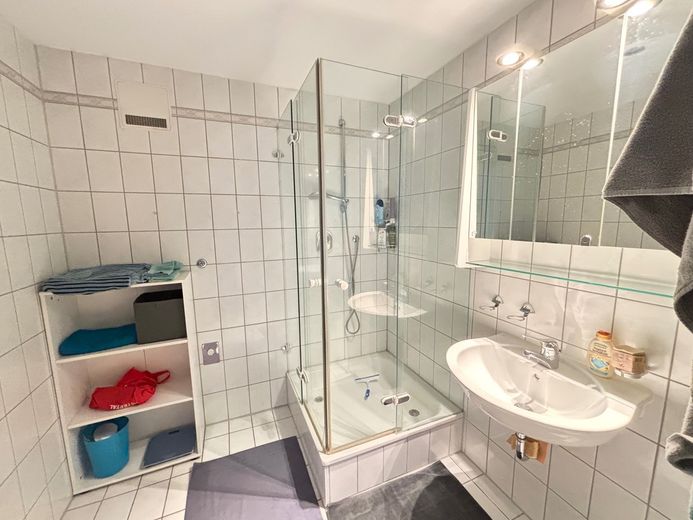
- Wellness & comfort: Large, white-tiled bathroom with bathtub (including shower attachment). A separate WC is also available.
- Household highlight: A dedicated utility room with a washing machine and dryer platform, as well as ample space for ironing and hanging laundry.
The Location – Urbanity Meets Nature
The property is located on the edge of the Esslingen-Sirnau commercial area and offers the perfect balance of optimal transport connections and nature-oriented recreation.
- Pure nature: Directly behind the building extends a idyllic wooded area – perfect for jogging routes, walks and relaxation in the countryside.
- Infrastructure: Shopping facilities for everyday needs as well as Esslingen Hospital are only a few kilometres away.
- Transport connections: Two bus stops in the immediate vicinity guarantee excellent access to public transport. By car, you can reach the charming centre of Esslingen am Neckar in just a few minutes via the B10.
Interested?
See for yourself what this flexible space wonder has to offer. Arrange a viewing appointment today – we look forward to hearing from you!
 720 € Modern 1-room apartment in apartment building
73730 Esslingen73730 Esslingen am Neckar
720 € Modern 1-room apartment in apartment building
73730 Esslingen73730 Esslingen am Neckar 910 € Modern 2-room apartment in apartment building
73730 Esslingen73730 Esslingen
910 € Modern 2-room apartment in apartment building
73730 Esslingen73730 Esslingen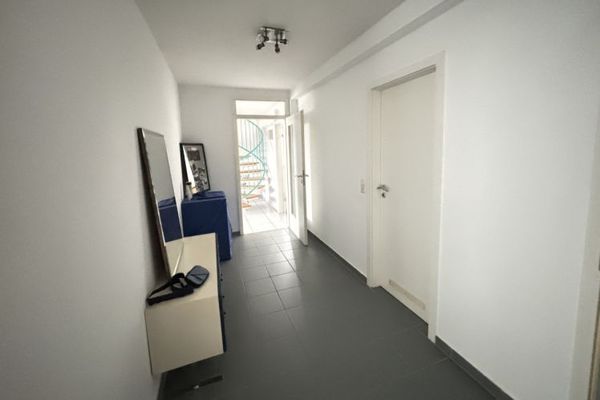 1800 € Flexible space wonder with loft character: spacious 5.5-room maisonette in Esslingen-Sirnau!73730 Esslingen am Neckar


