Calculate using this listing's purchase price. Every assumption is editable and all figures are non-binding estimates.
The initial payment is estimated as loan amount × (interest + repayment) ÷ 12. Individual lending terms, special repayments and further fees are not included. Tax, notary and agent costs may differ in your case. This is not a financing offer or financial advice.
Your inputs are calculated only in this browser and are not saved or sent to TraumImmo.
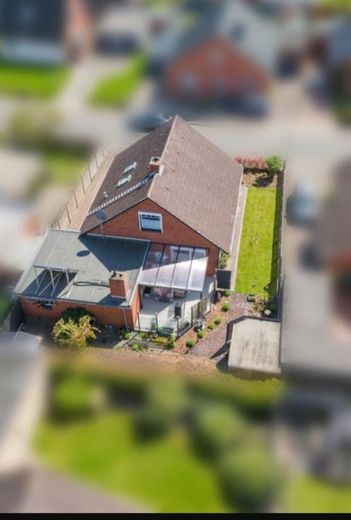
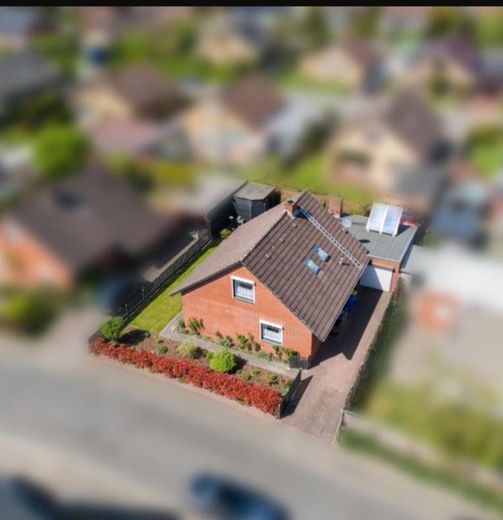
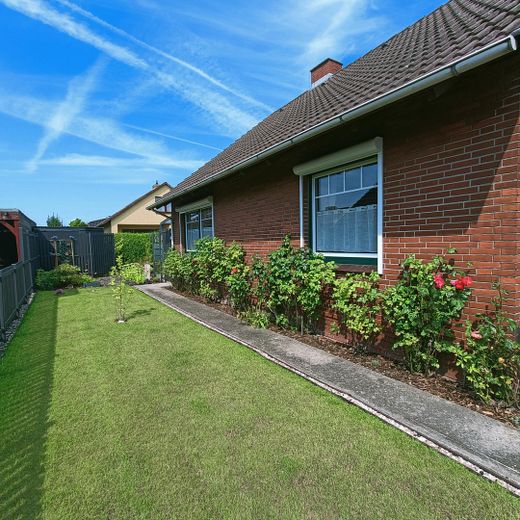
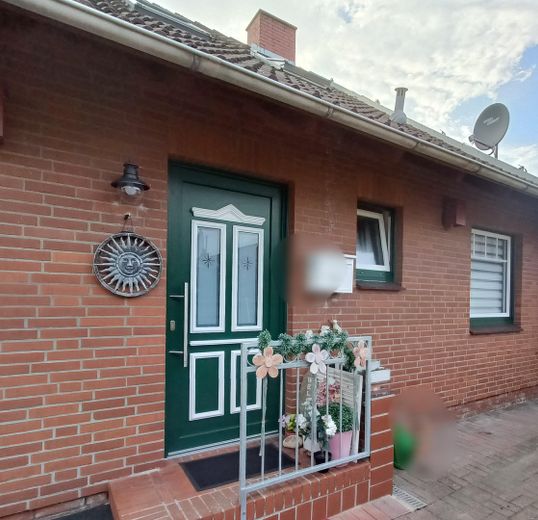
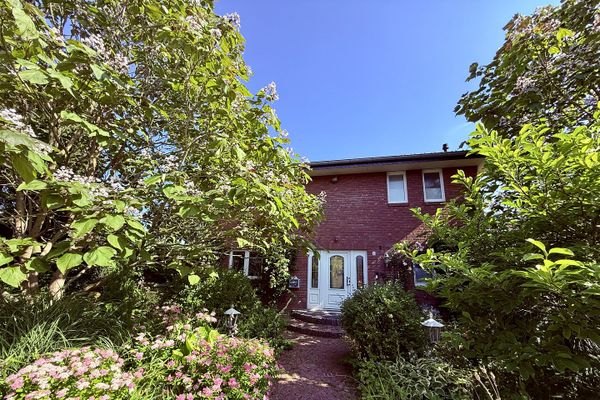
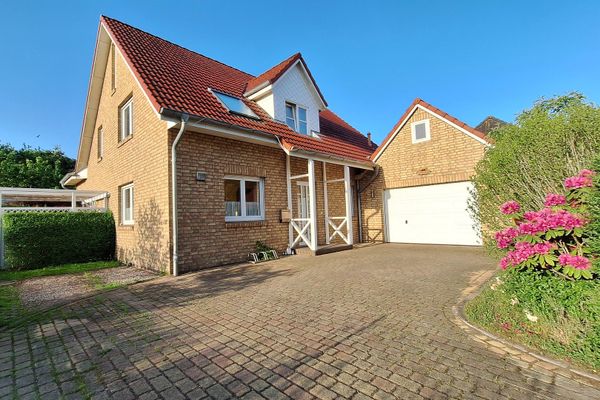
The detached single-family house offered here was extensively and professionally renovated in 2021/2022 with considerable effort, so that there will be no cost-intensive backlog of renovations in the next few years.
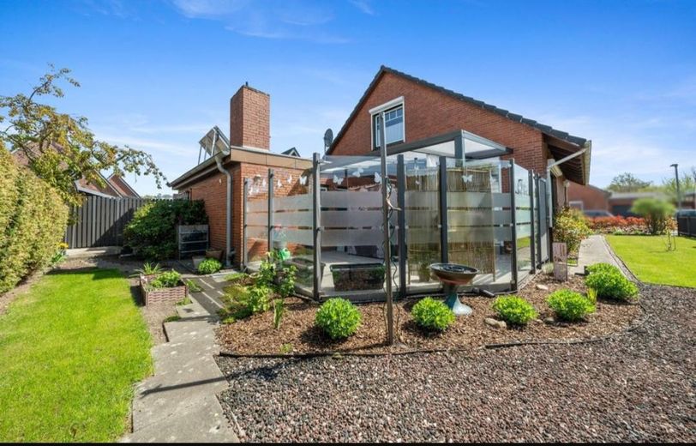
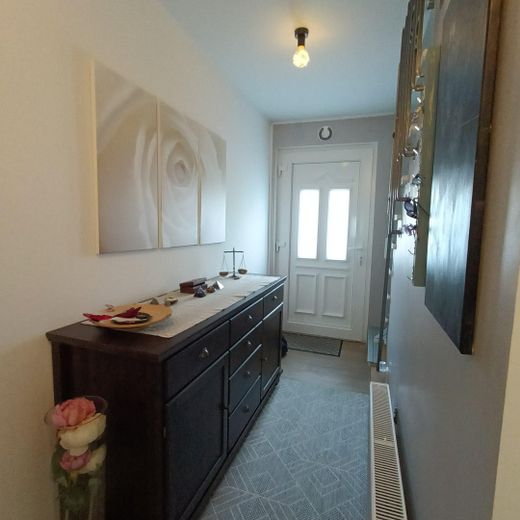
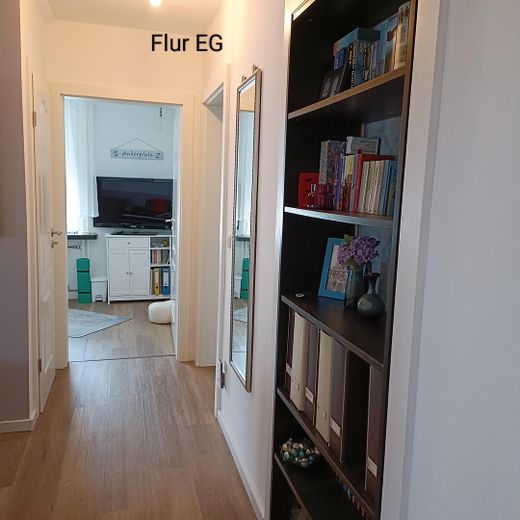
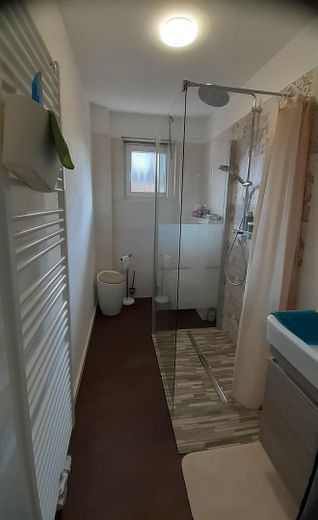
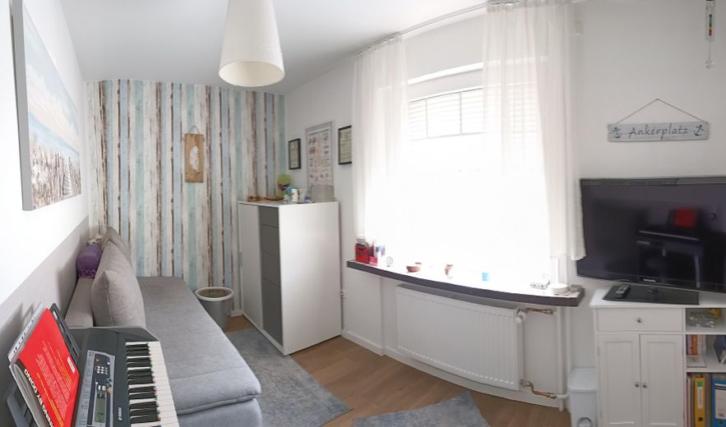
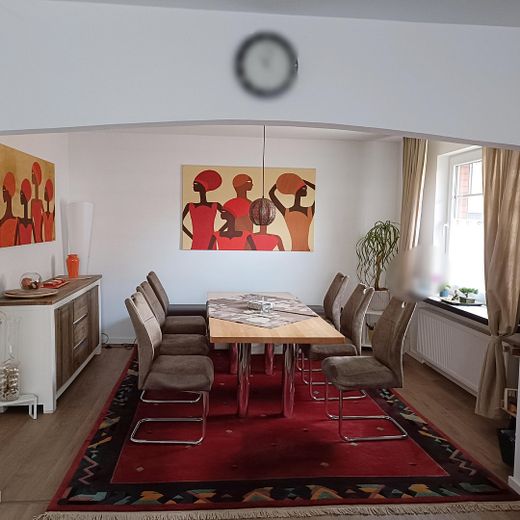
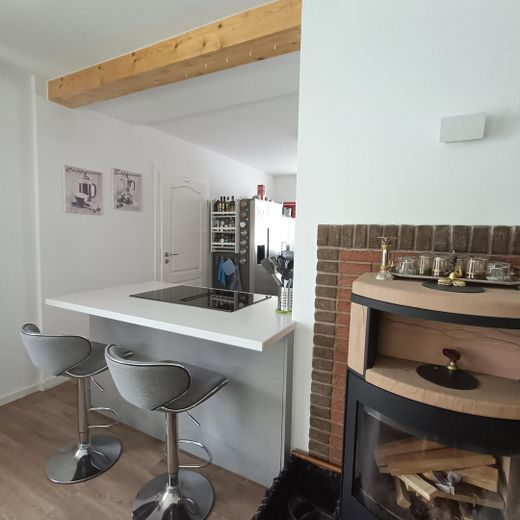
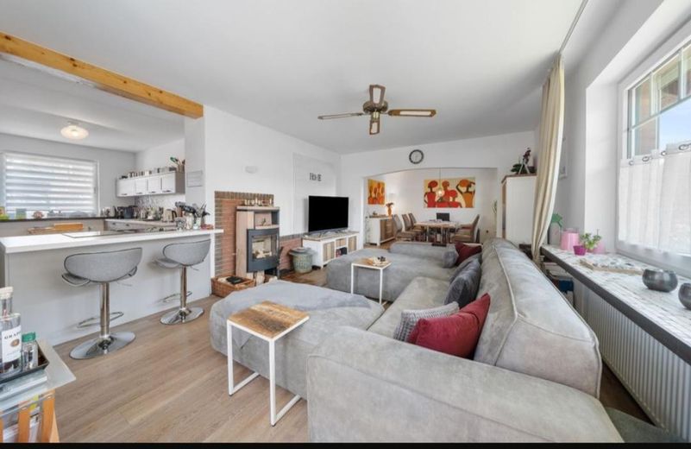
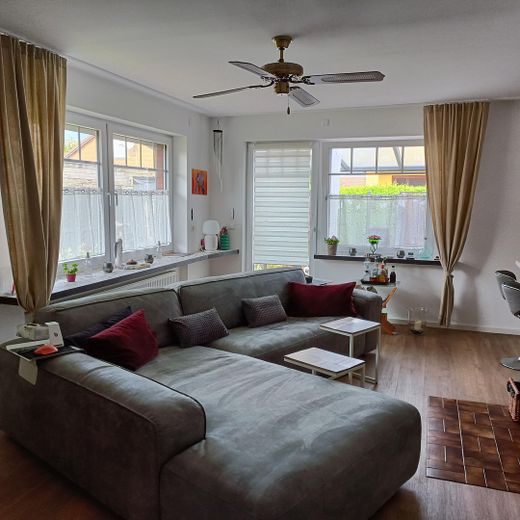
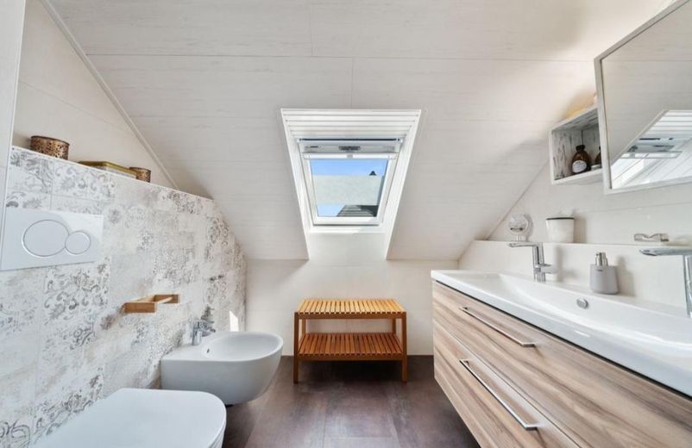
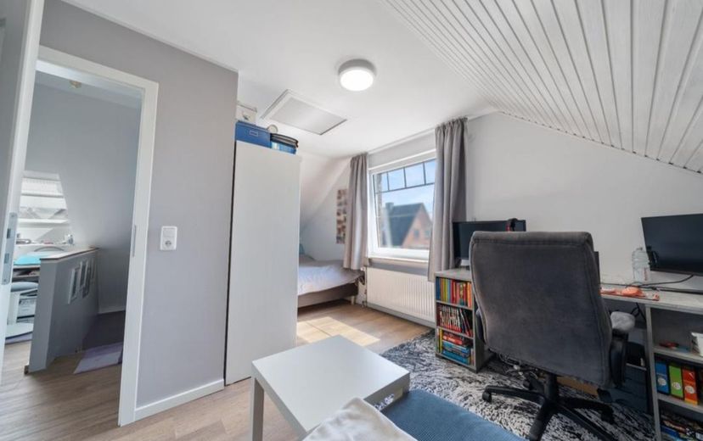
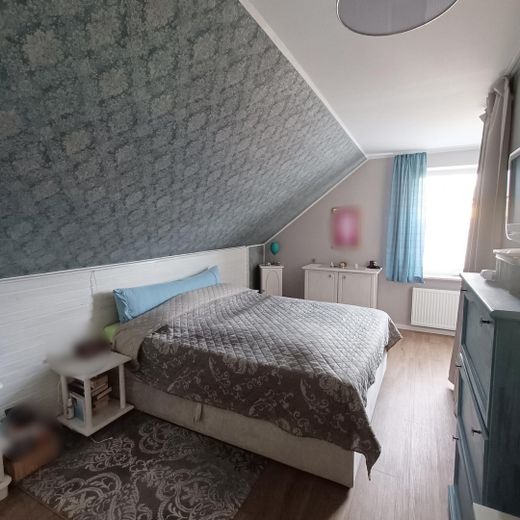
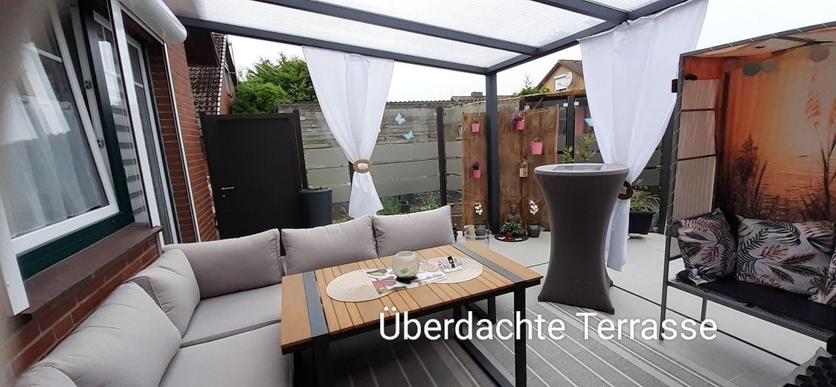
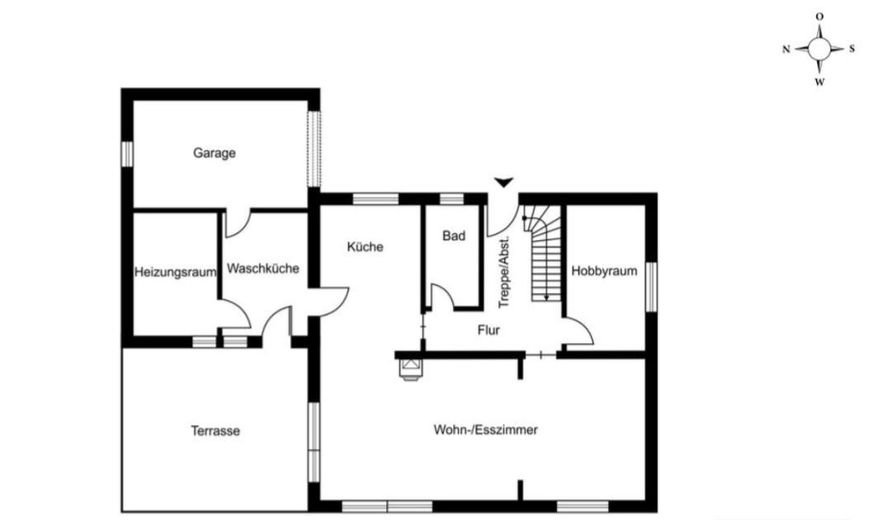
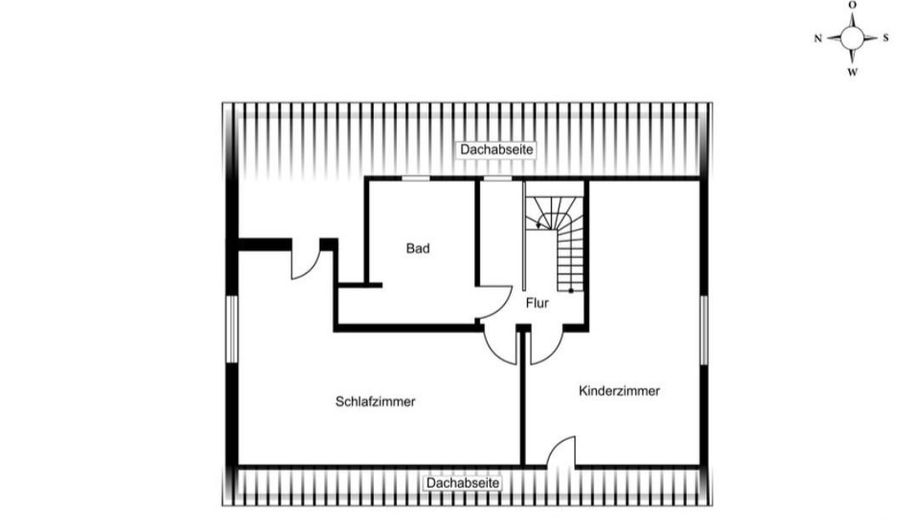
With 4.5 rooms on 2 levels, an attractive open-plan living/dining area with a wood-burning stove (efficiency class A), 2 shower bathrooms with WC, 2 terrace areas (1 covered) and much more, it offers enough space for a small family.
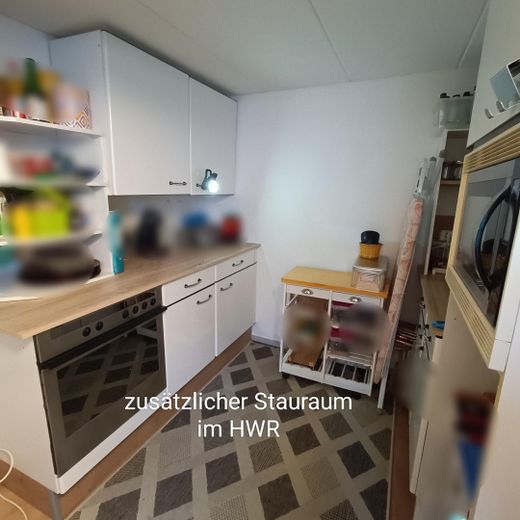
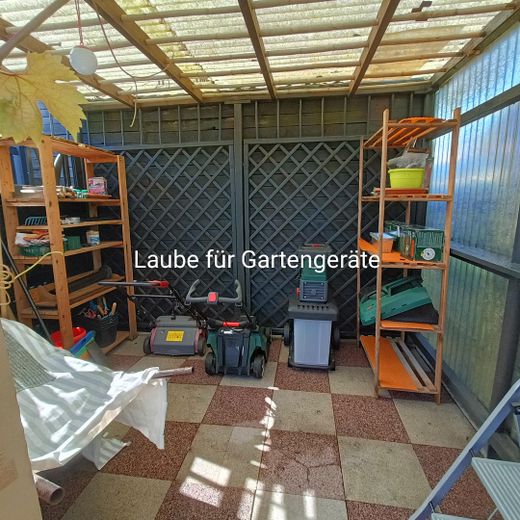
In the two utility rooms, where the nearly new gas boiler with solar for hot water preparation is located, as well as a second kitchen area and the attic storage spaces, there is plenty of additional storage, so that a basement is not missed.
The garden, which can be enjoyed undisturbed from the glazed and covered terrace extension, has been redesigned so that maintenance can be carried out effortlessly without much time.
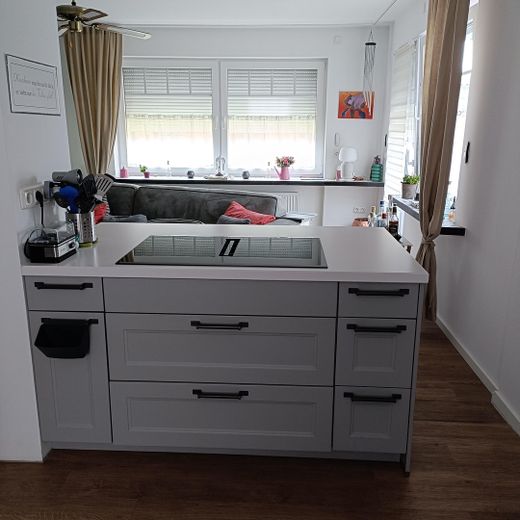
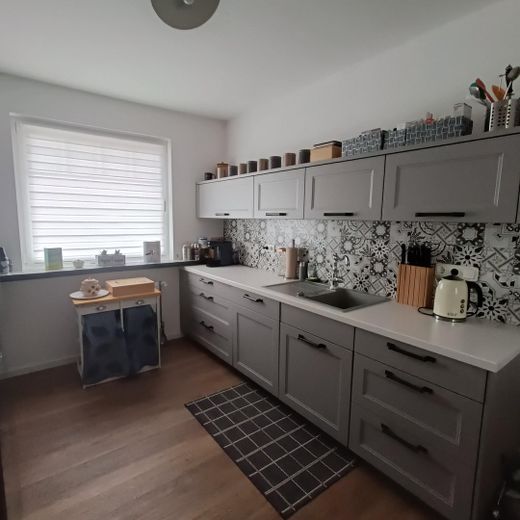
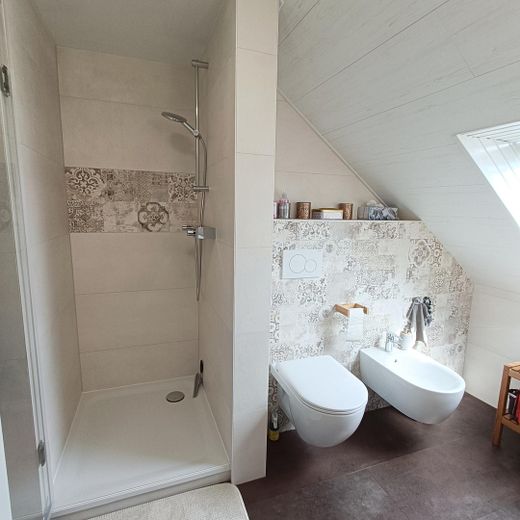
The house offers comfortable living comfort at a high level. Through the bathroom renovation with walk-in shower, the property is already prepared to be senior-friendly for later years. A high-quality fitted kitchen with side-by-side refrigerator, induction stove and smart oven is already included in the purchase price. Sufficient parking space for at least 2 cars is provided by the garage and in the driveway.
Fittings and features, as described
Renovated
2021 . Schüco plastic thermal-insulated windows, electric shutters . Velux roof windows . Drywall work . uniform high-quality click vinyl in all living rooms . replacement of all radiators . wood-burning stove (efficiency class A) . renewal of complete electrical installation incl. fuse box (RCD switch, wiring, sockets) . new front door and interior doors with door frames . fitted kitchen with cooking island/induction hob, smart built-in oven, side-by-side refrigerator . SAT installation for TV reception in all rooms, with fast WLAN (fiber optic has already been laid in the street and can be retrofitted . 2 daylight shower bathrooms incl. WCs, one with walk-in shower (incl. renewal of associated water connection lines and pipes)
2022 . gas boiler with solar storage tank for hot water preparation . garden design, fencing
. terrace glazing and roofing . garage and parking space
. subsequent roof insulation (not yet taken into account in the energy certificate)
Location
Area and routes
Plan a route
Your destination goes to Google Maps only when you submit the form. TraumImmo neither stores nor logs it.
Location details
Quiet, yet close to the city center, you can quickly reach both nature and the city center. Shopping facilities, restaurants, schools, kindergartens, as well as the West Coast University of Applied Sciences can be reached on foot in just a few minutes. Good access to public transportation and to the A23 motorway connection is also available.
The district town of Heide, in the district of Dithmarschen, offers good infrastructure as well as medical care and is located not far from the Schleswig-Holstein west coast and the UNESCO World Natural Heritage 'Wadden Sea'. Its proximity to the popular North Sea coastal towns of Büsum and Husum, or to holiday islands such as Sylt and the border with Denmark, the state capital Kiel on the Baltic Sea, or the metropolitan city of Hamburg, offers a high quality of leisure and living.