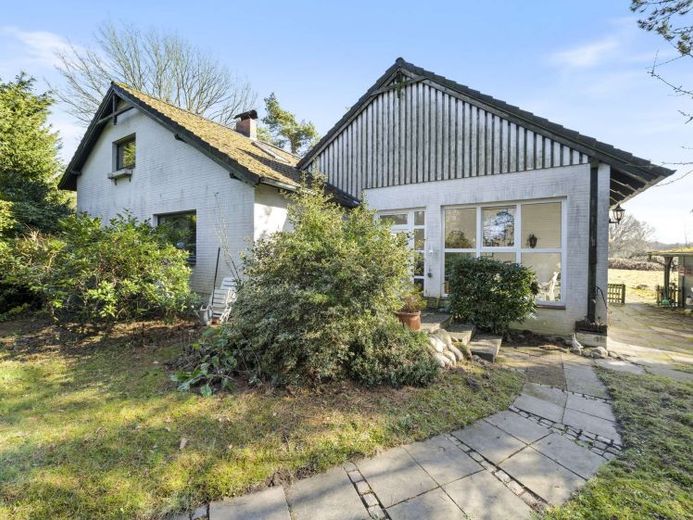
| Type | Detached house |
|---|---|
| Living area approx. | 140 m² |
| Bedrooms | 4 |
| Rooms | 5,5 |
|---|---|
| Bathrooms | 2 |
| Plot area | 927 m² |
|---|
| Purchase price | 449.000 € |
|---|---|
| Price per m² | 3,201.20 €/m² |
| Commission | 3,57% (3,57 % Käufer-Provision (inkl. MwSt.)) |
Calculate using this listing's purchase price. Every assumption is editable and all figures are non-binding estimates.
The initial payment is estimated as loan amount × (interest + repayment) ÷ 12. Individual lending terms, special repayments and further fees are not included. Tax, notary and agent costs may differ in your case. This is not a financing offer or financial advice.
Your inputs are calculated only in this browser and are not saved or sent to TraumImmo.
More financing calculators and assumptionsThe house, dating from 1904, is situated on an approximately 927 m² southwest-facing plot and is distinguished by its established buildings, rural character and diverse development opportunities.
The fully enclosed plot can be accessed from the street via two entrances. The main entrance to the house is accessed through a spacious, high conservatory. Large white window fronts provide plenty of natural light and create an additional, versatile area. A further entrance is located on the courtyard side and is via a Klönschnacktür, typical of the North German architectural style.
Numerous elements of the building’s original character have been preserved inside. Predominantly double-glazed wooden windows define the appearance, while plastic elements have been installed in the conservatory area. The existing electrical system no longer meets current standards and should be renewed as part of modernization. Heating is provided by an oil-fired central heating system dating from 1995.
The accommodation is complemented by a storage cellar with an installed groundwater pump and a spacious utility room with washing-machine connection. From here, a hatch provides access to the attic. This was raised in the 1990s and has already been prepared for further expansion. Subject to building-law and technical review, this creates additional potential uses.
Older wooden stables are located on the property and partly on the adjoining neighbouring property, still reflecting the estate’s former agricultural and/or horse-farm use.
Overall, the property offers an interesting combination of historic buildings, a generous plot and development potential. The estate offers diverse possibilities, particularly for buyers who wish to preserve its existing character while modernizing and further developing the property according to their own ideas.
Your destination goes to Google Maps only when you submit the form. TraumImmo neither stores nor logs it.
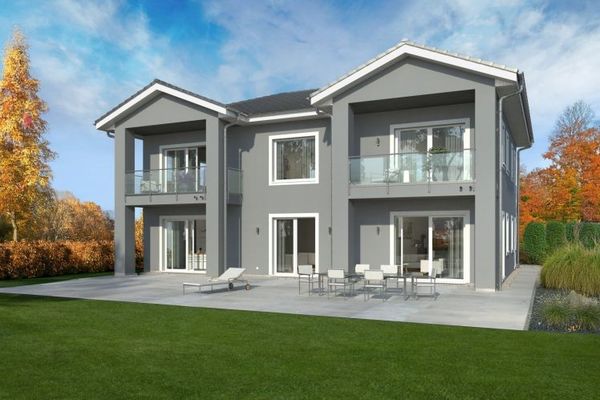 1.165.900 € CITY VILLA WITH SOUTHERN FLAIR25421 Pinneberg
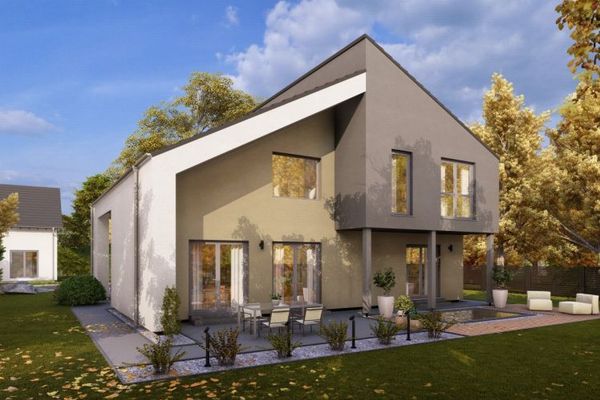 1.009.900 € A DREAM HOUSE FOR THE WHOLE FAMILY25421 Pinneberg
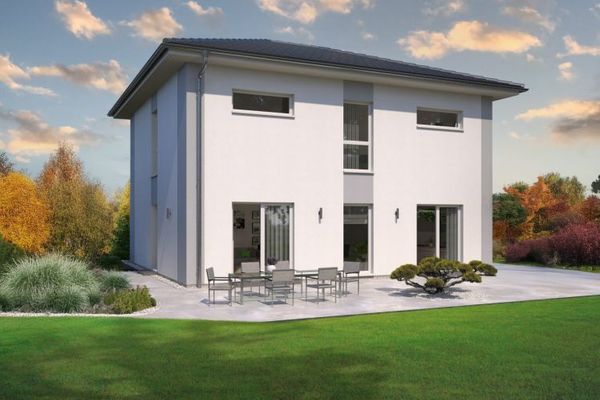 918.900 € A HOUSE, A SPATIAL WONDER, A FAVORITE PLACE25421 Pinneberg

