| Type | Detached house |
|---|---|
| Living area approx. | 161 m² |
| Bedrooms | 4 |
| Rooms | 5 |
|---|---|
| Bathrooms | 2 |
| Plot area | 453 m² |
|---|
| Purchase price | 599.000 € |
|---|---|
| Price per m² | 3,726.51 €/m² |
| Commission | 3,57% (3,57% inkl. MwSt vom Kaufpreis) |
Calculate using this listing's purchase price. Every assumption is editable and all figures are non-binding estimates.
The initial payment is estimated as loan amount × (interest + repayment) ÷ 12. Individual lending terms, special repayments and further fees are not included. Tax, notary and agent costs may differ in your case. This is not a financing offer or financial advice.
Your inputs are calculated only in this browser and are not saved or sent to TraumImmo.
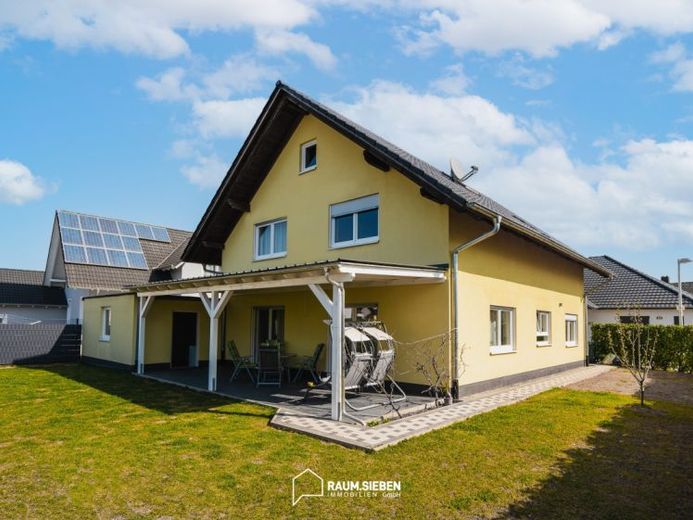
More financing calculators and assumptionsThis single-family house is located in a quiet area of 77731 Willstätt/Sand and was built in 2008 using solid construction methods.
The ground floor, which is on the same level as the garden, comprises the spacious living and dining room measuring 35 sqm, the kitchen measuring 11.78 sqm, and a study measuring 12.81 sqm. The ground floor also has a guest WC with shower and window, as well as a separate cloakroom/utility room. From the living and dining room, you can access the large terrace (approx. 30 sqm), facing west, and the garden directly.
The upper floor of the single-family house has three further rooms. The master bedroom adjoins a large roof terrace (approx. 10 sqm, surface not yet completed) above the garage. The bathroom is equipped with a corner bathtub, WC, bidet, shower, and washbasin. (The shower area is currently being renovated.) In addition, the upper floor has a separate storage/laundry room with a washing machine connection and a roof window. The two children's rooms, each measuring around 16 m², are impressive with their generous proportions and practical layouts.
A spiral staircase leads to the attic, which has been completely converted for residential use. This additional room can be used as a hobby room or storage space. A further small room contains the heating boiler and hot-water tank.
The 36.5 cm thick exterior walls are made of Poroton bricks. The pitched roof has a slope of 40 degrees.
The property also has a solidly constructed garage.
Technical features:
- Natural gas heating and hot-water tank in the attic
- Double-glazed plastic windows by Hilzinger
- Underfloor heating with room thermostats
- High-voltage connection in the utility room on the ground floor
There are no construction defects or contaminated sites.
The house is currently occupied by the sellers and can be handed over vacant at short notice by arrangement.
If you are interested in this property, please complete the contact form in full and send us an inquiry. You will then receive an email from us with a link to further documents, photos, and information about this property. We will be happy to answer any questions you may still have.
If you subsequently wish to view the house, we will be happy to arrange a personal appointment.
Your RAUM.SIEBEN Immobilien GmbH team.
Your destination goes to Google Maps only when you submit the form. TraumImmo neither stores nor logs it.
 580.000 € DREAM HOUSE IN BEAUTY SLEEP77731 Willstätt
 580.000 € DREAM HOUSE IN BEAUTY SLEEP77731 Willstätt
 875.000 € Two-family house in Willstätt – 243 m², outdoor kitchen & double garage!77731 Willstätt

