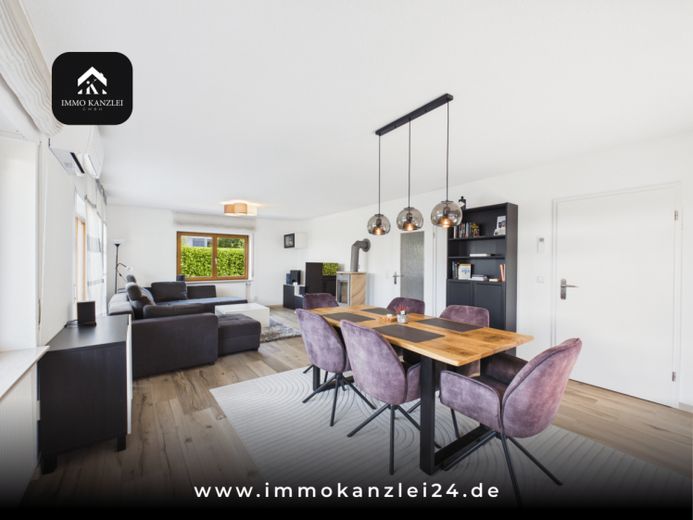
| Type | Detached house |
|---|---|
| Living area approx. | 154 m² |
| Bedrooms | 6 |
| Rooms | 6,5 |
|---|---|
| Bathrooms | 1 |
| Plot area | 425 m² |
|---|
| Purchase price | 649.000 € |
|---|---|
| Price per m² | 4,216.48 €/m² |
| Commission | 2,49% |
Calculate using this listing's purchase price. Every assumption is editable and all figures are non-binding estimates.
The initial payment is estimated as loan amount × (interest + repayment) ÷ 12. Individual lending terms, special repayments and further fees are not included. Tax, notary and agent costs may differ in your case. This is not a financing offer or financial advice.
Your inputs are calculated only in this browser and are not saved or sent to TraumImmo.
More financing calculators and assumptionsCovered terrace with a surrounding garden, a modern bathroom with design accents, two bedrooms with balcony access and several parking options – this well-maintained detached house in a quiet location in Lahr offers approximately 153 m² of living space and plenty of room for families looking for a home with space for everyday life, privacy and time together.
The spacious entrance area already conveys a pleasant sense of space and offers sufficient room for a wardrobe. From here, the ground floor can be accessed via short routes. Adjacent to the hallway is the guest toilet with direct access to the utility room – a practical solution that ensures order and short distances, especially in everyday family life.
The modern kitchen offers sufficient space for a cosy dining area, creating a central meeting place for shared meals, conversations and everyday family life. It is not only a place to cook, but also to come together and spend time with one another.
The spacious living room forms the centre of the house. Generous floor space offers sufficient room for a comfortable living area, play area or reading nook. From here, direct access leads to the covered terrace and onwards into the spacious garden, which extends around the house. This outdoor area offers families many possibilities – whether for playing, gardening, barbecues or relaxing hours outdoors.
A garden shed and an additional covered area provide further options for use and storage, making the outdoor area particularly practical for everyday life. Bicycles, garden equipment or toys can be conveniently stored here.
The generous amount of space continues on the upper floor. Directly at the top of the stairs is a large room that can be flexibly used as a children’s room, playroom, fitness area or hobby room.
The modern bathroom with striking black-and-white design accents, a shower, bathtub and two washbasins offers plenty of comfort for everyday family life. Especially in the mornings, the generous facilities provide more relaxed routines and sufficient space for several people.
Each of the two bedrooms offers sufficient space for a bed and wardrobe and provides direct access to the shared balcony. This creates additional space for fresh air and short breaks directly from one’s own private retreat.
The upper floor is complemented by two additional rooms that can be used flexibly as a home office, office, dressing room, guest room or additional children’s rooms. This allows the house to adapt to different stages of life – from young family life to changing space requirements in later years.
The house is also equipped with up-to-date technology. A photovoltaic system newly installed in 2023 supports more sustainable living and can help reduce ongoing energy costs in the long term. The property thus combines classic living comfort with modern energy technology.
Vehicles are also well catered for: A garage, a carport and additional parking options in the driveway provide space for several cars. This parking situation is a clear advantage, particularly for families with several vehicles or frequent visitors.
This single-family home combines generous living spaces, flexible usage options, a family-friendly garden and modern technical equipment in a quiet location in Lahr. Anyone looking for a home that functions well in everyday life while also offering sufficient space for spending time together, privacy and future changes will find a versatile and attractive residential solution here.
Arrange your personal viewing appointment now and see for yourself on site what possibilities this house offers.
OUR REQUEST TO YOU:
PLEASE SEND US AN EMAIL ENQUIRY DIRECTLY FROM THE PROPERTY PORTAL AS YOUR FIRST CONTACT. TRANSMITTING YOUR DETAILS BY PHONE INVOLVES A VERY HIGH RISK OF ERRORS.
After your email enquiry has been received, you will receive further information BY EMAIL – please also check your
SPAM folder!
Your destination goes to Google Maps only when you submit the form. TraumImmo neither stores nor logs it.
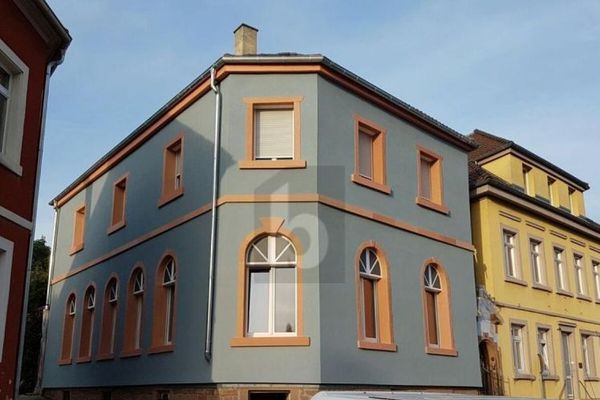 1.050.000 € ATTRACTIVE INVESTMENT PROPERTY IN LAHR - 5 RESIDENTIAL UNITS77933 Lahr/Schwarzwald
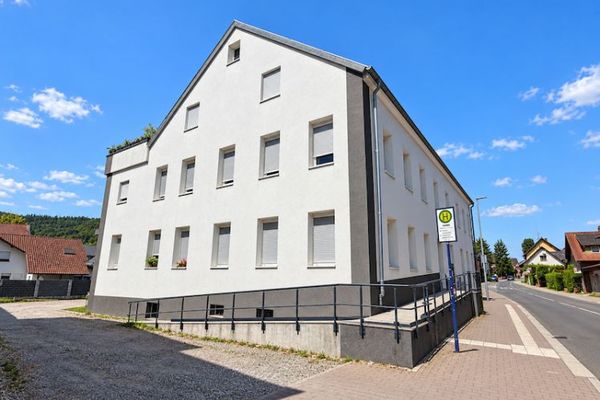 1.349.000 € Attractive apartment building in Reichenbach with a 6% yield!77933 Lahr
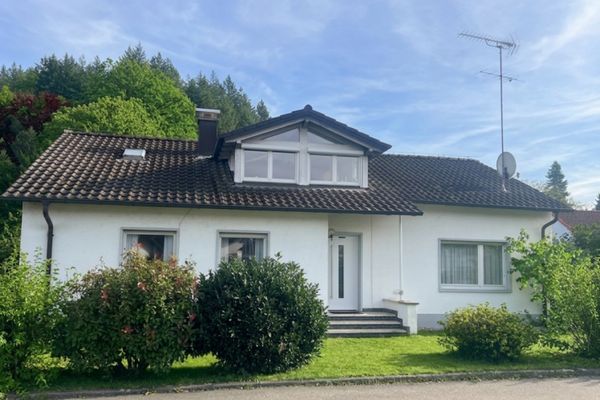 498.000 € Idyllic, cosy and very well-maintained detached house with views of the countryside77933 Lahr-Sulz

