| Living area approx. | 267 m² |
|---|
| Rooms | 11 |
|---|
| Plot area | 668 m² |
|---|
| Purchase price | 845.000 € |
|---|---|
| Price per m² | 3,164.79 €/m² |
| Commission | 3,57% |
Calculate using this listing's purchase price. Every assumption is editable and all figures are non-binding estimates.
The initial payment is estimated as loan amount × (interest + repayment) ÷ 12. Individual lending terms, special repayments and further fees are not included. Tax, notary and agent costs may differ in your case. This is not a financing offer or financial advice.
Your inputs are calculated only in this browser and are not saved or sent to TraumImmo.
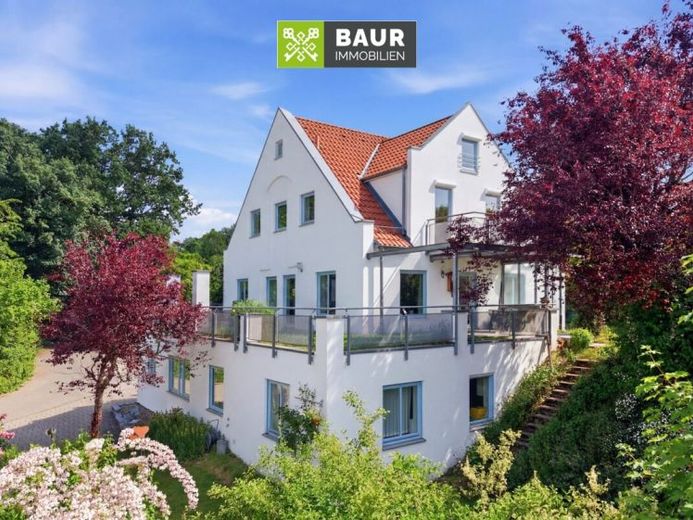
More financing calculators and assumptionsIn one of the most sought-after residential areas of Biberach, on Sandberg, this well-maintained architect’s house presents itself as a versatile property. Originally designed as a detached single-family house above an entrance level used as a practice, the house offers maximum flexibility. Thanks to a certificate of separate ownership, the entrance level can be used in a variety of ways: as living space (permit-free after consultation with the building authority), for self-employed professionals, hobbies, or commercial use in a mixed-use area.
The building, erected in 1993, was extended in 2003 by a rear extension and a south-facing balcony. On the 668 m² plot, approx. 163 m² of living space are available on the ground and attic floors, as well as approx. 104 m² of living space on the entrance level.
The property is complemented by an approx. 36 m² partly covered terrace with south and west orientation, which transitions into the garden (12 m² of this are included in the living area). An additional green section of approx. 30 m² was not included.
The entrance level offers seven bright rooms, two WCs, and a basement room. On the ground floor there is a light-flooded living and dining area with access to the terrace and a cozy Swedish stove. A fitted kitchen with a large pantry, another room, and a shower bathroom complete this level. The attic floor houses a bedroom and two children’s rooms with balcony access. The daylight bathroom is high-quality equipped and directly connected to the utility room. Additional storage space is provided by the attic.
The solidly built house is in well-maintained condition. The property includes a double garage, five parking spaces, and a garden shed. Heating is provided by a gas central heating system (1992). Meranti wood windows as well as partially renewed, triple-glazed wood-aluminum windows underline the solid standard. The property can be occupied at short notice after consultation.
The energy certificate will be presented during the viewing!
Your destination goes to Google Maps only when you submit the form. TraumImmo neither stores nor logs it.
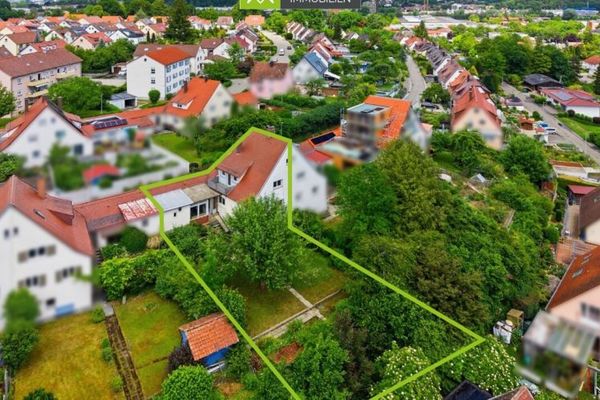 298.000 € 360° | Compact home with potential and sunny garden88400 Biberach an der Riß
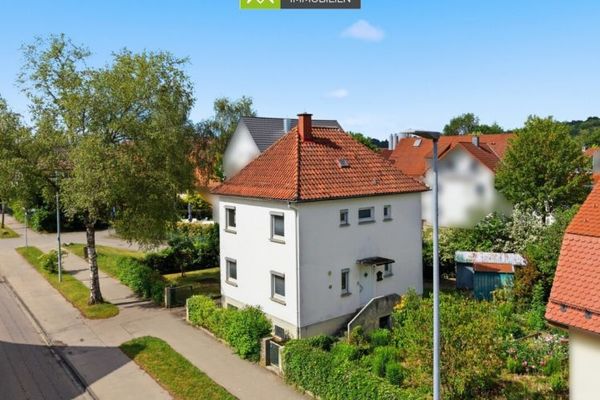 295.000 € Charming renovation project with potential in a sought-after location in Biberach88400 Biberach an der Riß
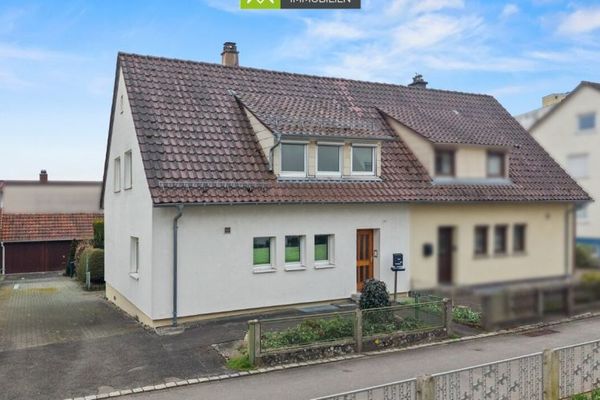 240.000 € Quiet & Central: Rented semi-detached house in a prime Biberach residential location88400 Biberach

