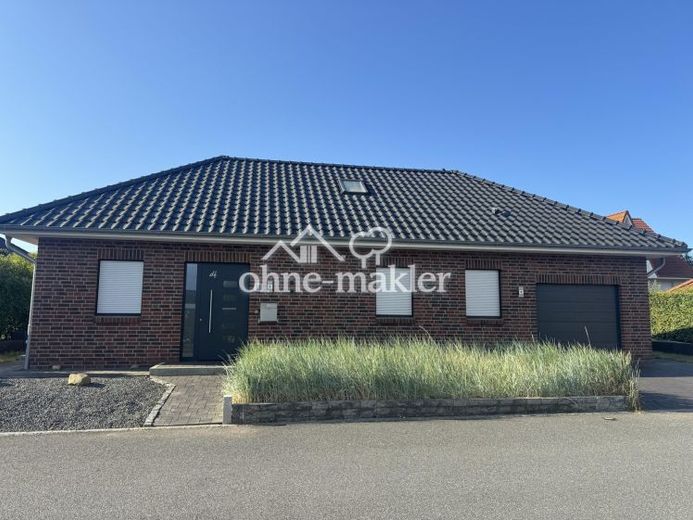
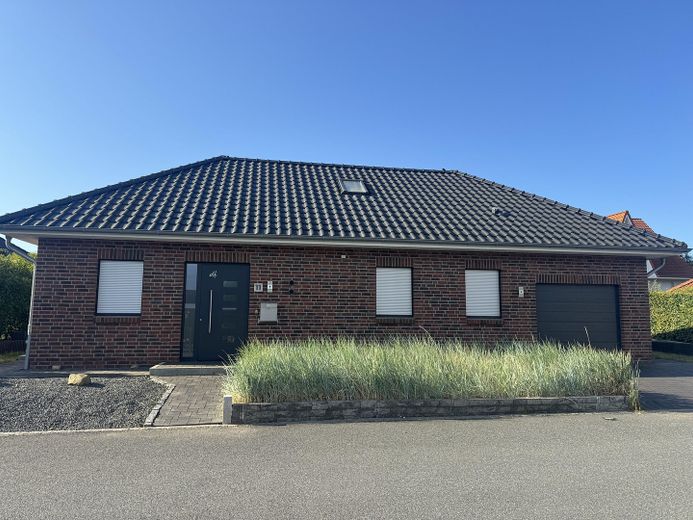
Hauptansicht Strasse
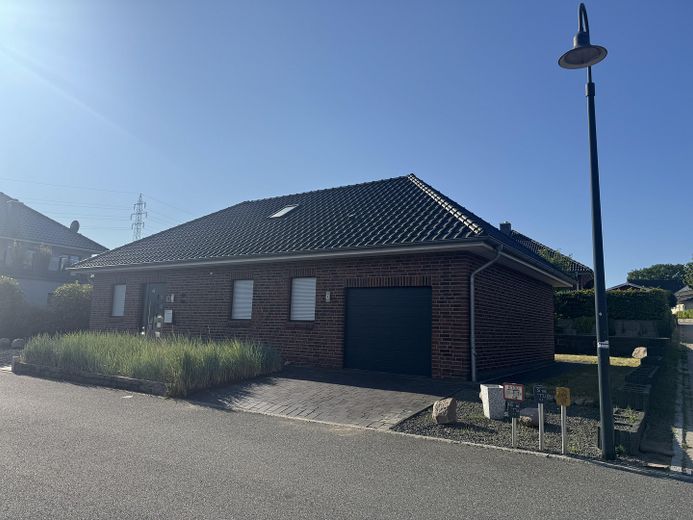
Ansicht von rechts
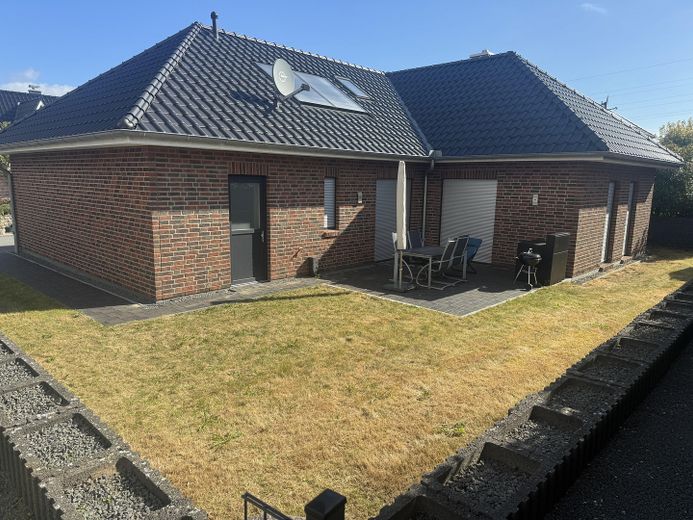
Rückseite
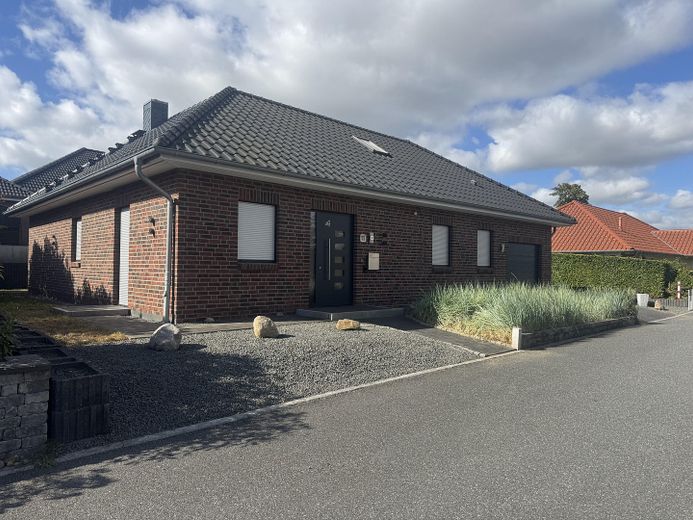
Ansicht von links
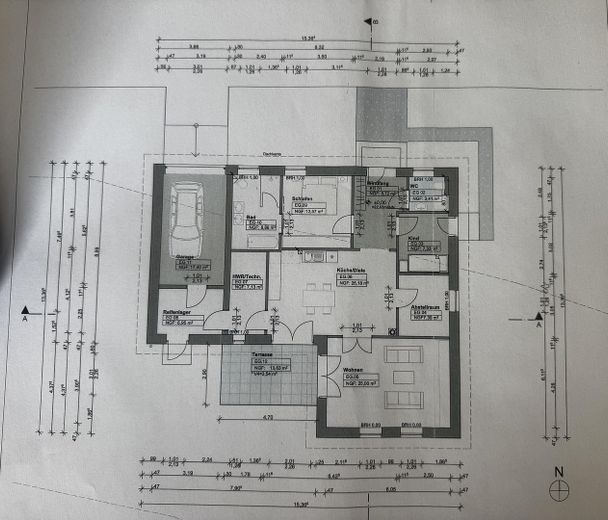
Grundriss
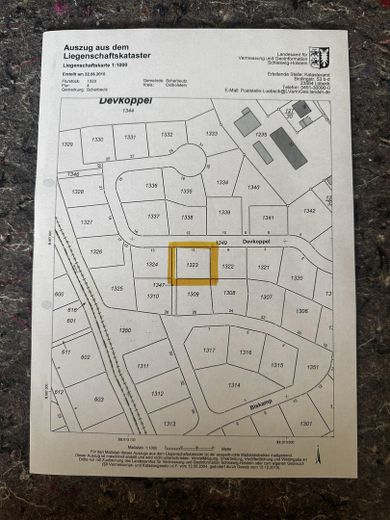
Lageplan
| Type | Detached house |
|---|---|
| Living area approx. | 140 m² |
| Year built | 2016 |
| Bedrooms | 3 |
| Available from | Nach Vereinbarung |
|---|---|
| Rooms | 5 |
| Bathrooms | 2 |
| Heating | Underfloor heating |
| Fuel type | Gas |
| Plot area | 457 m² |
|---|---|
| Parking spaces | 2 |
| Condition | Well kept |
| Floors in the building | 2 |
| Purchase price | 725.000 € |
|---|---|
| Price per m² | 5,178.57 €/m² |
| Commission | no commission for buyers |
Calculate using this listing's purchase price. Every assumption is editable and all figures are non-binding estimates.
The initial payment is estimated as loan amount × (interest + repayment) ÷ 12. Individual lending terms, special repayments and further fees are not included. Tax, notary and agent costs may differ in your case. This is not a financing offer or financial advice.
Your inputs are calculated only in this browser and are not saved or sent to TraumImmo.
More financing calculators and assumptionsA beautiful corner bungalow with a small garden area and potential for expansion on the upper floor is offered for sale privately by the owner. The very well-maintained, modernly equipped house is occupied by the owner himself.
Key details:
Living area 110 sqm with approximately 30 sqm of expansion potential on the upper floor.
The expansion area has already been partially prepared:
- Stair opening
- Electrical preparation
- Rafter construction
- ROTO skylights facing north/south
and can optionally be completed. Access to the expandable attic is via the room "Child" according to the floor plan.
This room (left side of the front view) also has a floor-to-ceiling terrace door with access around the house to the front and could be reached via a separate entrance.
The current room layout consists of:
- Hallway with open-plan living area and kitchen at the centre of the house
- Bedroom with adjoining shower/bathroom
- Guest WC with shower
- Children's room
- Office (storage room according to the floor plan)
- Open-plan living room
- Utility room with gas heating, washing machine and dryer
- Storage room behind the garage
The house also has a chimney for the optional installation of a fireplace in the living area and kitchen (see floor plan)
The garage has direct access to the storage room.
The storage room can also be used as a ground-level entrance to the house via the route around the house, allowing barrier-free access to the living area and kitchen.
In principle, it is also possible to purchase the house partly furnished.
The high-quality fitted kitchen can also be taken over by agreement.
The energy certificate from June 2016 is currently being updated and will be available shortly.
A Vaillant gas boiler with a hot-water storage tank is in use, supplemented by dual solar thermal energy in an in-roof solution (see image of the south-facing terrace)
Satellite system as shown
Your destination goes to Google Maps only when you submit the form. TraumImmo neither stores nor logs it.
The "Devkoppel" development from 2015/2016, accessed via Kiepenberg, is quiet and somewhat secluded, making living in the tourist town of Scharbeutz very pleasant and private.
Holiday letting is not permitted in the cul-de-sac Spiel-Strasse.
It is located directly by the pedestrian passage (right) to Biskamp street.
 527.122 € New construction including land!23683 Scharbeutz
 387.814 € Perfect for singles or couples! Individually planned bungalow!23683 Scharbeutz
 1.221.900 € Space for the highest standards | Spacious living on 243 m²23683 Scharbeutz

