Calculate using this listing's purchase price. Every assumption is editable and all figures are non-binding estimates.
The initial payment is estimated as loan amount × (interest + repayment) ÷ 12. Individual lending terms, special repayments and further fees are not included. Tax, notary and agent costs may differ in your case. This is not a financing offer or financial advice.
Your inputs are calculated only in this browser and are not saved or sent to TraumImmo.
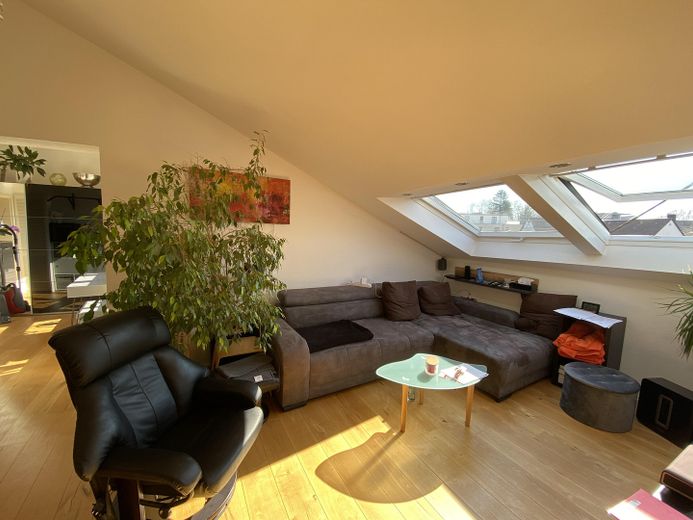
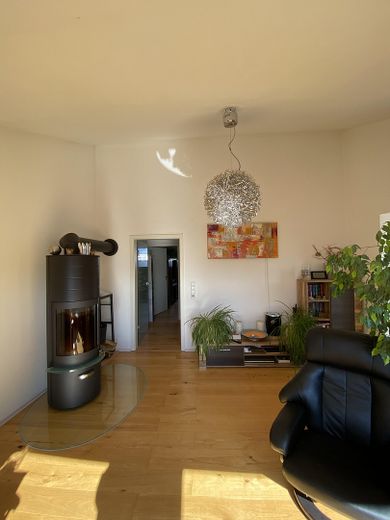
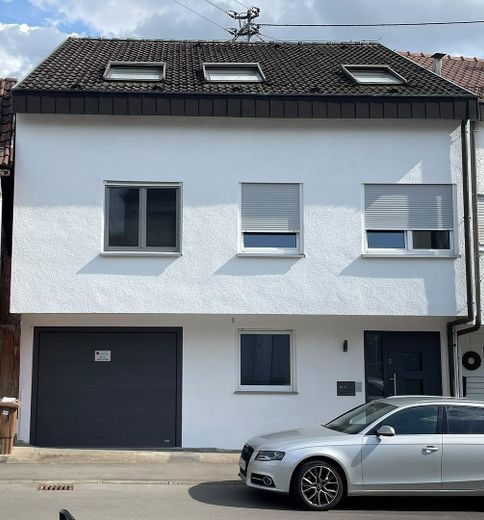
Some houses offer living space – this house offers quality of life. With around 200 m² of living space, seven rooms and an exceptionally flexible layout, this property in Remseck-Hochdorf offers you numerous opportunities to make your housing dreams come true.
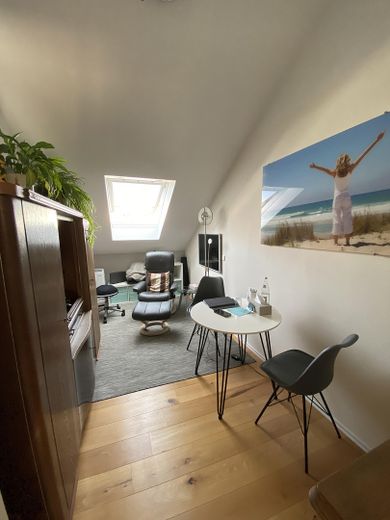
Whether it’s a lively family life, multi-generational living, a spacious home office or a combination of living and renting – this house grows with your needs and accompanies you through every stage of life.
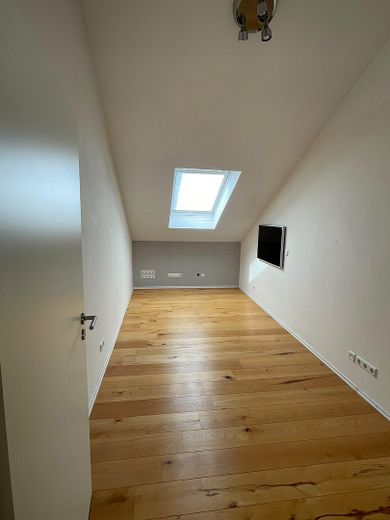
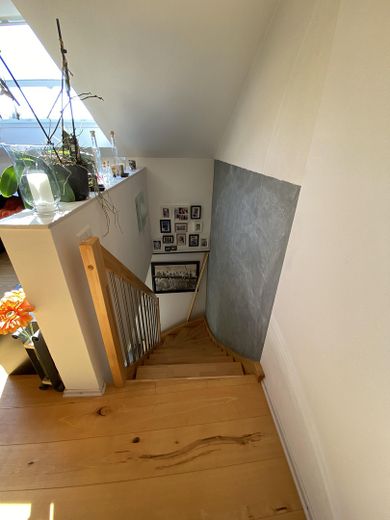
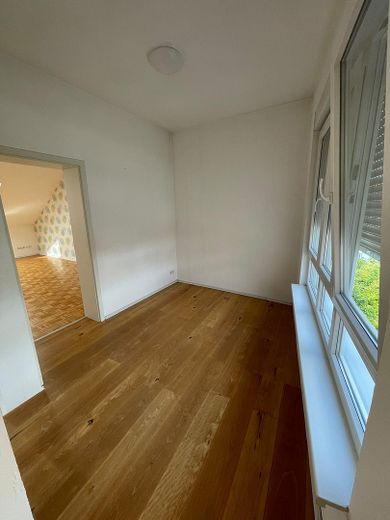
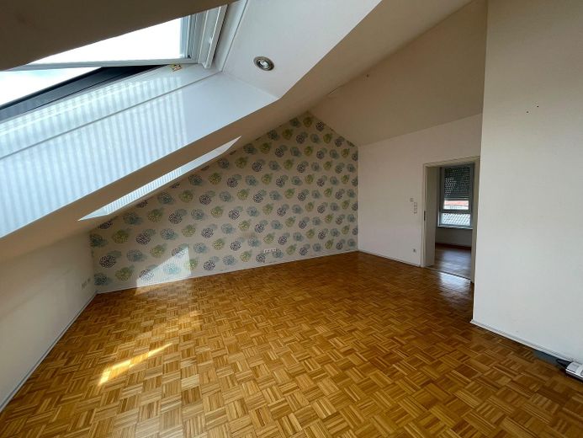
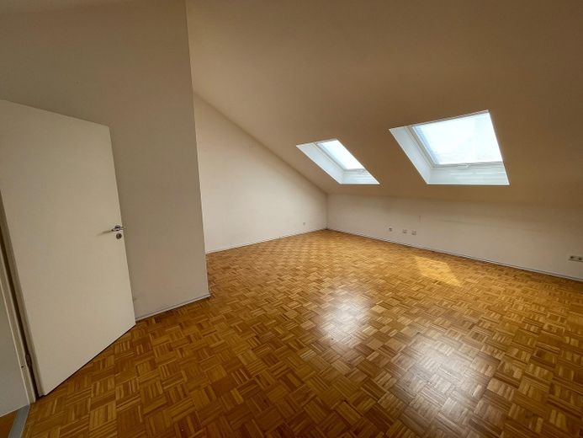
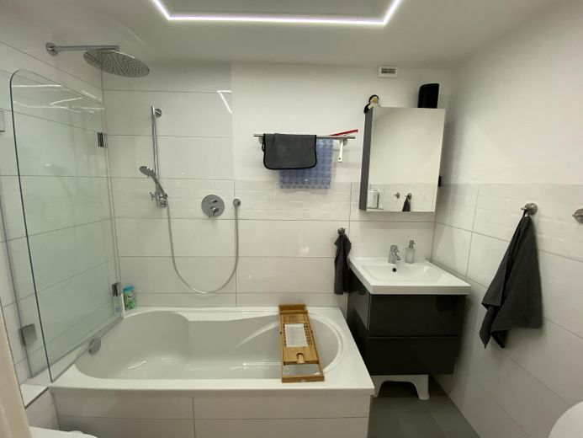
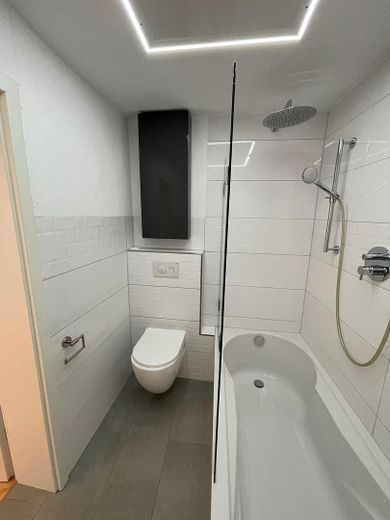
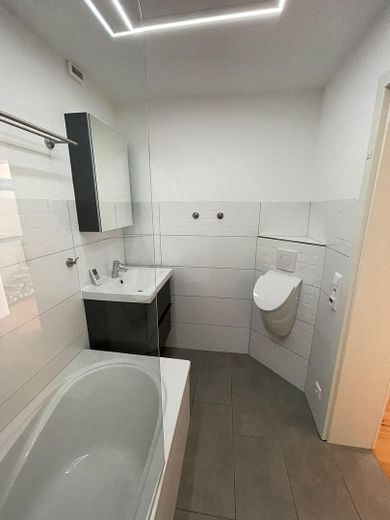
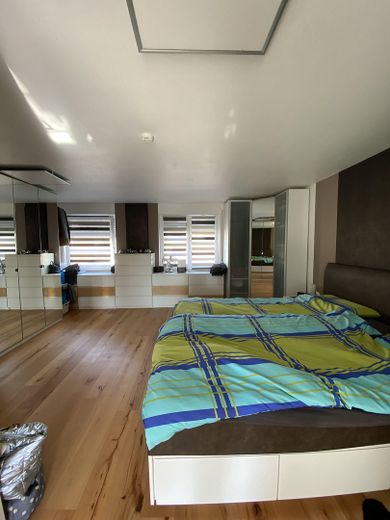
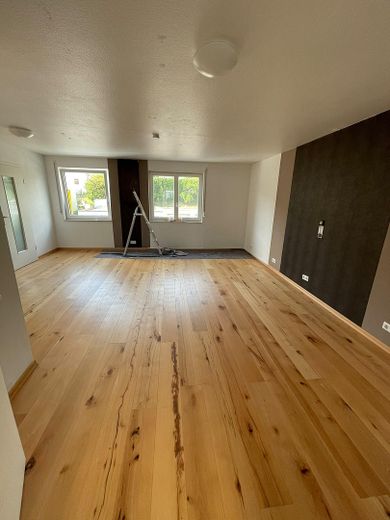
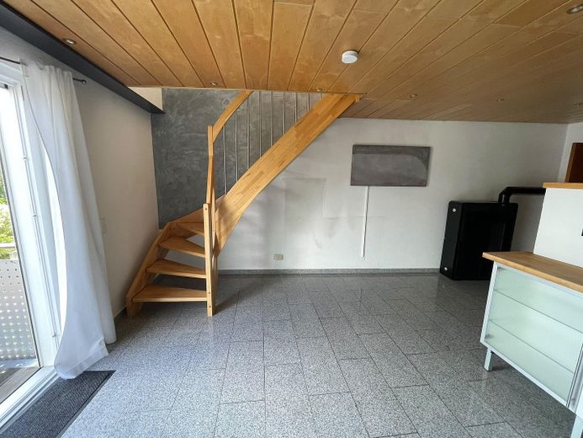
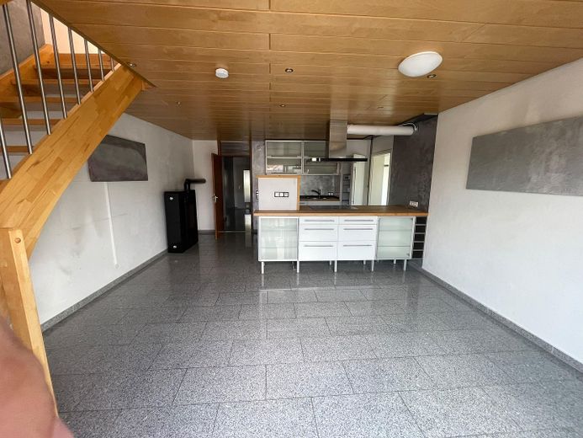
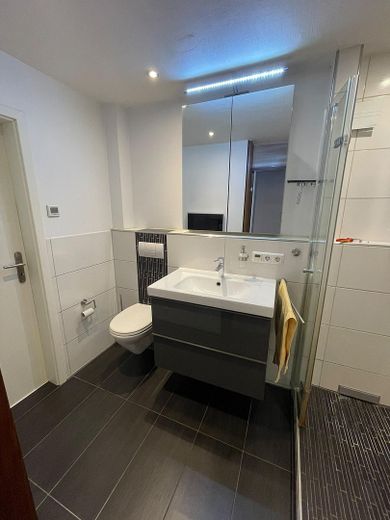
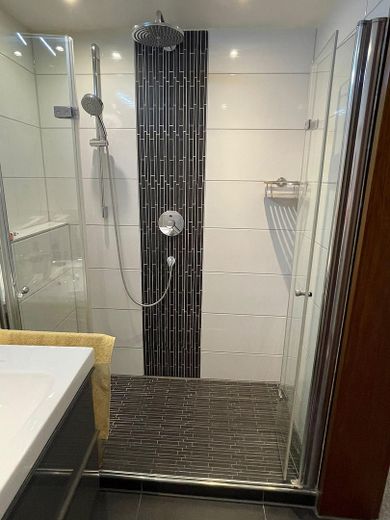
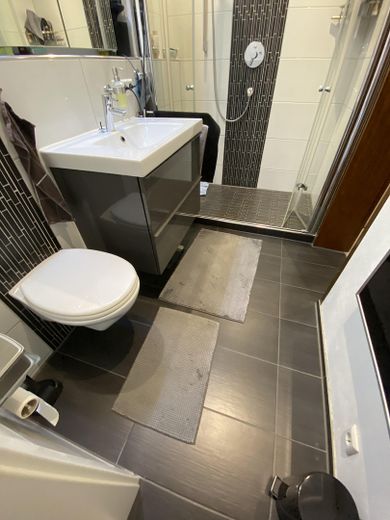
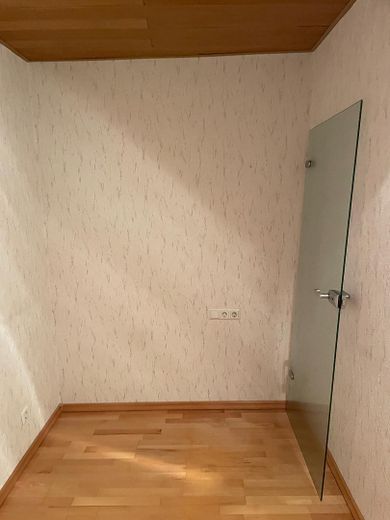
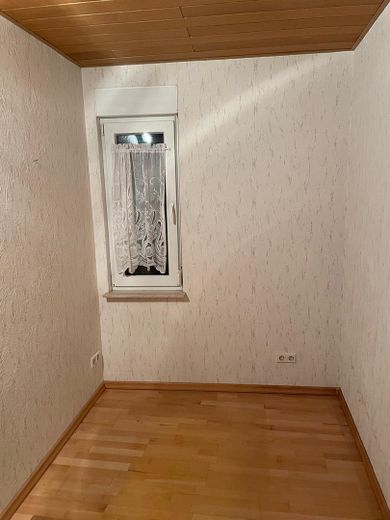
You can feel the well-maintained character of the house as soon as you step inside. High-quality solid wood parquet and granite floors create a warm and stylish living atmosphere. Extensive modernizations, including replacement windows, modernized bathrooms, new electrical wiring and renewed water pipes, combine the charm of a well-established home with the comfort of modern living. Thanks to its energy efficiency rating of C, the property is also in excellent energy condition for its year of construction.
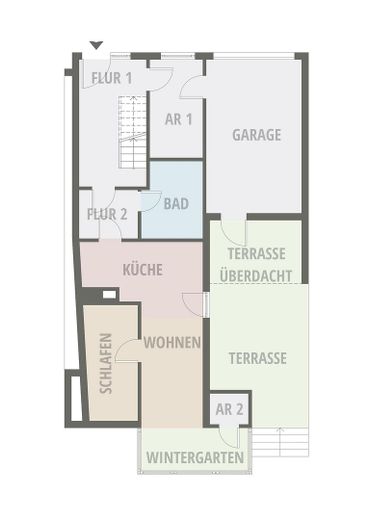
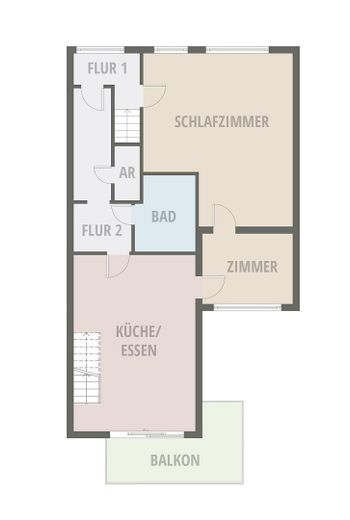
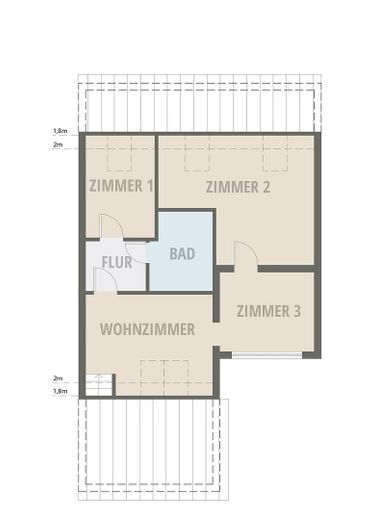
A particular highlight is the well-designed layout. The spacious maisonette apartment forms the heart of the house, while the self-contained secondary apartment on the ground floor offers a range of possibilities – whether for grandparents, adult children, guests or as an additional source of income through renting.
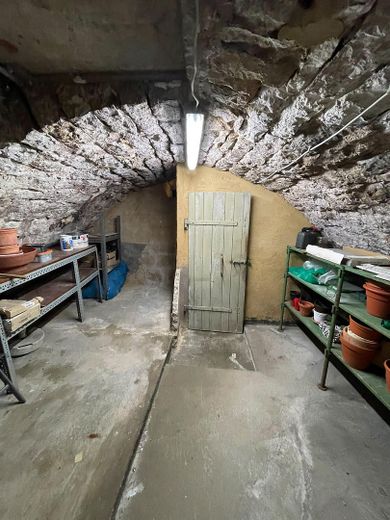
The property also impresses with practical details for everyday life. The garage, with direct access to the house, offers convenience in all weather. A laundry room provides space for a washing machine, dryer, supplies or a freezer. The small vaulted cellar is ideal for storing drinks, food or a small wine collection.
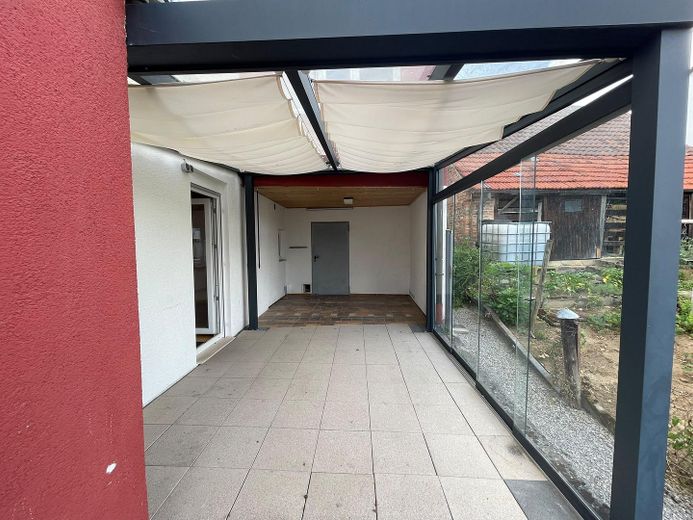
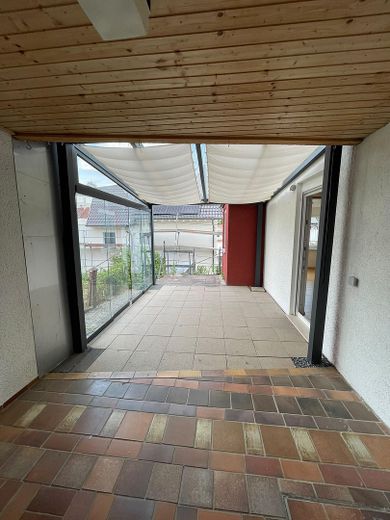
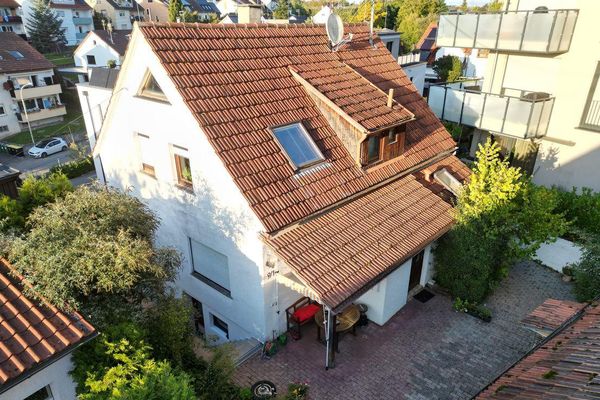
The compact plot size is a deliberate advantage. The house does not have a traditional garden – ideal for anyone who would rather enjoy their free time than spend it gardening. Instead, there are two terraces. The smaller terrace is on a slope and, with its garden shed, offers additional outdoor space that can be used and designed to suit your needs.
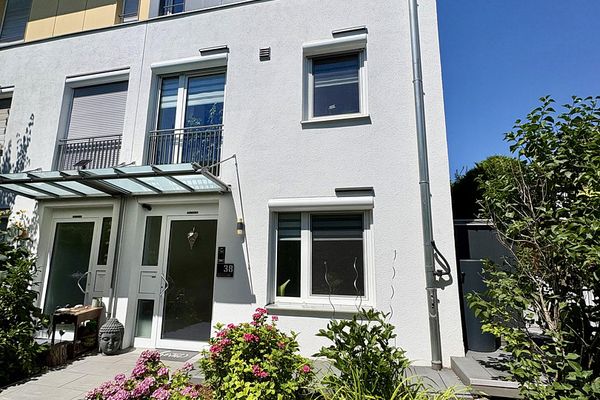
The bus stop for line 402, with a connection to the light rail, is right outside the front door. Shops, kindergartens, schools and numerous leisure and local recreation opportunities are easily accessible, making everyday life pleasant and uncomplicated.
This house is more than a property. It is a place where children grow up, family comes together, guests are warmly welcomed and memoriescome into being. Perhaps this is exactly the place where your next chapter begins.
Fittings and features, as described
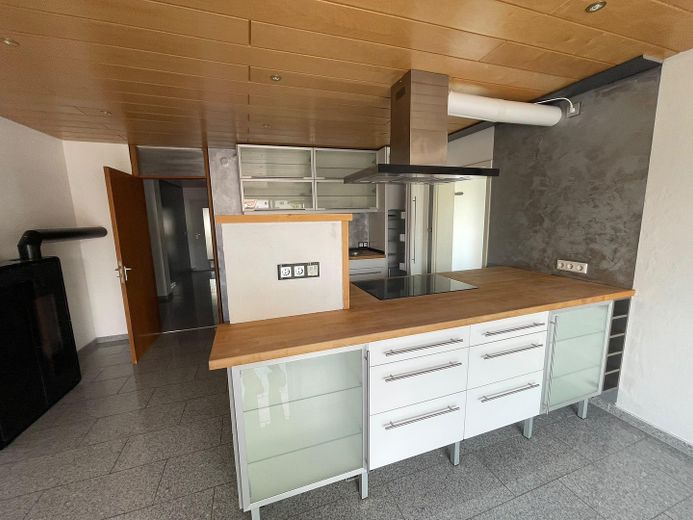
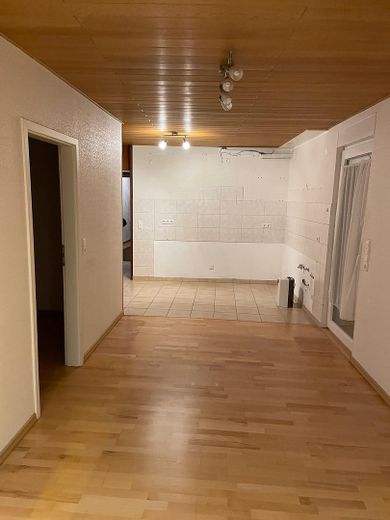
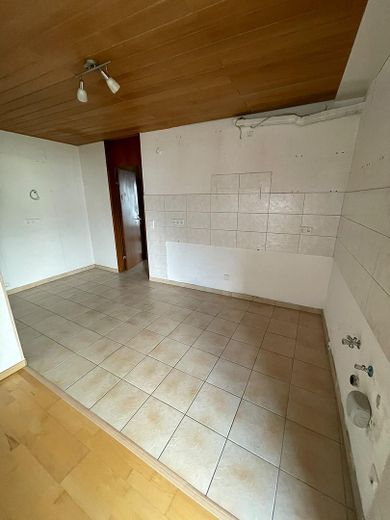
- Approx. 200 m² living space - Spacious maisonette apartment - Self-contained granny flat on the ground floor - Extensively modernized - Energy efficiency class C - High-quality solid wood parquet floors - Elegant granite floors - Timeless fitted kitchen in high-gloss white with solid wood countertop - Modernized bathrooms (2 of 3 bathrooms) - New windows - New electrical system - New water pipes - Flexible heating technology with wood, pellet, and electric components - Garage with direct access to the house -Separate laundry room with space for a washing machine, dryer as well as storage or a freezer - Small vaulted cellar - Spacious and versatile room layout - Ideal for families, home office, or multi-generational living
The high-quality fixtures and fittings and extensive modernizations allow for move-in without major renovation work. Thanks to the combination of generous space, flexible room layout, and practical utility rooms, the property is suitable both for families and multi-generational households or for combining living and working under one roof. High-quality materials such as solid wood parquet and granite lend the house a timeless and well-kept living atmosphere.
Location
Area and routes
Plan a route
Your destination goes to Google Maps only when you submit the form. TraumImmo neither stores nor logs it.
Location details
Welcome to Remseck-Hochdorf – a district that combines the charm of an established residential area with proximity to the cities of Ludwigsburg and Stuttgart.
Hochdorf has retained its village character to this day and at the same time offers the advantages of a modern town. Shopping facilities, kindergartens, schools, doctors as well as numerous leisure and sports activities are located in the immediate vicinity and are easily accessible. A lively club life as well as the proximity to fields, meadows and local recreation areas along the Neckar and Rems make Hochdorf a popular place to live for families, working people and those seeking peace and quiet alike.
A particular advantage of this property is the excellent connection to local public transport. The bus stop for line 402 is directly in front of the house and provides a quick connection to the light rail as well as to the surrounding districts. Other bus lines can be reached within a few minutes' walk. This means you benefit from convenient mobility – ideal for commuters, schoolchildren and anyone who would like to leave the car parked from time to time.
Ludwigsburg, Waiblingen, Marbach and the Stuttgart city center can also be reached by car in a short time. This combines pleasant living with excellent accessibility to the economically strong Stuttgart region.
The combination of spacious living space, good infrastructure, short distances and a high leisure value makes this property an attractive home for people who value quality of life and suitability for everyday use.