| Type | Detached house |
|---|---|
| Living area approx. | 200 m² |
| Year built | 1952 |
| Available from | Nach Vereinbarung |
|---|---|
| Rooms | 9 |
| Plot area | 689 m² |
|---|
| Purchase price | 239.000 € |
|---|---|
| Price per m² | 1,195.00 €/m² |
| Commission | no commission for buyers |
Calculate using this listing's purchase price. Every assumption is editable and all figures are non-binding estimates.
The initial payment is estimated as loan amount × (interest + repayment) ÷ 12. Individual lending terms, special repayments and further fees are not included. Tax, notary and agent costs may differ in your case. This is not a financing offer or financial advice.
Your inputs are calculated only in this browser and are not saved or sent to TraumImmo.
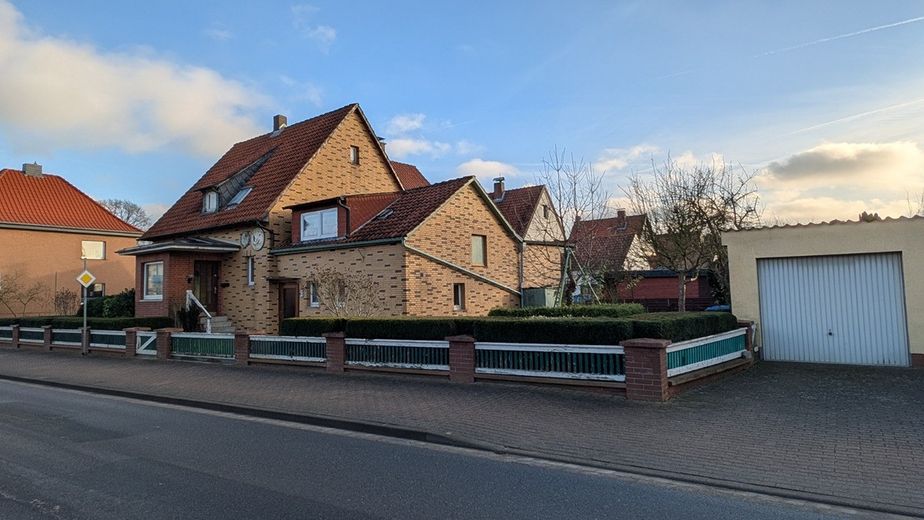
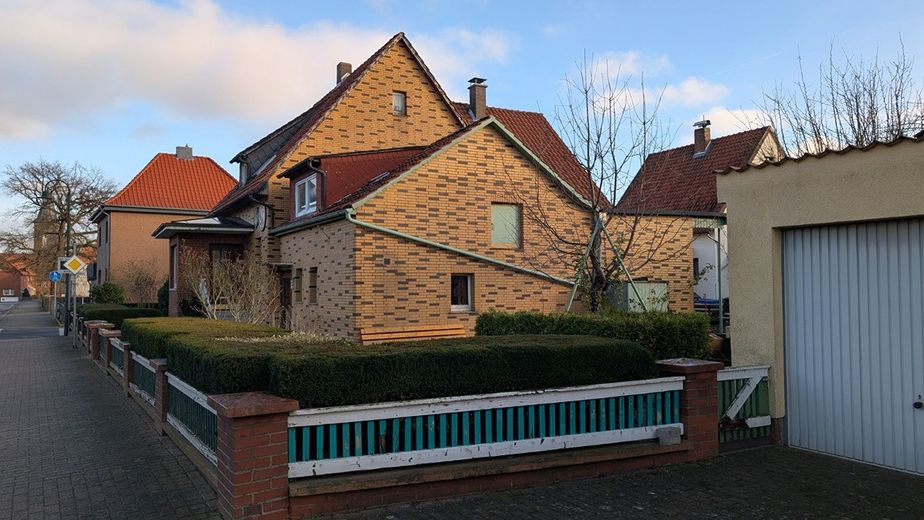
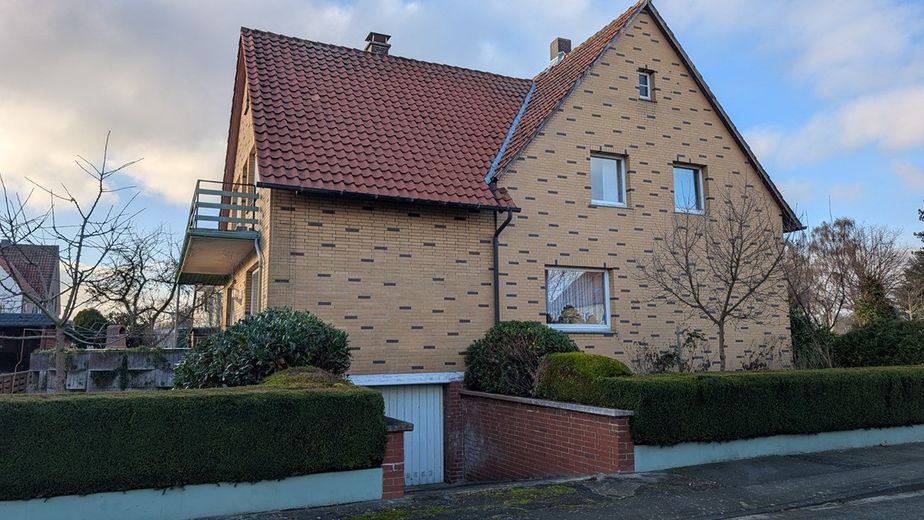
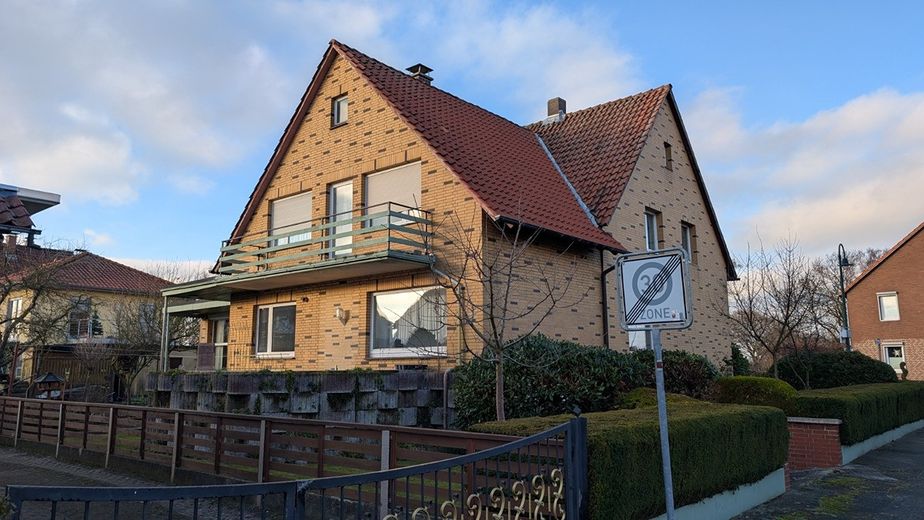
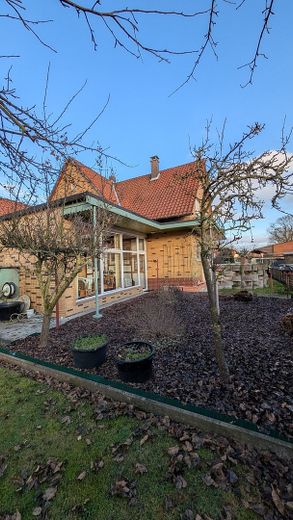
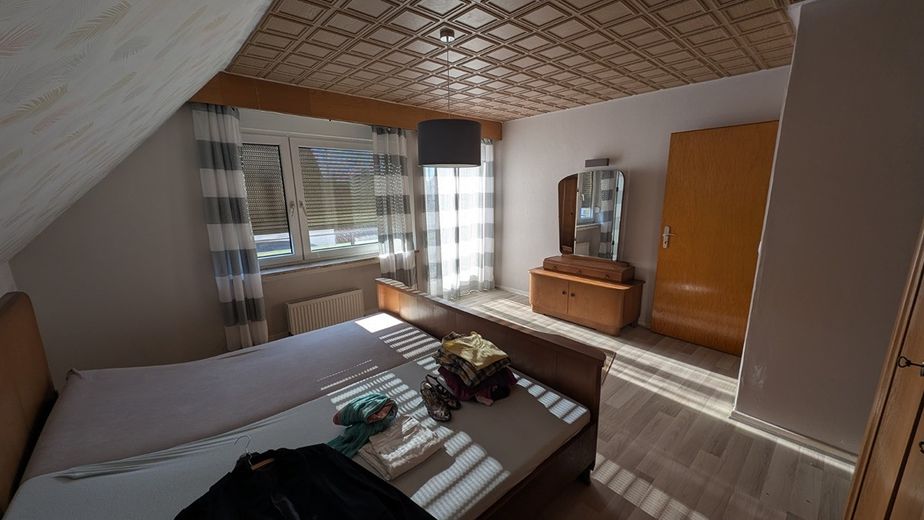
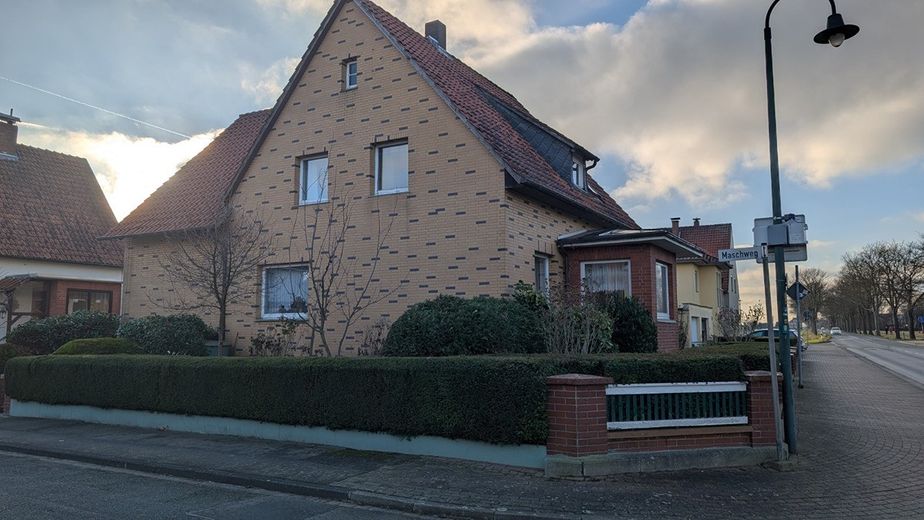
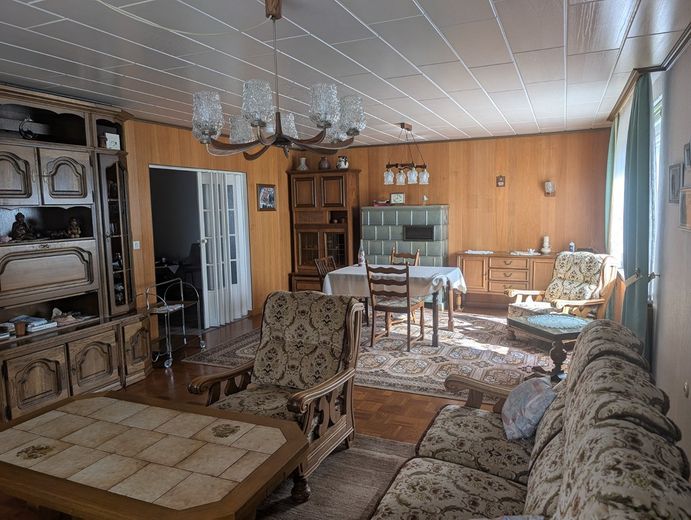
More financing calculators and assumptionsThis detached single-family house from 1952 offers plenty of space for the whole family on a generous living area of approx. 200 m² and the potential to realize your own living ideas.
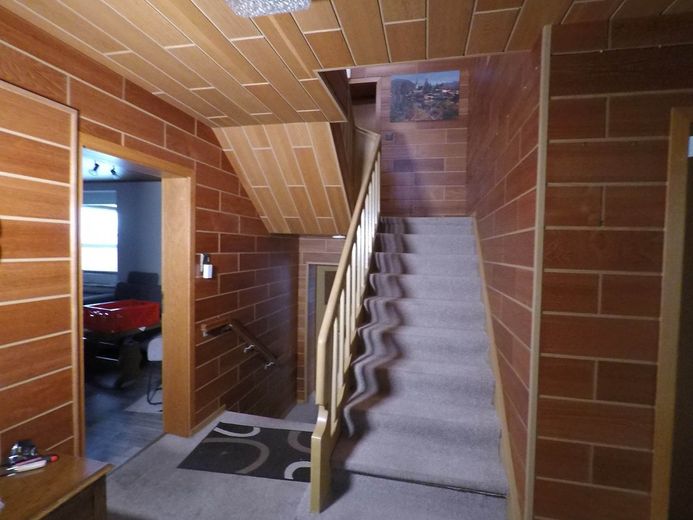
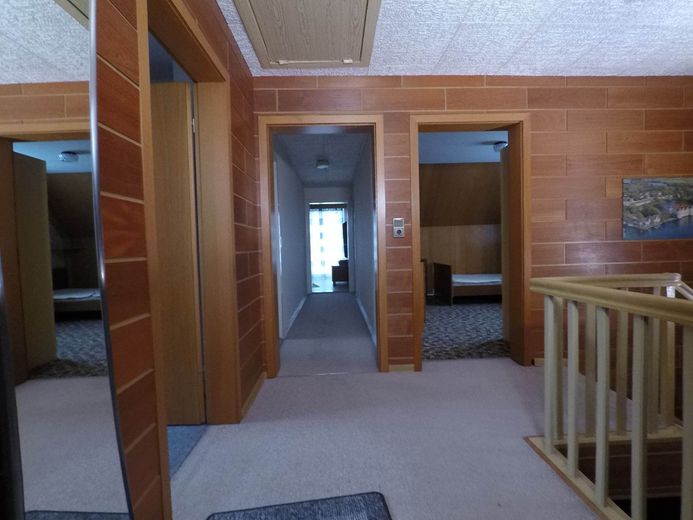
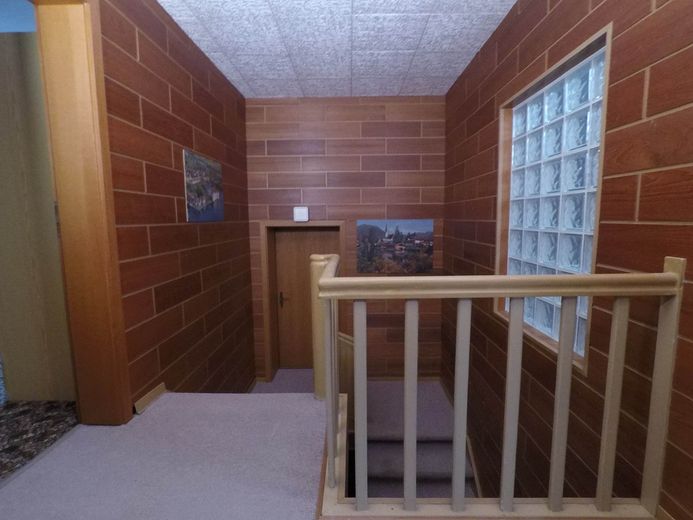
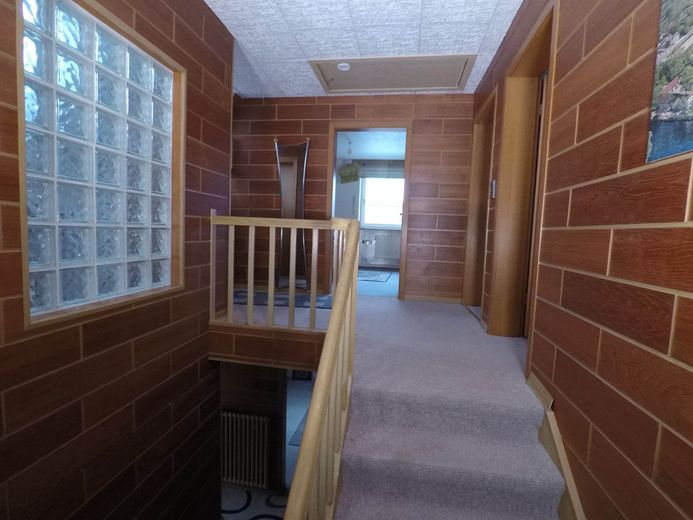
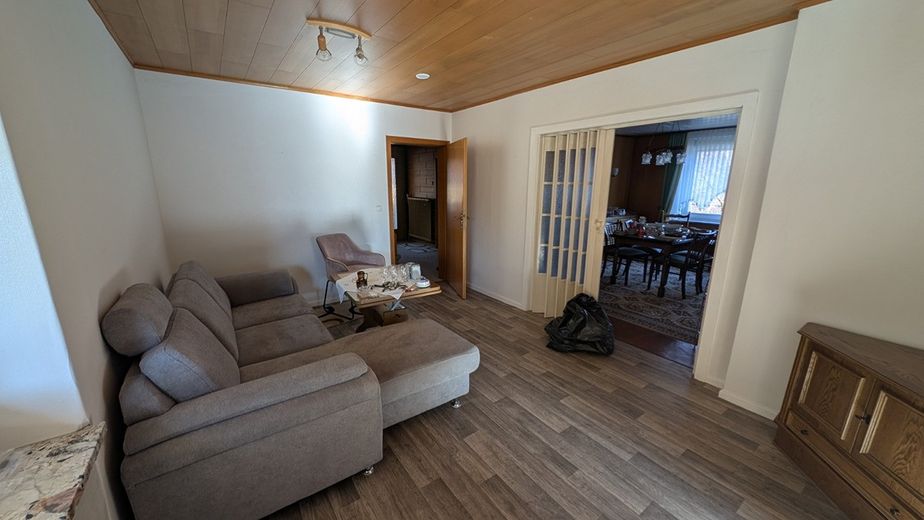
The property extends over 2 full floors and is supplemented by an additional intermediate level with a living room – ideal for a home office, guests or a playroom.
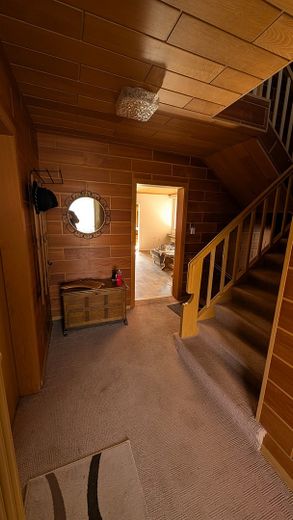
Particularly practical: Via the ground-level side entrance, you enter directly into a spacious entrance area, the bathroom, the conservatory, another room (currently used as a bar) and the garden.
The property is complemented by an attic and a bright conservatory.
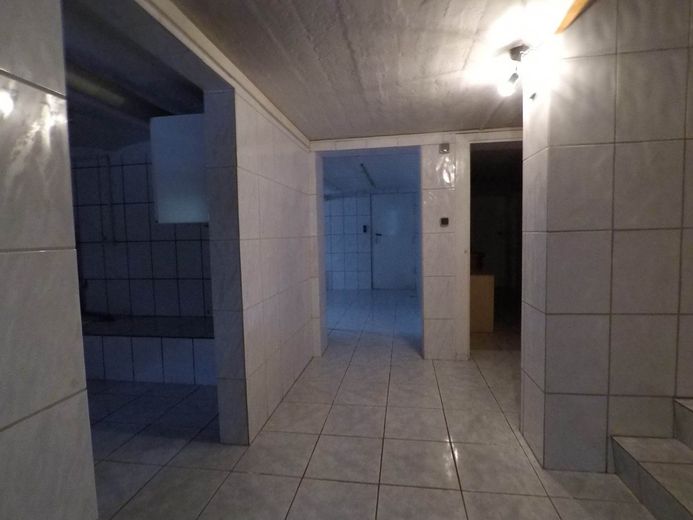
The spacious, fully tiled basement creates plenty of storage space and practical usage options in everyday life – currently bathroom, laundry room, boiler room, storage rooms, workshop, garage.
Gas heating from 2000. Fiber optic internet available.
Another garage with an additional parking space is located on the property. The plot covers 689 m².
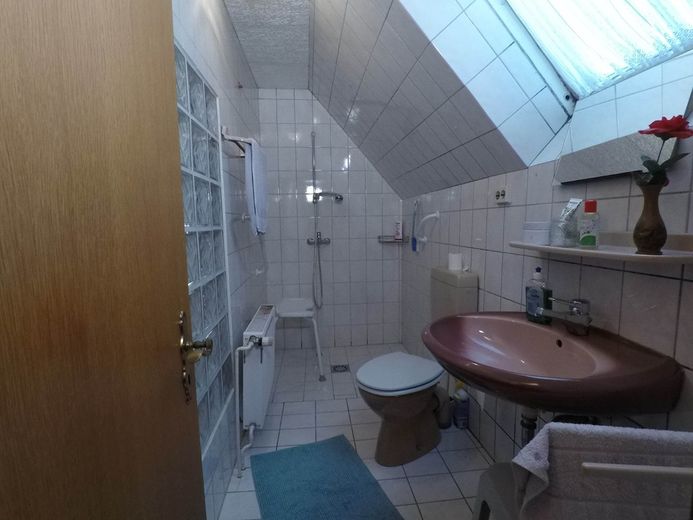
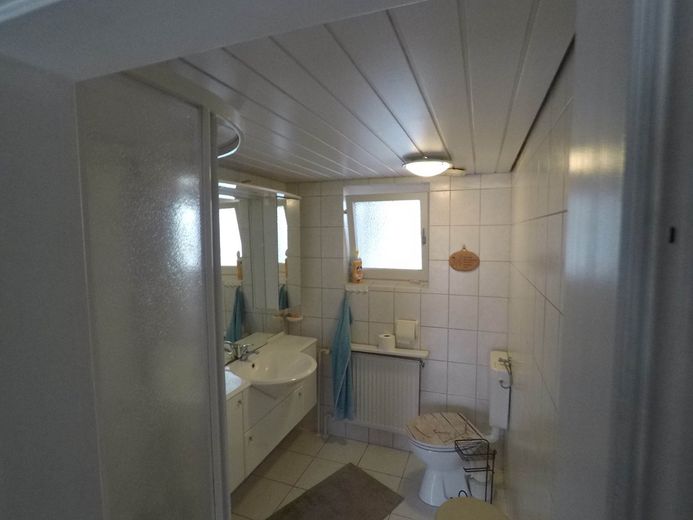
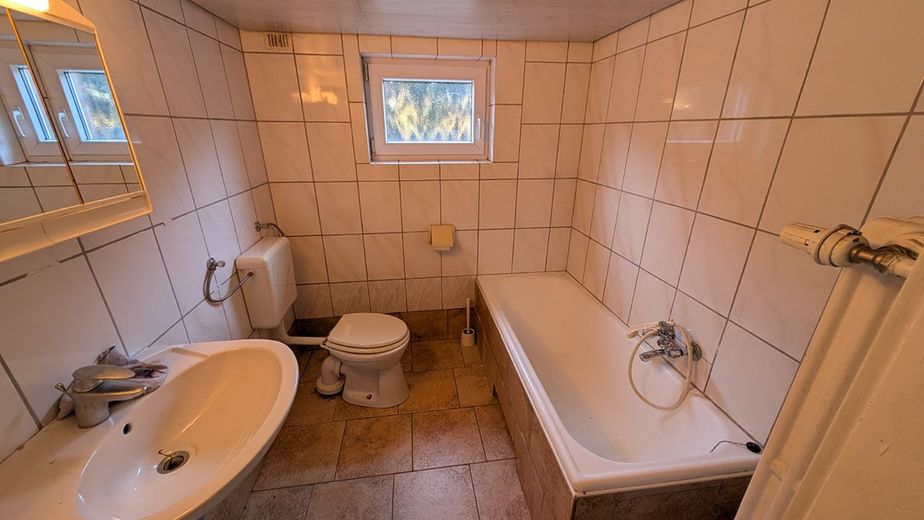
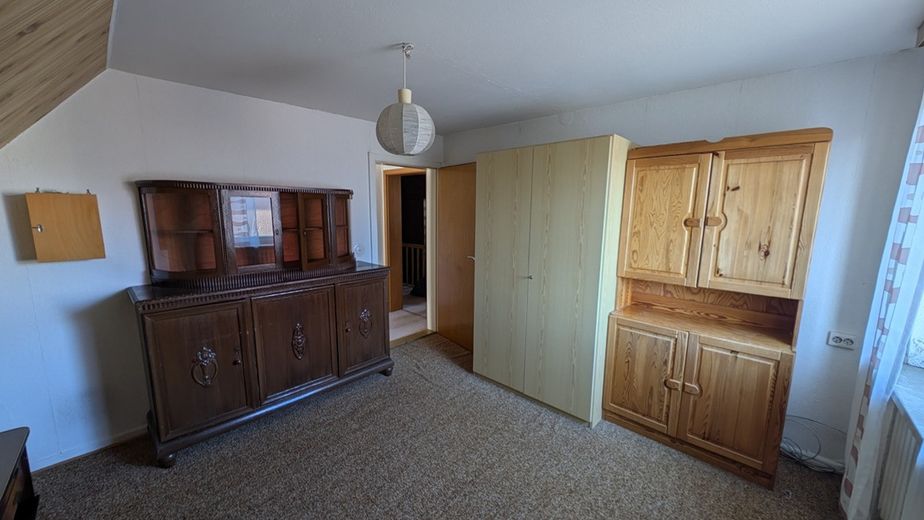
In total, in addition to the 9 living rooms, there are also 3 bathrooms, 1 kitchen, 1 pantry, basement rooms, conservatory, bar and an entrance hall/wardrobe available for use.
The property is in an age-appropriate condition and is immediately habitable. In some rooms there is a need for renovation or modernization (partially reworking the interior plaster, replacing individual windows, modernizing the sanitary facilities, possibly adapting the electrical system from the late 1990s to today's requirements). Energy requirement H.
Despite its location on a main road, the garden on the quiet rear side of the property offers a sheltered retreat for children and relaxed hours outdoors.
Location:
The house is on a main road in a district of Ilsede in the district of Peine, near Hohenhameln and Hämelerwald (A2).
The location offers good connections to surrounding cities (Hildesheim, Hanover, Brunswick) and a pleasant living atmosphere.
In a friendly neighborhood and active village community, the surroundings invite leisure activities in the countryside. Connection to public transport and kindergarten in the village.
Rent-to-own is not possible!
Your destination goes to Google Maps only when you submit the form. TraumImmo neither stores nor logs it.
 375.000 € Attention families: Detached/semi-detached house with double garage + carport in an idyllic location in Bülten31241 Ilsede - Bülten
 363.900 € DETACHED HOUSE WITH OPEN ARCHITECTURE31241 Ilsede
 358.900 € LIVING AND FEELING AT HOME—Painter-ready, including plot31241 Ilsede


