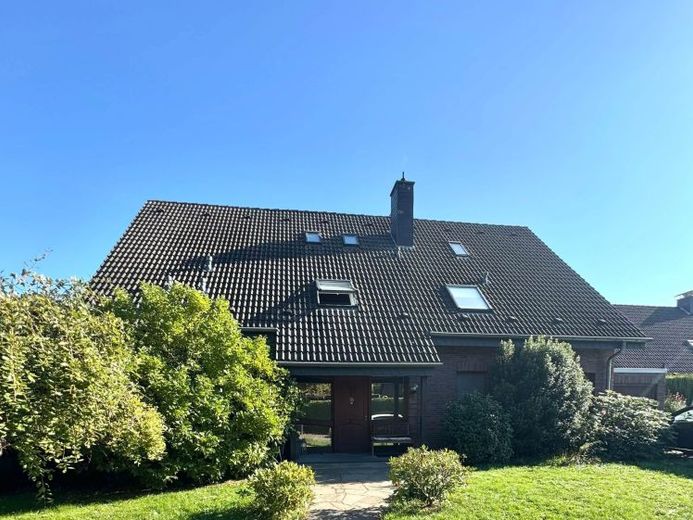
| Type | Block of flats |
|---|---|
| Living area approx. | 286 m² |
| Bedrooms | 4 |
| Rooms | 9 |
|---|---|
| Bathrooms | 3 |
| Plot area | 770 m² |
|---|
| Purchase price | 596.000 € |
|---|---|
| Price per m² | 2,083.92 €/m² |
| Commission | 3,57% |
Calculate using this listing's purchase price. Every assumption is editable and all figures are non-binding estimates.
The initial payment is estimated as loan amount × (interest + repayment) ÷ 12. Individual lending terms, special repayments and further fees are not included. Tax, notary and agent costs may differ in your case. This is not a financing offer or financial advice.
Your inputs are calculated only in this browser and are not saved or sent to TraumImmo.
More financing calculators and assumptionsThe most important key facts at a glance:
Location: Quiet, family-friendly play street (access road) in Bedburg-Kaster.
Living space: Approx. 286 m² total living space (ground floor: approx. 157 m² | upper floor: approx. 129 m²) plus converted usable space as a guest apartment in the attic.
Plot: Large, enveloping garden with terraces and a pavilion (2022).
Heating: Buderus gas condensing heating system from 2018.
Room layout & highlights:
Ground-floor apartment (approx. 157 m²): Large entrance hall with double doors. Unique 79 m² living/dining area with an open kitchen (incl. a high-quality Nolte island kitchen) and an elegant onyx fireplace. Direct access from the raised terrace to the garden. Two large bedrooms with parquet flooring, a storage room, and a timeless daylit bathroom with a barrier-free shower (2017).
Upper-floor apartment (approx. 129 m²): Accessible via a solid-wood staircase with a stairlift already installed. Bright, light-filled living/dining room (approx. 60 m²) with a masonry fireplace, semi-open kitchen (approx. 20 m²), two spacious bedrooms, and a daylit bathroom with a bathtub and a barrier-free shower (2017). As the apartment is currently still occupied by an elderly lady with a disability, we prefer not to publish any photos out of respect for her privacy.
Attic apartment: Cozily converted usable space with two rooms, a pantry kitchen, and a WC. Perfect for teenagers, guests, or as an office.
Basement area: Fully basemented. The highlight is the finished party room with a bar. Also a hobby room, a utility room with a shower bathroom, and a drying room with direct access to the garden.
Outdoor area: Garage plus outdoor parking space. Large, enveloping garden with terraces and a pavilion (2022).
Your new home:
This detached residence offers first-class living comfort in two apartments plus an attic apartment for every requirement—flexible, prepared to be low-barrier, and with excellent infrastructure.
Interested? Contact us today to arrange your personal viewing appointment! The two-family house will be handed over completely vacant!
Your destination goes to Google Maps only when you submit the form. TraumImmo neither stores nor logs it.
 700.000 € ++ Historic jewel with potential: Listed farmstead with manor house + outbuilding + carriage house++50181 Bedburg
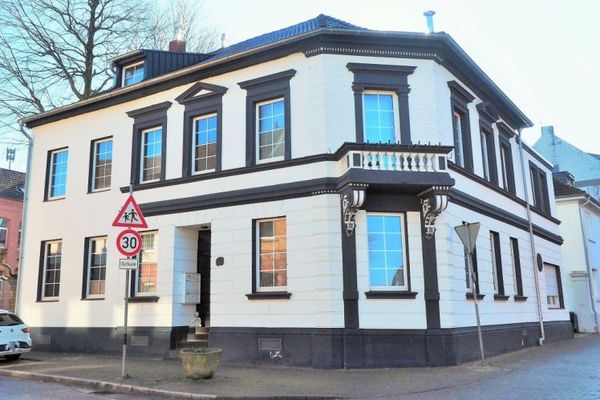 Already SOLD!! Four-family house with a rich history in a prime Bedburg location!50181 Bedburg
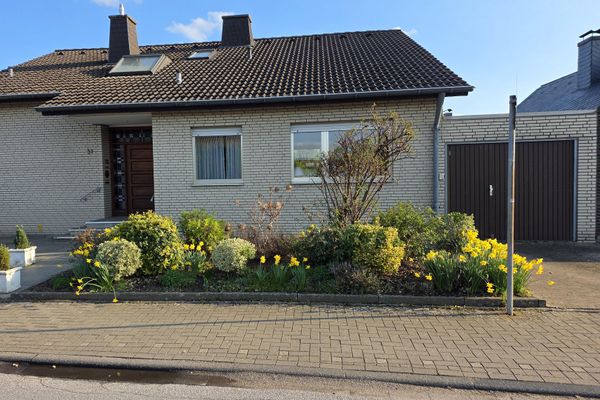 585.000 € Large Two-Family House in a Central Location in Bedburg50181 Bedburg– Lipp


