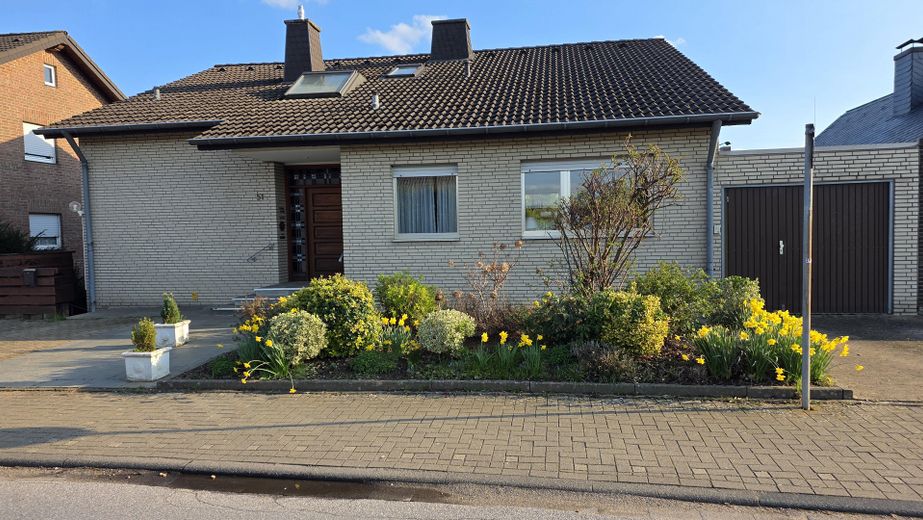
Frontseite mit Garage
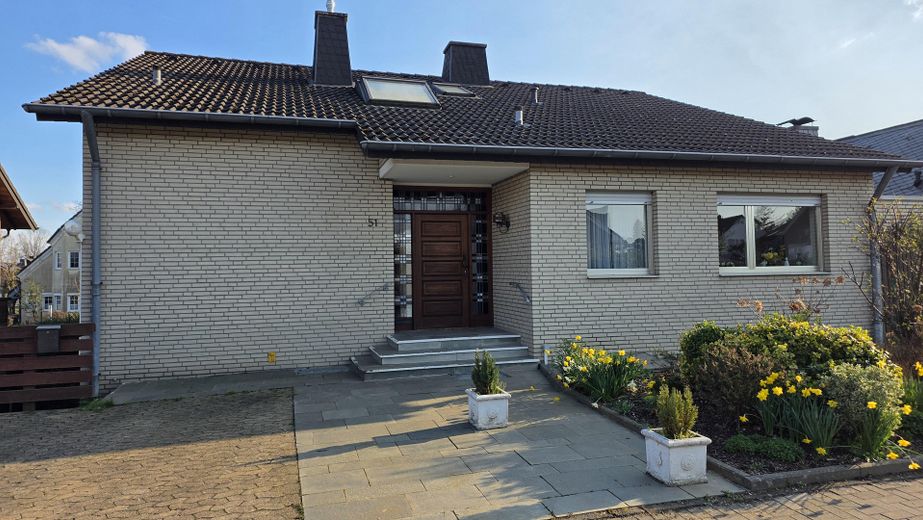
Eingangsbereich
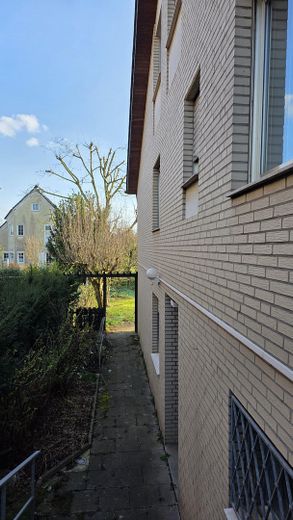
Zugang zu den Gartenwohnungen
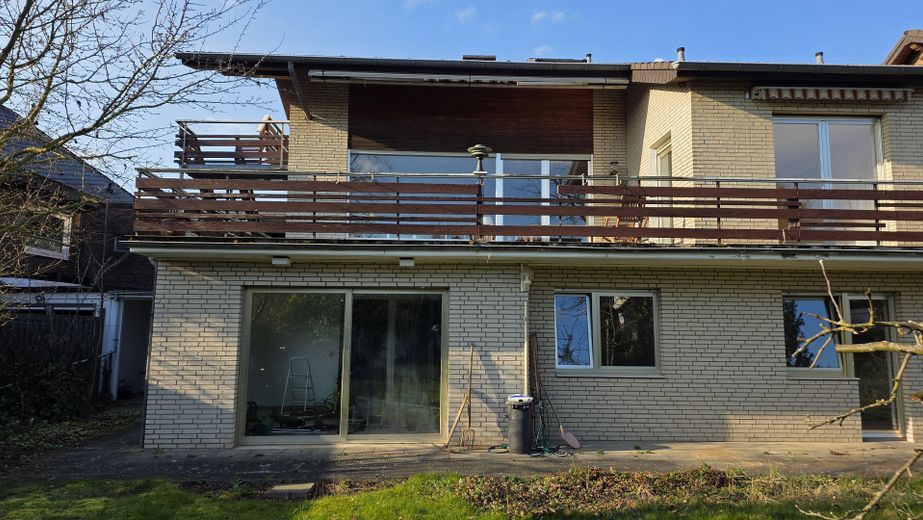
Blick vom Garten
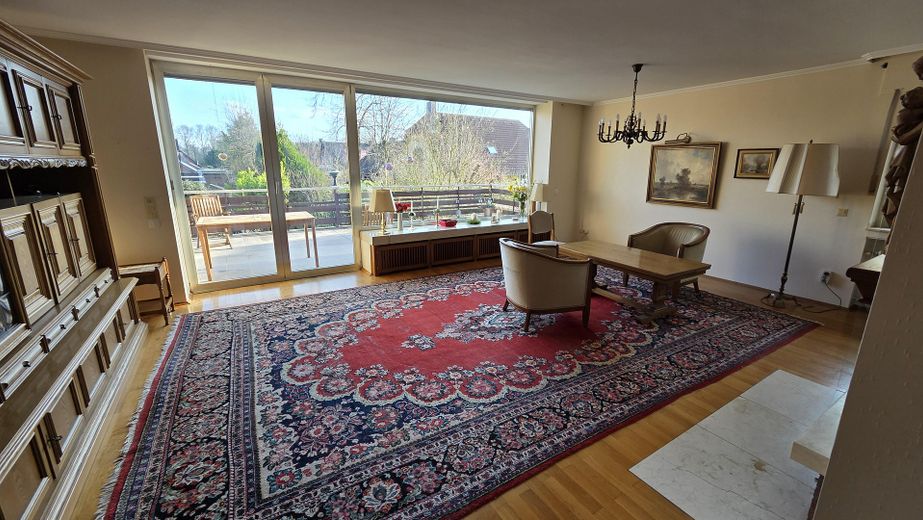
Wohnzimmer
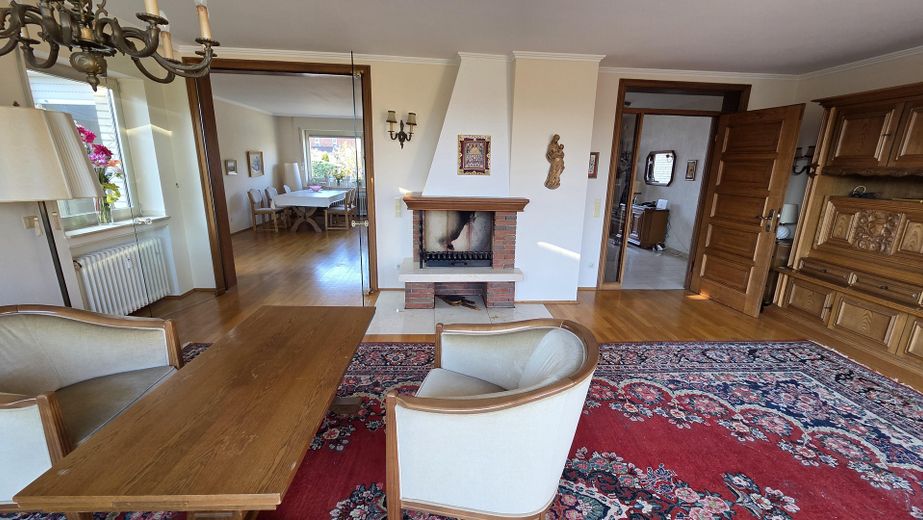
Blick aus Wohnzimmer
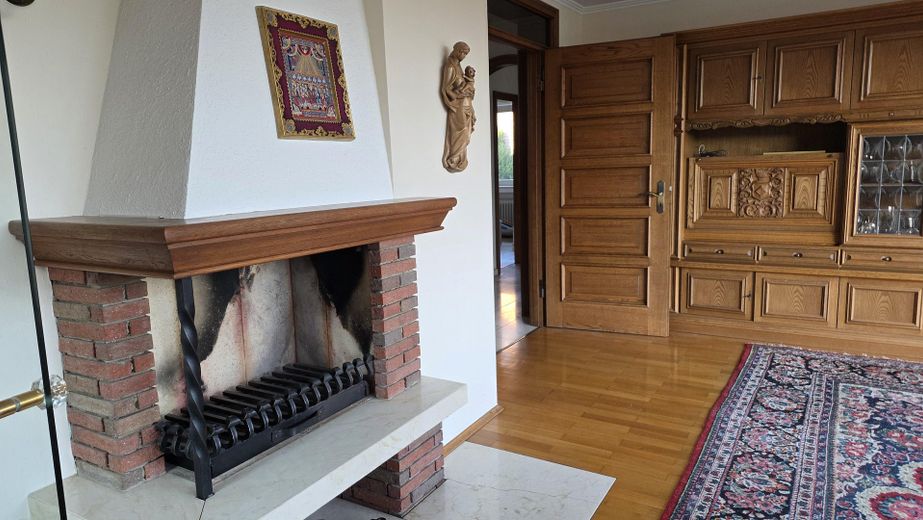
Kamin
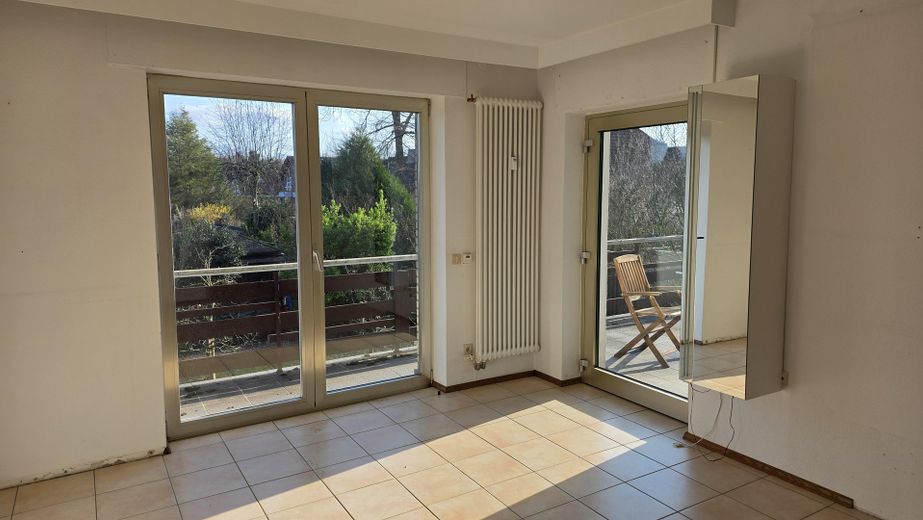
Schlafzimmer
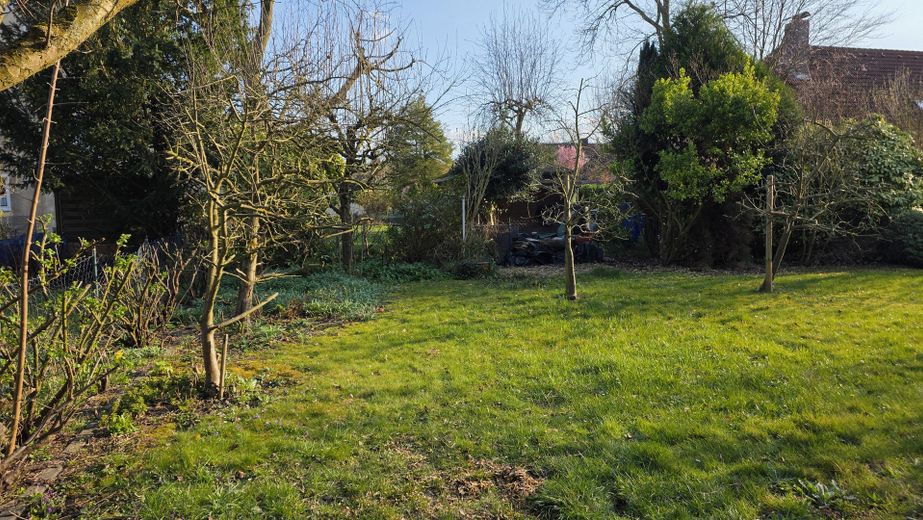
Garten
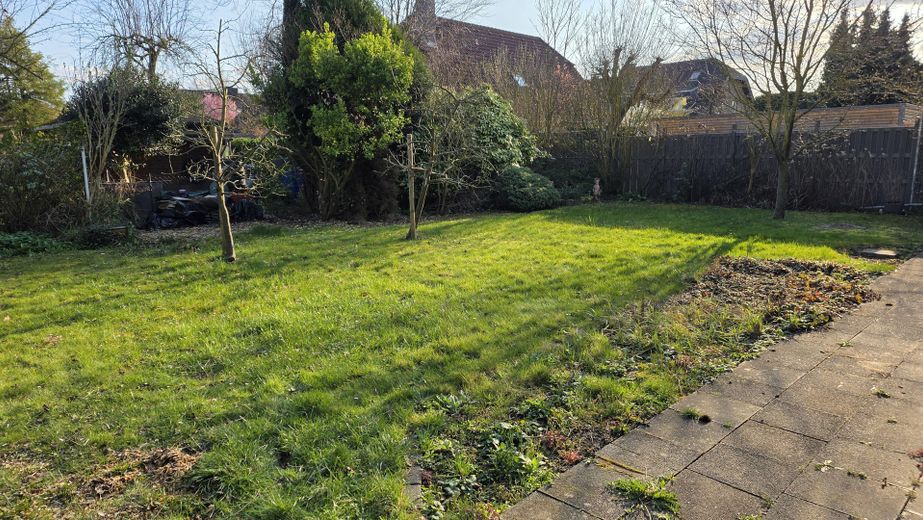
Garten
| Type | Block of flats |
|---|---|
| Living area approx. | 204 m² |
| Year built | 1977 |
| Available from | sofort |
|---|---|
| Rooms | 10 |
| Heating | Central heating |
| Fuel type | Gas |
| Plot area | 658 m² |
|---|---|
| Parking spaces | 3 |
| Floors in the building | 3 |
| Usable floor area | 95 m² |
| Purchase price | 585.000 € |
|---|---|
| Price per m² | 2,867.65 €/m² |
| Commission | no commission for buyers |
Calculate using this listing's purchase price. Every assumption is editable and all figures are non-binding estimates.
The initial payment is estimated as loan amount × (interest + repayment) ÷ 12. Individual lending terms, special repayments and further fees are not included. Tax, notary and agent costs may differ in your case. This is not a financing offer or financial advice.
Your inputs are calculated only in this browser and are not saved or sent to TraumImmo.
More financing calculators and assumptionsThis residential house with a garage and several parking spaces was built in 1977 in an upscale residential area in Bedburg-Lipp and offers spacious living areas and diverse usage possibilities.
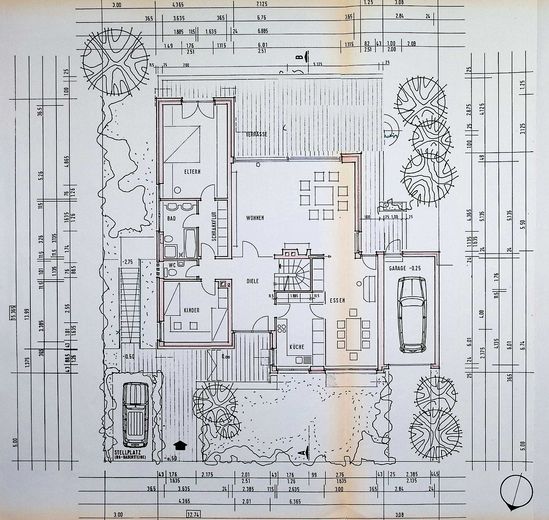
Overall, there is a usable floor area of 299 sq m at street and garden level (hillside location), of which 206 sq m serve residential purposes. The division into a main residence and an accessory apartment can be changed and allows for several options. This enables a family to adapt the house flexibly to its own needs, and parts of the house can potentially be rented out. Freelancers can set up an office with a separate entrance.
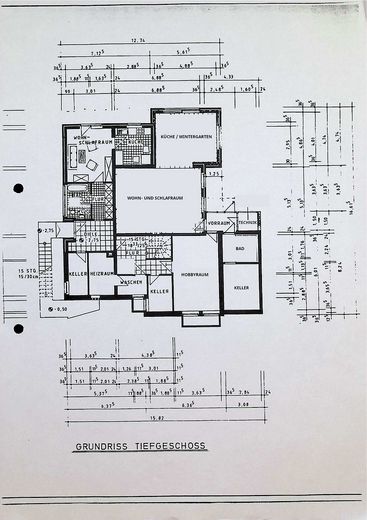
The basement level (garden level) currently includes, in addition to a small accessory apartment of approx. 40 sq m, another accessory apartment with approx. 80 sq m of combined living/usable space. By restoring the original building condition, the two apartments can be converted into an attractive large apartment with comparatively little effort. There is direct access to the garden with paved patios.
The attic has been converted (3 rooms) and has an additional bathroom.
There is a central gas heating system dating from 2004.
The reactivation of a swimming pool in the garden level (5.5 x 3.5 meters), which was legally approved for construction but has currently been dismantled and converted into living space, is possible.
Individual parts of the house require renovation; in particular, the moisture protection in the garden level needs to be renewed and the terrace needs to be renovated. However, the location and size of the property, with its diverse usage possibilities, make it an opportunity that rarely comes onto the market. The house is free of tenancy agreements and can be made ready for occupancy at short notice in consultation with the current owners (community of heirs).
Your destination goes to Google Maps only when you submit the form. TraumImmo neither stores nor logs it.
The beginning of the business center on Lindenstraße and the school center are only 500 meters away, and the train station can be reached in 10 minutes on foot. Despite the absolutely quiet location, the Bedburg motorway access (A61) is immediately accessible.
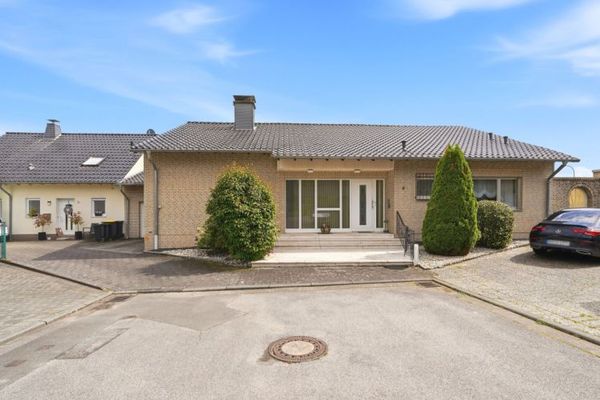 498.000 € ++ Living on one level: 174 m² bungalow with large terraces and potential in the basement! ++50181 Bedburg
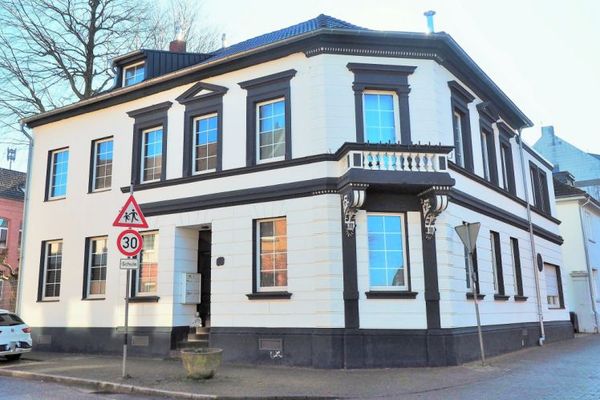 480.000 € Already RESERVED!! Apartment building steeped in history in Bedburg’s prime location!50181 Bedburg


