Calculate using this listing's purchase price. Every assumption is editable and all figures are non-binding estimates.
The initial payment is estimated as loan amount × (interest + repayment) ÷ 12. Individual lending terms, special repayments and further fees are not included. Tax, notary and agent costs may differ in your case. This is not a financing offer or financial advice.
Your inputs are calculated only in this browser and are not saved or sent to TraumImmo.
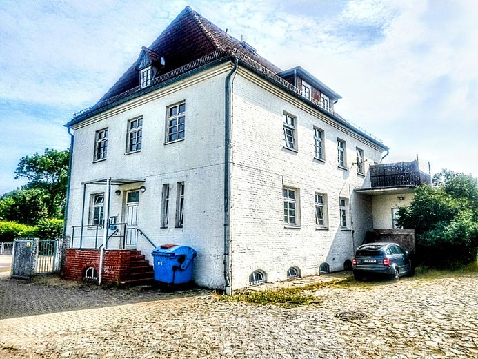
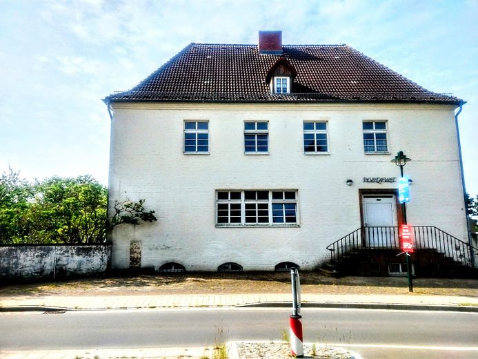
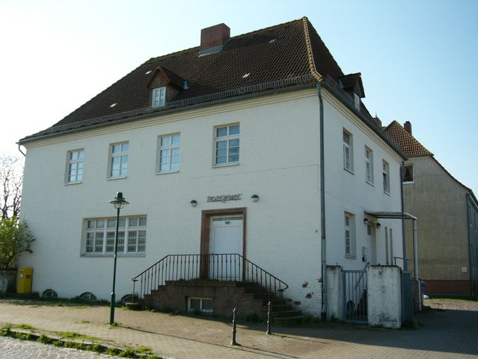
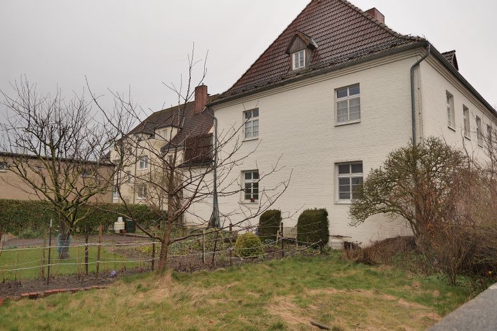
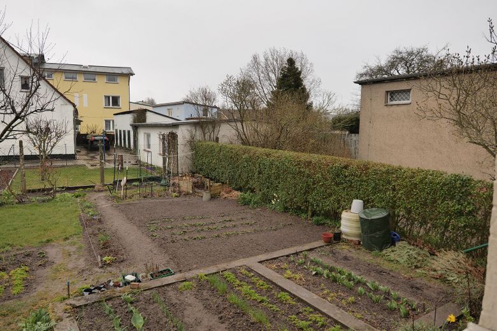
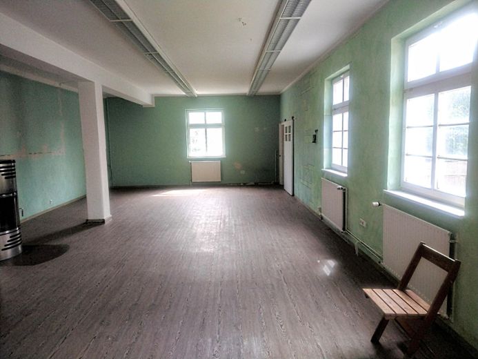
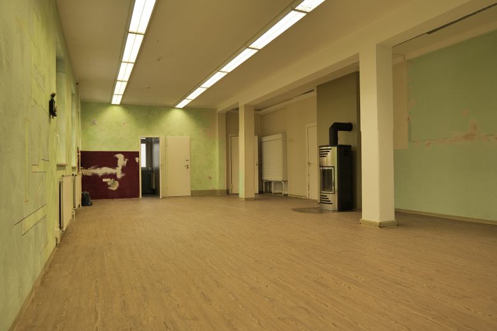
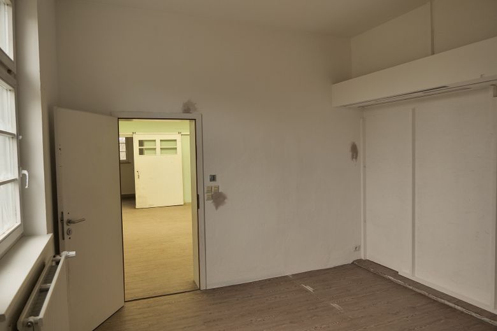
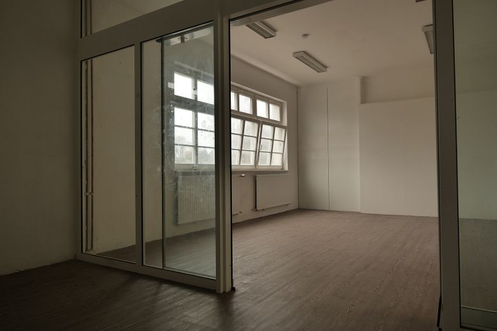
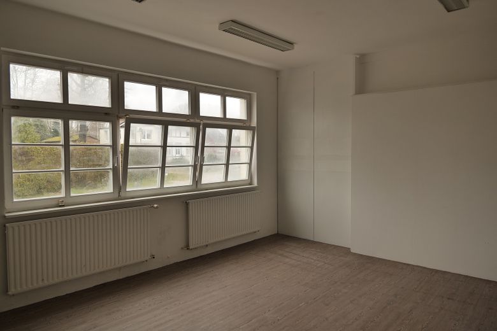
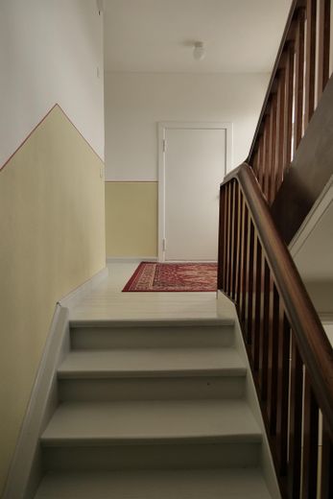
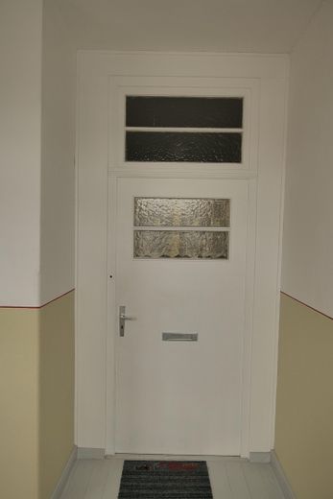
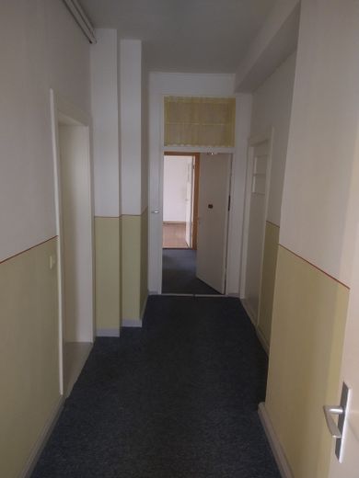
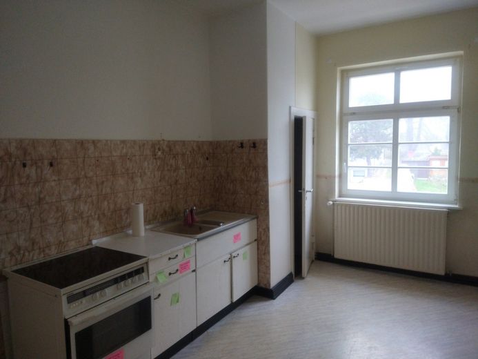
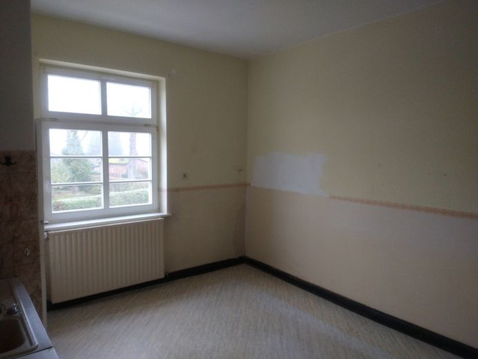
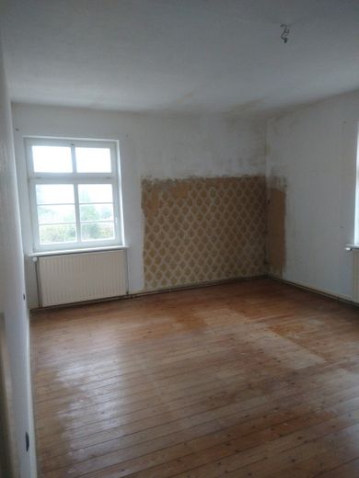
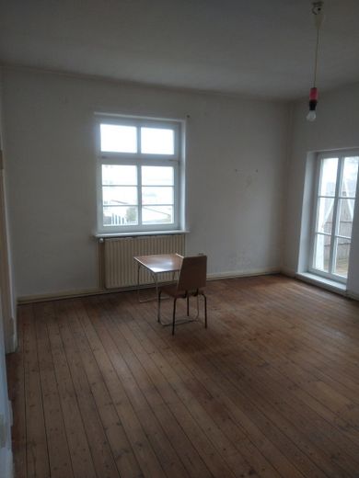
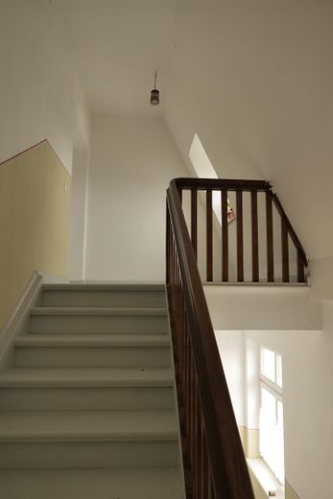
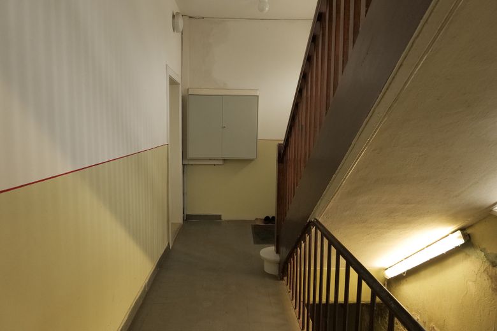
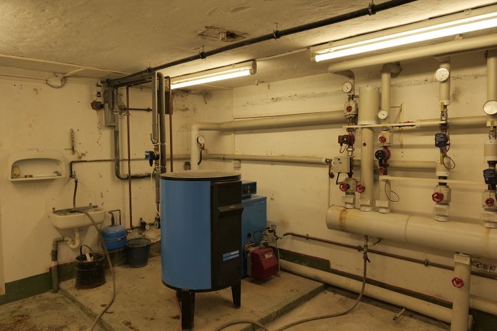
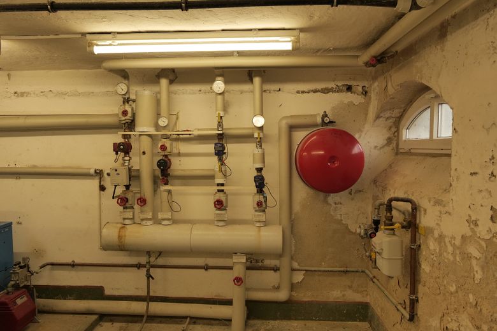
Offered privately is a large residential and commercial building with great potential for living and working. Commercial use or conversion into a small guesthouse, shared home for seniors or backpacker accommodation would also be conceivable. The building was constructed in 1935 as a post office and operated until the 1990s. The ground floor was designed as a post office branch with a counter room (54 sqm) and storage area (77 sqm). On the first floor there is a 3-room apartment (80 sqm) and three additional rooms. The house has a vegetable garden of approx. 200 sqm. Gas heating and electrical systems were renewed in the 1990s. Not a listed building. Energy certificate is currently being prepared.
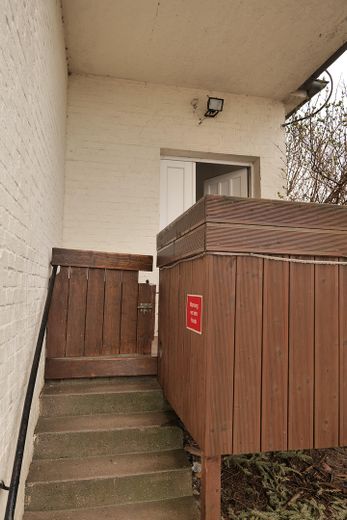
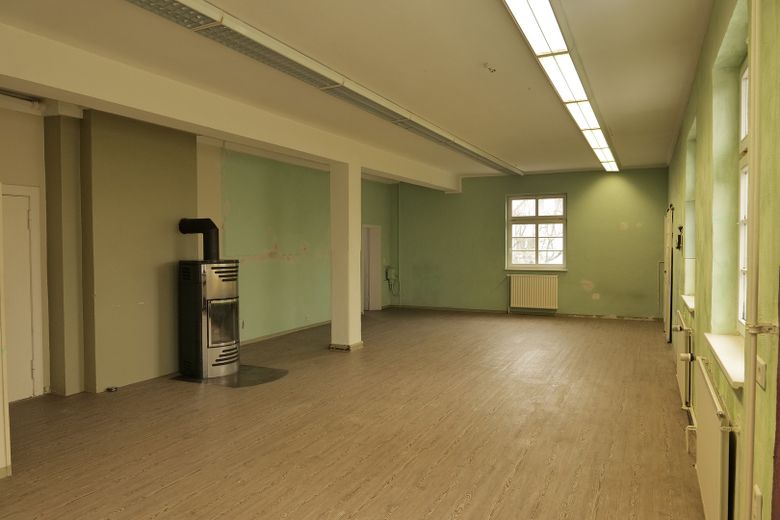
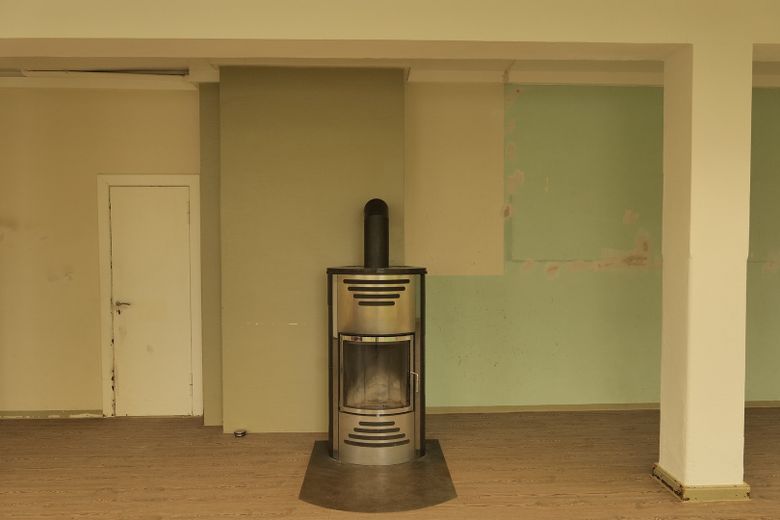
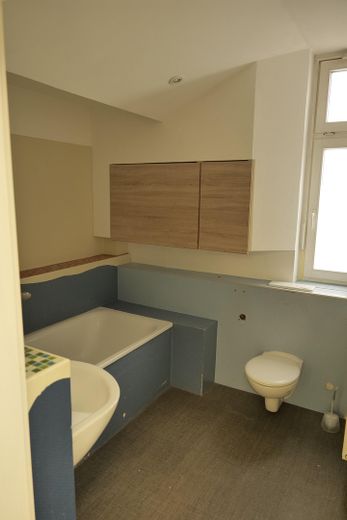
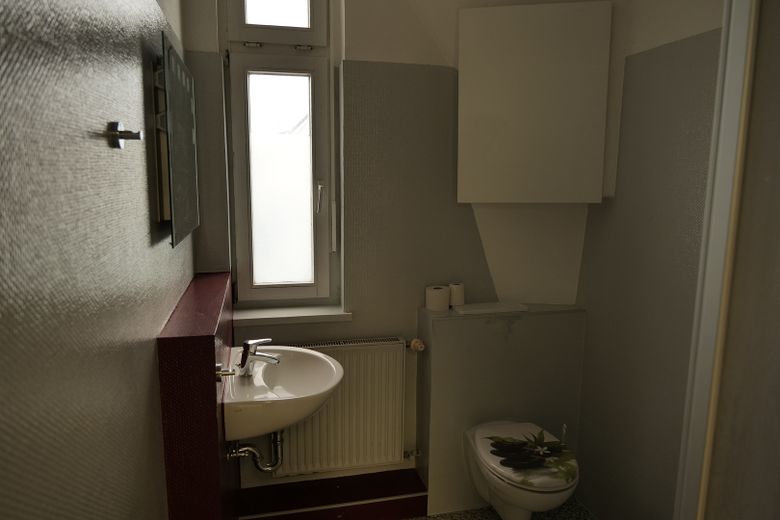
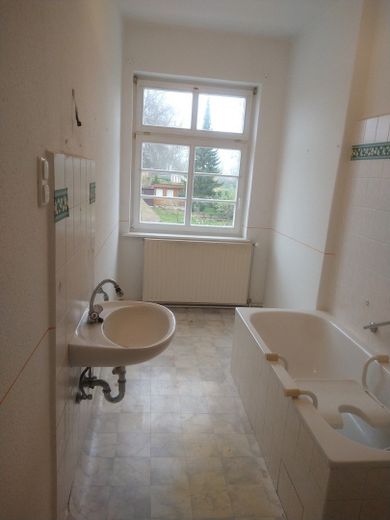
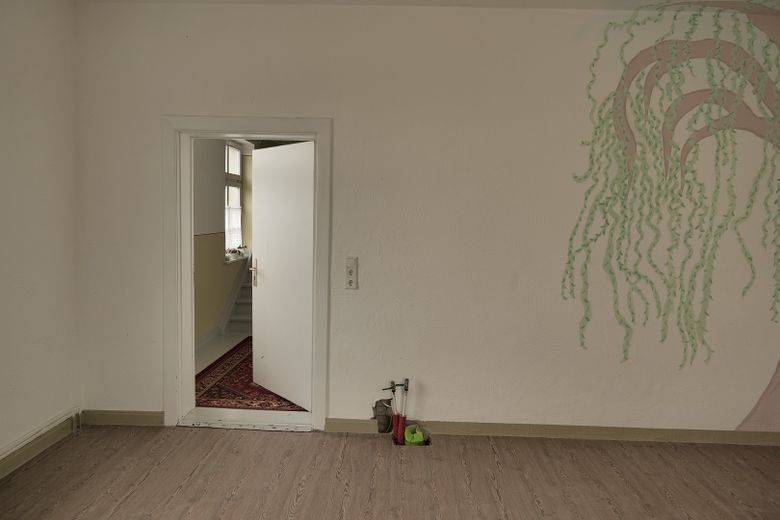
Ground floor with approx. 160 sqm Particularly noteworthy is the large loft on the ground floor with 2 rooms, 2 bathrooms and a large wood-burning stove. Kitchen connection available Ceiling height 3.10 m, 3 entrances
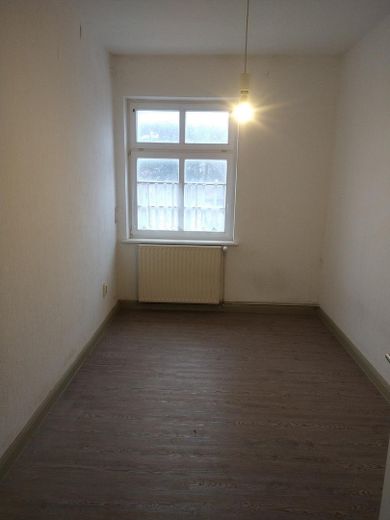
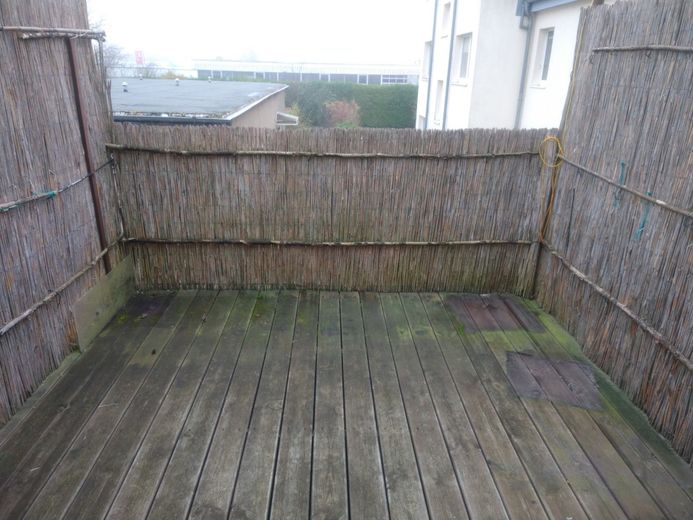
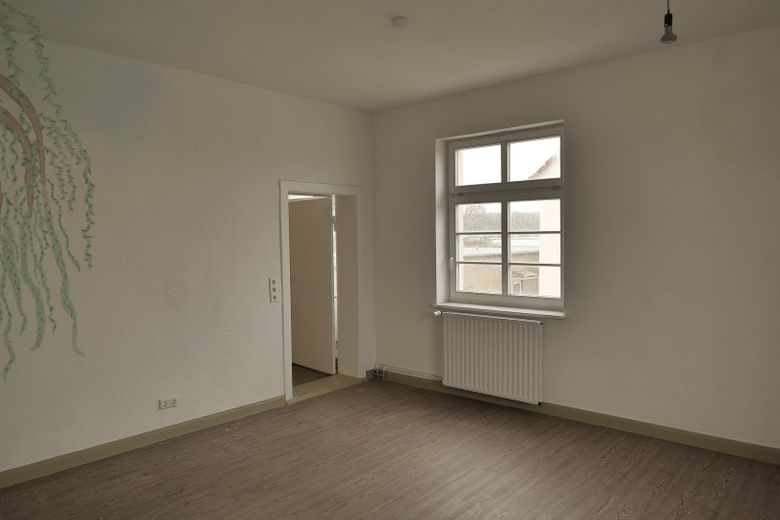
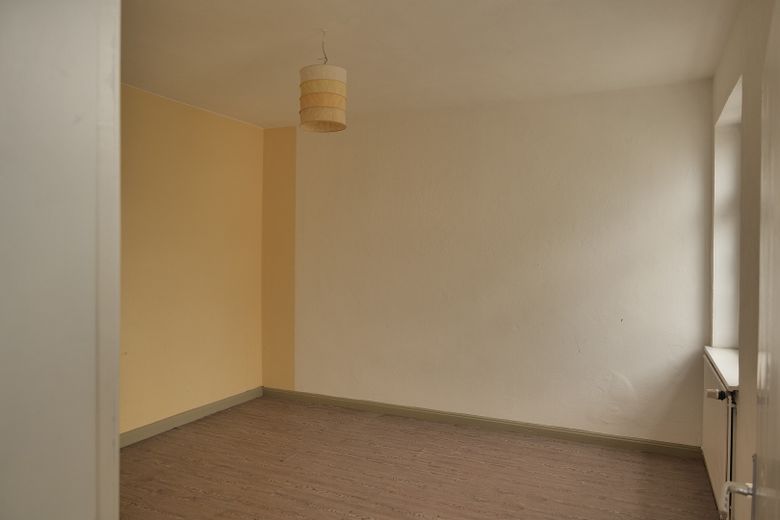
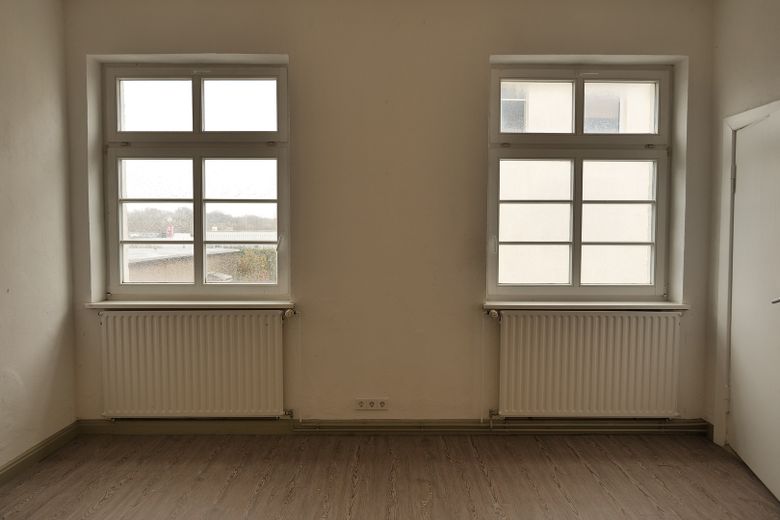
First floor with approx. 160 sqm: 3-room apartment with balcony + 3 rooms with approx. 52 sqm
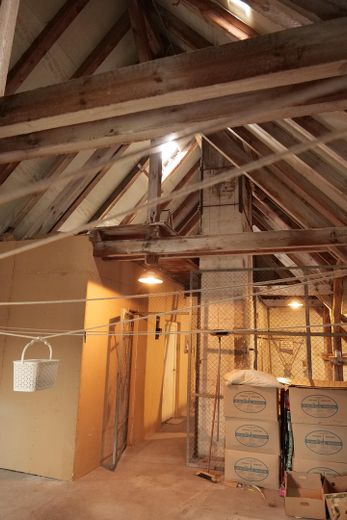
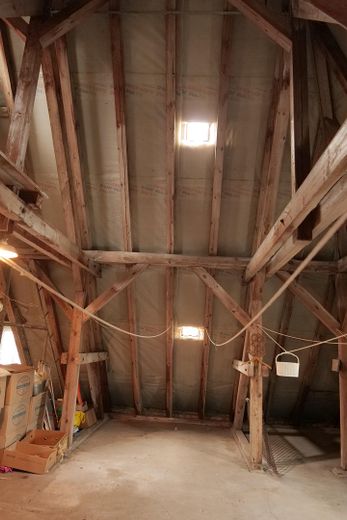
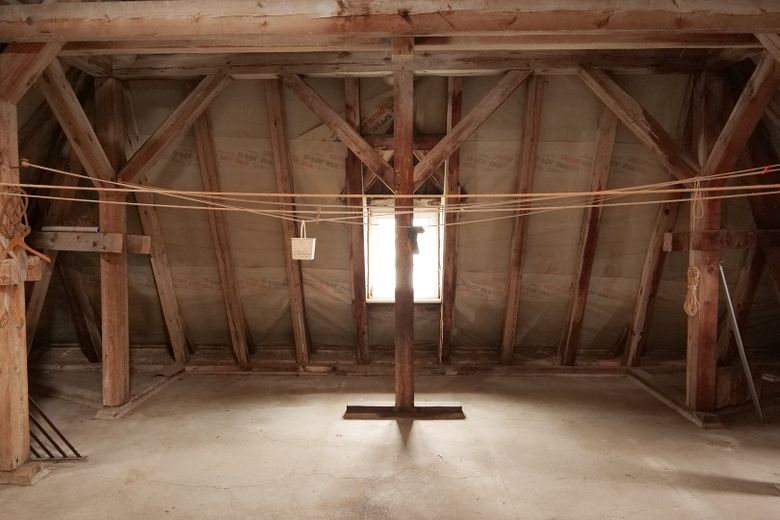
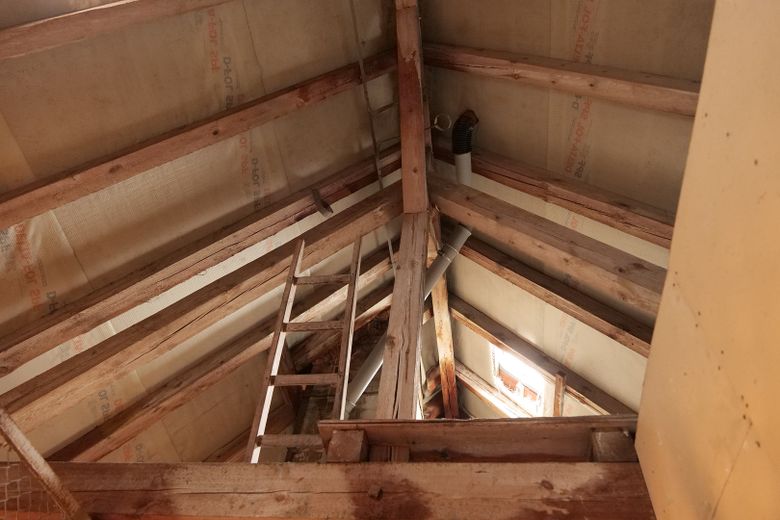
Attic: 2 small rooms that can be heated An additional apartment of approx. 100 sqm could be created in the roof. A room height of approx. 5 m allows modern conversion options with views over the village towards the Bodden.
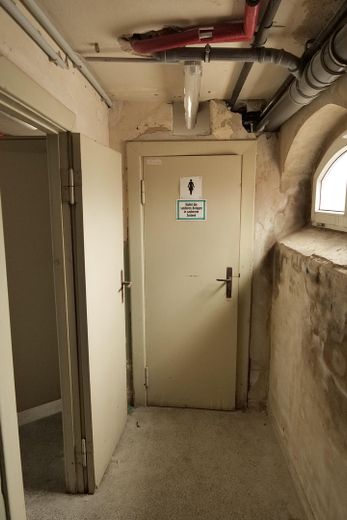
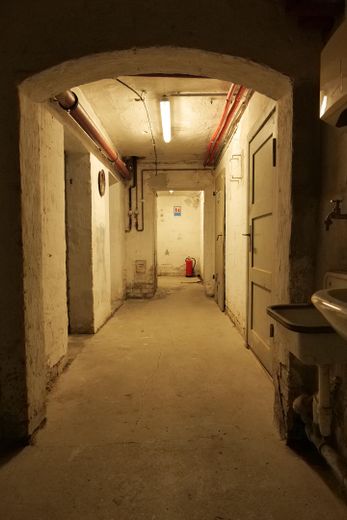
Basement: The house has a full basement of approx. 150 sqm. There is moisture damage to the exterior walls, which should be remedied in the long term.
Fittings and features, as described
In 2021, the special-purpose association laid new rainwater and wastewater sewer pipes in Ernst-Thälmann-Straße. As part of these measures, the fresh water connection and the drainage or wastewater pipes from the house to the street were also renewed.
Location
Area and routes
Plan a route
Your destination goes to Google Maps only when you submit the form. TraumImmo neither stores nor logs it.
Location details
Ernst-Thälmann-Straße is a quiet street in the center of Sagard; the house is approximately a 5-minute walk from the train station and is also situated in a quiet location.
The village of Sagard, with approx. 2,700 inhabitants, is located 16 km northeast of Bergen auf Rügen and 7 km west of the harbor town of Sassnitz. Sagard borders Jasmund National Park. The beautiful sandy beach of Schaabe, with the well-known seaside resort of Glowe, is approx. 8 km away. The Bodden near Martinshafen is approx. 3 km away, and Binz can be reached in approx. 20 minutes.
The municipality of Sagard has a stop on the Stralsund–Sassnitz railway line, with trains running hourly to Sassnitz and in the opposite direction to Stralsund and Rostock.
Everyday amenities such as supermarkets, doctors, kindergartens, a school and petrol stations are available in Sagard.