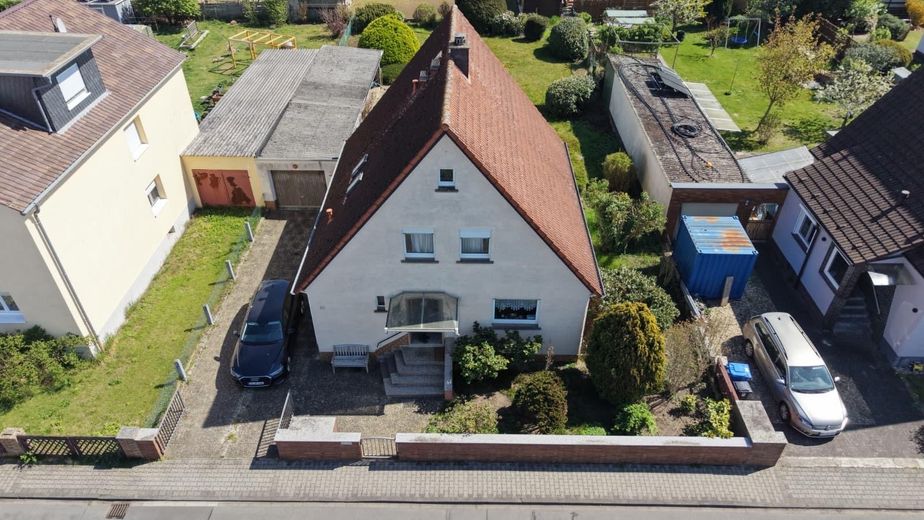
Vorne
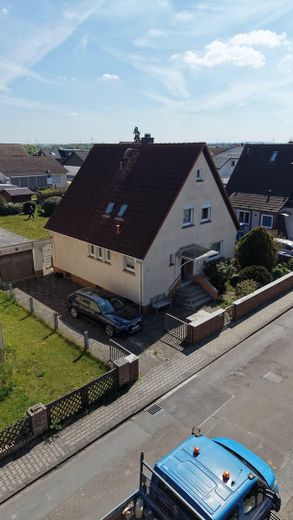
Seitlich
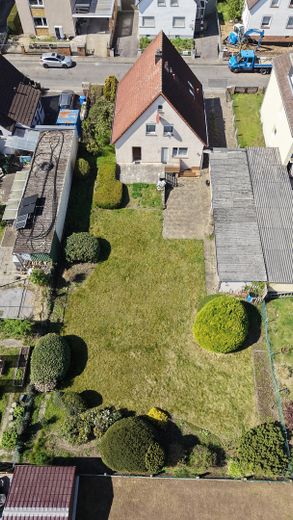
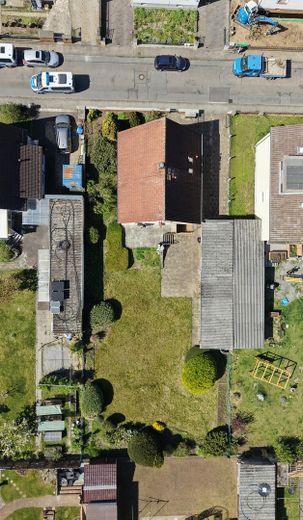
Hinten
Published on 22/07/2026 · Last checked on 09/08/2026


| Type | Single Family House |
|---|---|
| Living Area ca. | 120 m² |
| Free From | sofort |
|---|---|
| Rooms | 5 |
| Property Area | 773 m² |
|---|---|
| Construction Year | 1959 |
| Condition | Needs renovation |
| Heating Type | Central heating |
| Firing Type | Oil |
| Storeys | 2 |
| Usable Floor Space | 161 m² |
| Bathrooms | 1 |
| Selling Price | 550.000 € |
|---|---|
| Price per m² | 4,583.33 €/m² |
| Courtage | no courtage for buyers |
This detached single-family house, built in 1959, is situated on a generous plot of approx. 773 m² in a quiet residential area of Gräfenhausen, a district of Weiterstadt. Since its construction, the property has been in family ownership and offers around 120 m² of living space as well as a total of approx. 161 m² of usable space, providing plenty of room for families or couples with a greater need for space.
The ground floor features a spacious living and dining area, a separate kitchen, a guest WC, as well as a versatile multipurpose room that is ideal as a home office, guest room, or utility room. On the upper floor, there are three well-proportioned bedrooms, a shower room, and a separate WC.
In the basement, there are two storage rooms, a laundry room, and the heating room; these provide additional usable space. The space is complemented by an attic, which can be used as practical storage area.
A special highlight is the generous garden with plenty of space for relaxation, play, and individual design. The east-facing terrace invites you to enjoy a relaxed breakfast outdoors or cozy hours in the greenery.
The property is in need of renovation and offers ideal conditions to be designed according to your own ideas and modern living requirements. An extension or expansion is also possible here. This also applies to a possible subdivision of the plot.
* Detached single-family house
* Year built 1959
* Approx. 120 m² living space
* Approx. 161 m² usable space
* Plot approx. 773 m²
* Spacious living and dining area
* Separate kitchen
* Guest WC
* Multipurpose room on the ground floor (e.g. home office or guest room)
* Three bedrooms on the upper floor
* Shower room and separate WC
* Party basement and additional cellar rooms
* Unfinished attic as storage space
* Spacious, well-maintained garden
* East-facing terrace
* Electric shutters
* Single garage
*Renovation-needed condition with great potential for customization
Location data is currently unavailable for this area.
The destination is sent to Google Maps only after submission and is not stored or logged by TraumImmo.
The property is located in a quiet and family-friendly residential area of Gräfenhausen, a popular district of Weiterstadt. The town center is easily reachable on foot. Shopping facilities, restaurants, and other everyday amenities are in the immediate vicinity.
Families benefit from short distances to kindergartens, schools, and leisure activities. In addition, the location impresses with its excellent transport connections. Weiterstadt, Darmstadt, and Frankfurt am Main are easily accessible both by car and by public transport. This makes the location equally suitable for families and commuters.
