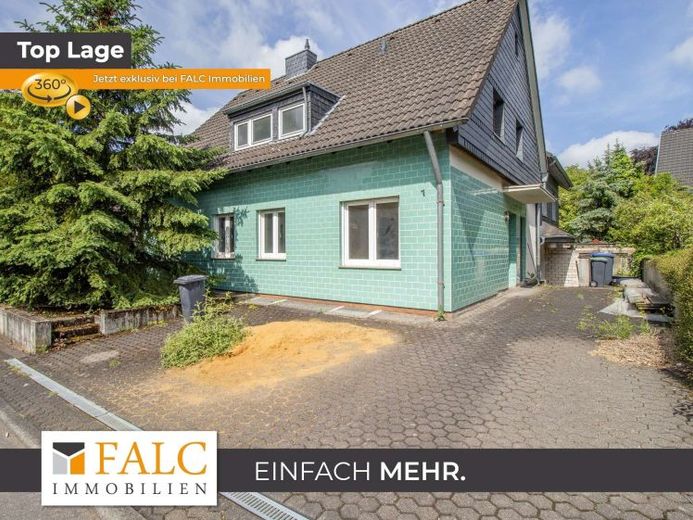
| Type | Detached house |
|---|---|
| Living area approx. | 141 m² |
| Bedrooms | 3 |
| Rooms | 5 |
|---|---|
| Bathrooms | 2 |
| Plot area | 636 m² |
|---|---|
| Usable floor area | 141 m² |
| Purchase price | 430.000 € |
|---|---|
| Price per m² | 3,049.65 €/m² |
| Commission | 3,57% (3,57 % inkl. MwSt. vom notariellen Kaufpreis) |
Calculate using this listing's purchase price. Every assumption is editable and all figures are non-binding estimates.
The initial payment is estimated as loan amount × (interest + repayment) ÷ 12. Individual lending terms, special repayments and further fees are not included. Tax, notary and agent costs may differ in your case. This is not a financing offer or financial advice.
Your inputs are calculated only in this browser and are not saved or sent to TraumImmo.
More financing calculators and assumptionsLooking for a spacious house in a perfect location in Bensberg?
Your new home offers enormous potential to finally realize your own housing dreams after extensive renovation!
This property, including a large driveway, space for a garage, and a beautiful garden on a traffic-calmed street, will make your wishes come true!
You reach your property via a well-established, traffic-calmed residential street with exclusively single-family homes - only a few minutes from Bensberg Castle.
You can park your car conveniently on the wide driveway in front of the house. Your friends will find plenty of free parking on the street.
The entrance area connects all floors of the house and first leads you on the ground floor to a perfect office/study on the left. A guest bathroom with window and walk-in shower will delight you!
Straight ahead, your path leads into the approx. 23 square meter living area.
A separate adjoining dining area with access to the terrace with a beautiful view is another highlight of the floor plan! Benefit also from the semi-open kitchen behind it with enough work surface. Another room in the hallway area - for example as a large storage room or as an additional office - completes this floor.
On the upper floor, 3 rooms in total as well as another bathroom and a guest WC will impress you.
On the left are a bright bathroom with shower and daylight window as well as the WC next to it for your guests.
In the frontmost room from the entrance area, connections for a possible kitchen have been prepared, so that an independent floor could also be set up here - for example for your children.
The central living areas straight ahead are ideal as a spacious master bedroom or as a children's room. A spacious storage room can also serve here as an office or dressing room - what more could you want?!
Your own garden is a dream! Fully enclosed and without direct views from outside, you will find the peace and privacy you desire here. A true idyll, which will become your new focal point with family and friends. The garden area is complemented by a practical shed and a landscaped terrace.
The basement holds typical rooms such as a storage room, utility room, or technical room for you. There is space here for all your belongings!
The entire extension including basement and associated outbuildings we consider it dispensable in our description, as you will anyway change the floor plan as part of a renewal of the building permit from that time, or you will decide to demolish it.
We are already looking forward to showing you the property on site !
Your destination goes to Google Maps only when you submit the form. TraumImmo neither stores nor logs it.
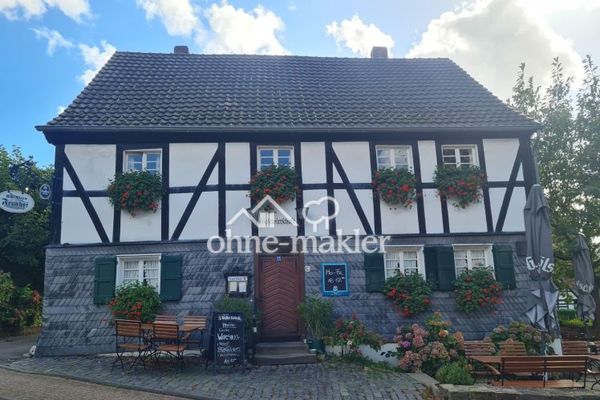 849.000 € Historic Half-Timbered Property Ensemble (Main House + Outbuilding + 2 Garages)51429 Bergisch Gladbach
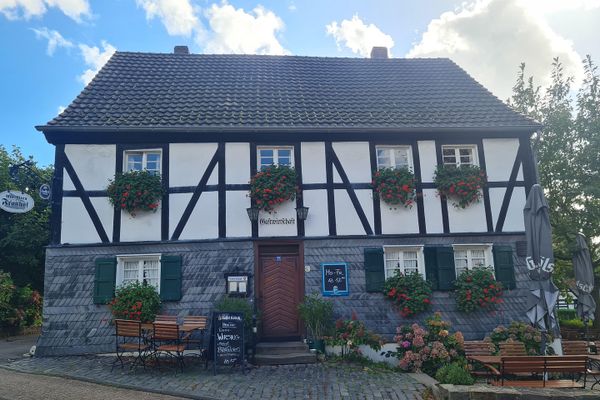 849.000 € Historic Half-Timbered Property Ensemble (Main House + Outbuilding + 2 Garages)51429 Bergisch Gladbach– Herkenrath
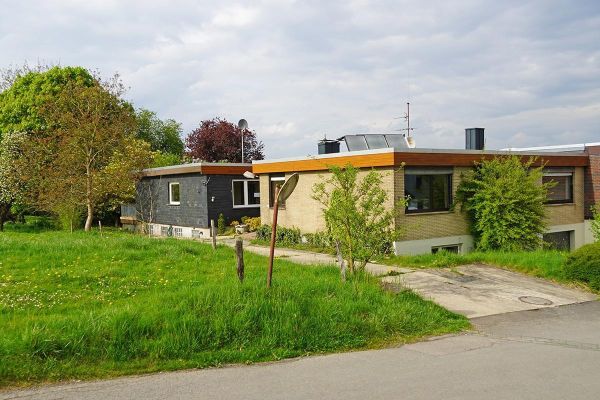 525.000 € Semi-detached bungalow with plenty of land and a stable51429 Bergisch Gladbach

