| Type | Detached house |
|---|---|
| Living area approx. | 179 m² |
| Bedrooms | 2 |
| Rooms | 6 |
|---|---|
| Bathrooms | 2 |
| Plot area | 973 m² |
|---|---|
| Usable floor area | 52 m² |
| Purchase price | 620.000 € |
|---|---|
| Price per m² | 3,465.82 €/m² |
| Commission | 3,57% (3,57 % inkl. USt.) |
Calculate using this listing's purchase price. Every assumption is editable and all figures are non-binding estimates.
The initial payment is estimated as loan amount × (interest + repayment) ÷ 12. Individual lending terms, special repayments and further fees are not included. Tax, notary and agent costs may differ in your case. This is not a financing offer or financial advice.
Your inputs are calculated only in this browser and are not saved or sent to TraumImmo.
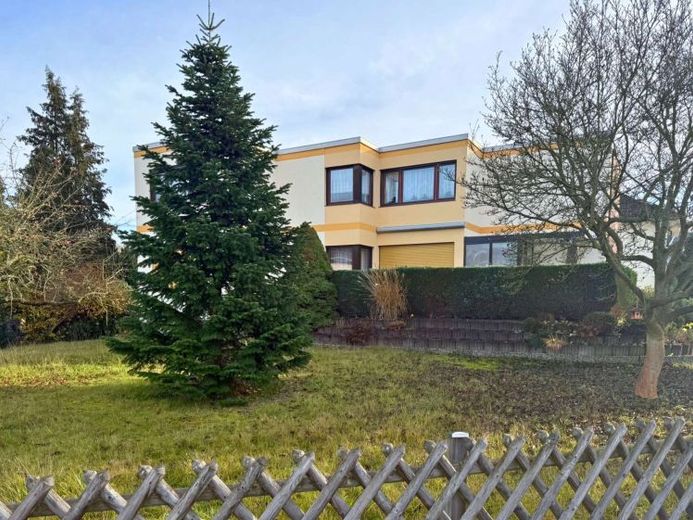
More financing calculators and assumptionsThe detached single-family house on a prestigious corner plot offers a combination of a quiet residential location, generous living space and versatile potential for use. Built in 1965 and subsequently extended, the house impresses with its clear architecture featuring a flat roof, a well-maintained exterior and a layout that is perfectly suited to families, multigenerational living or conversion into a two-family house.
The ground floor comprises a spacious entrance area, from which the living room and dining room can be accessed, with the former bedroom located behind them. The kitchen and guest WC are directly accessible from the entrance area.
The staircase leads to the upper floor, from which the bedroom can be reached. On the other side of the hallway are the cooking and dining area, through which the adjoining living room can be accessed. The generously sized hallway has so far been used as an office. A fully equipped bathroom with a shower and corner bathtub provides plenty of comfort, while a separate storage room ensures tidiness and additional storage space.
The room sizes are well balanced and all rooms have large windows that let plenty of daylight into the interior. Overall, the property offers a well-conceived layout with a clear separation of living, sleeping and functional areas and is ideally suited to different lifestyles.
The building has a partial basement and thus offers additional storage space for the heating and laundry rooms, as well as sufficient storage areas and a pantry. The electrically lockable garage is particularly practical, providing convenient and secure parking and including a workshop area. A shed in the house, accessible from the garden, offers sufficient storage space for gardening equipment. The spacious garden completes the overall picture: a green retreat with plenty of space for relaxing, playing or gardening.
While the house makes a very well-maintained impression from the outside, the interior fittings largely reflect the year of construction and therefore provide an excellent basis for partial, and in some cases necessary, renovation according to one's own ideas; among other things, the radiators, the water supply and drainage pipes, and the electrical system need to be replaced. This creates the special opportunity to customise a solid house with good structural substance. As both floors are designed to be almost self-contained, it offersan excellent basis for converting it into two separate residential units.
With its spacious corner plot, quiet residential location in Berlin-Hermsdorf and potential for conversion into a two-family house, this property represents a highly attractive opportunity – both for owner-occupiers and for investors.
Your destination goes to Google Maps only when you submit the form. TraumImmo neither stores nor logs it.
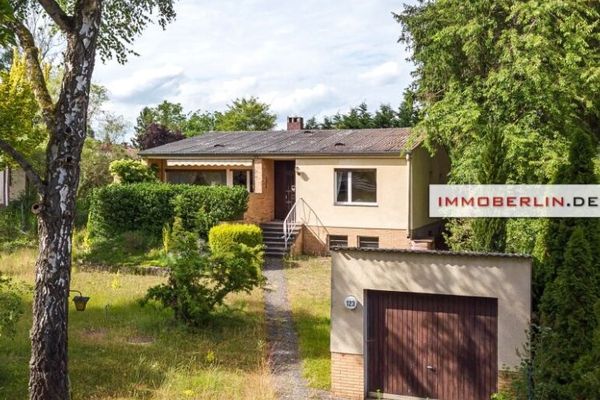 799.000 € IMMOBERLIN.DE - Charming bungalow with potential in a premium location near Tegeler Fließ13467 Berlin
 625.000 € IMMOBERLIN.DE - Top location! Individual single-/two-family house with attractive expansion potential13467 Berlin
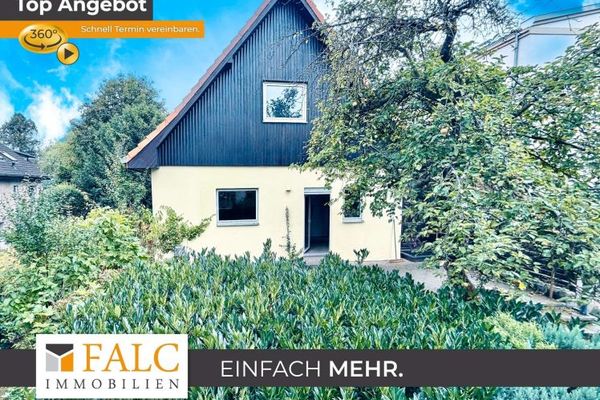 575.000 € Your home with a future – space for ideas, visions, and a new quality of life.13467 Berlin

