| Rooms | 10 |
|---|
| Plot area | 650 m² |
|---|---|
| Usable floor area | 130 m² |
| Purchase price | 419.000 € |
|---|---|
| Commission | 0 |
Calculate using this listing's purchase price. Every assumption is editable and all figures are non-binding estimates.
The initial payment is estimated as loan amount × (interest + repayment) ÷ 12. Individual lending terms, special repayments and further fees are not included. Tax, notary and agent costs may differ in your case. This is not a financing offer or financial advice.
Your inputs are calculated only in this browser and are not saved or sent to TraumImmo.
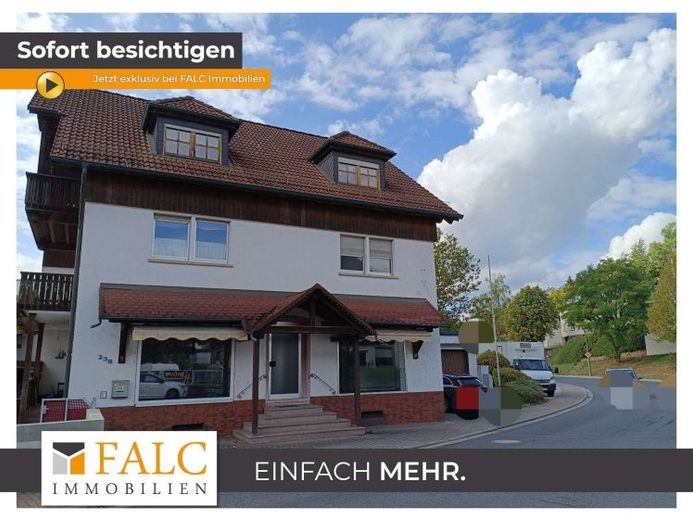
More financing calculators and assumptionsPeace needs space. Structure creates freedom. A good ambience arises from clarity, light and a harmonious layout. This exact sense of living is embodied by this unit, whose character unfolds across several levels.
The property extends over three floors and comprises approx. 280 m² of space, distributed across a total of 10 rooms. As a commercial unit of approx. 40 m² with an unusual layout, it combines spaciousness, flexibility and privacy into a concept that brings different uses together under one roof.
The current condition is well maintained and therefore provides a solid basis on which existing structures can be developed further. Where substance and order are already present, there is potential for precise further development of the spatial arrangement without losing its established character.
From the entrance area, the tour opens into a sequence of rooms that makes transitions and zones clearly identifiable. The main level is organised across several rooms that can be interpreted as workspaces, reception areas or retreats, depending on requirements. A guest WC functionally complements this level and emphasises the idea of comfort, everyday practicality and discreet separation.
The spatial concept continues across the additional floors and gains depth. Additional rooms expand the possibilities, while the balcony and terrace complement the interior with outdoor connections and lend lightness to the daily routine. A cellar provides additional space, and two parking spaces pragmatically round off the overall picture.
Ultimately, an impression of openness, order and quiet sovereignty remains. This unit combines space reserves, clearly defined levels and versatile usability. This is not simply space; it is a home in the sense of peace, freedom and structure.
Year built: 1958
Conversion, modernisation 1993
Purchase price: 419000,- euros negotiable
If interested, please email:
FALC Immobilien Obernburg, Römerstrasse 46, 63741 Obernburg
Ms Yvonne Orth, Tel: 0170-5385239
Your destination goes to Google Maps only when you submit the form. TraumImmo neither stores nor logs it.

