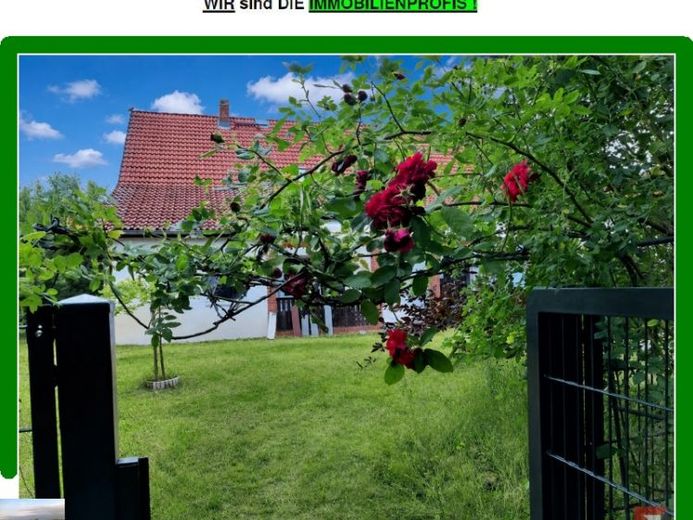
| Type | Farmhouse |
|---|---|
| Living area approx. | 177 m² |
| Bedrooms | 6 |
| Rooms | 8 |
|---|---|
| Bathrooms | 2 |
| Plot area | 2275 m² |
|---|---|
| Usable floor area | 90 m² |
| Purchase price | 125.000 € |
|---|---|
| Price per m² | 706.21 €/m² |
| Commission | 3,57% |
Calculate using this listing's purchase price. Every assumption is editable and all figures are non-binding estimates.
The initial payment is estimated as loan amount × (interest + repayment) ÷ 12. Individual lending terms, special repayments and further fees are not included. Tax, notary and agent costs may differ in your case. This is not a financing offer or financial advice.
Your inputs are calculated only in this browser and are not saved or sent to TraumImmo.
More financing calculators and assumptionsOnly approx. 95 km from Berlin: The solidly built, partially basemented residential house, built around 1938, is pleasantly set back and has approx. 177 m² of living space. The property also includes a barn with stables, another stable and outbuilding, as well as a carport.
The house was renovated and modernized in many areas from around 1996 onward. Among other things, the roof, roof drainage, windows and front door were renewed, the electrical system was partially renewed, and a central gas heating system with hot-water production was installed.
The ground floor contains two separately usable living areas with a total of two kitchens and two bathrooms.
**Ground floor right / self-contained apartment:**
* three rooms
* kitchen
* bathroom with bathtub and window
* hallway
The rooms can continue to be used as a self-contained apartment or integrated into the remaining living area.
**Ground floor left / main living area:**
* continuous main hallway
* large kitchen-diner with fitted kitchen and dining area
* very large living room, divisible if required
* spacious shower room
* additional hallway areas
This living area is designed to be suitable for seniors and people with disabilities and can also be used with a wheelchair.
**Upper floor:**
* spacious central landing area
* four converted rooms
* unfinished attic area
* two attic rooms
Pipes for an additional bathroom have already been installed in one attic room.
The attached stable and outbuilding provides a laundry room, storage, workshop and utility areas. The separate barn with stables has approx. 66 m² of floor area.
Information on the energy performance certificate:
- Energy demand certificate
- Building construction year 1938
- Heating generator construction year 1997
- Primary energy source for heating: natural gas E
- Primary energy source for hot water: natural gas E
- Final energy demand 295.6 kWh/(m²*a)
- Energy efficiency class: H
Your destination goes to Google Maps only when you submit the form. TraumImmo neither stores nor logs it.
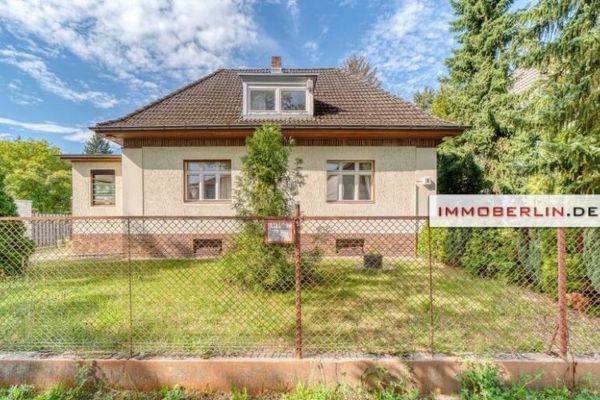 450.000 € IMMOBERLIN.DE - Beautiful Detached/Semi-Detached House Requiring Renovation with Southwest-Facing Garden12307 Berlin
 600.000 € This is how building a house works today12307 Berlin
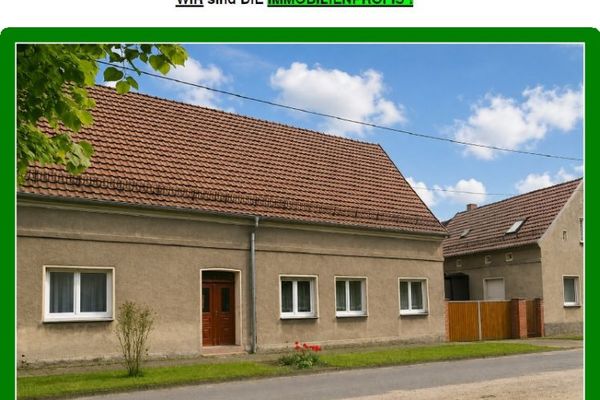 75.000 € Only approx. 85 km from Berlin: Two residential buildings *** Classic four-sided farmstead with stables and barn ***12307 Berlin

