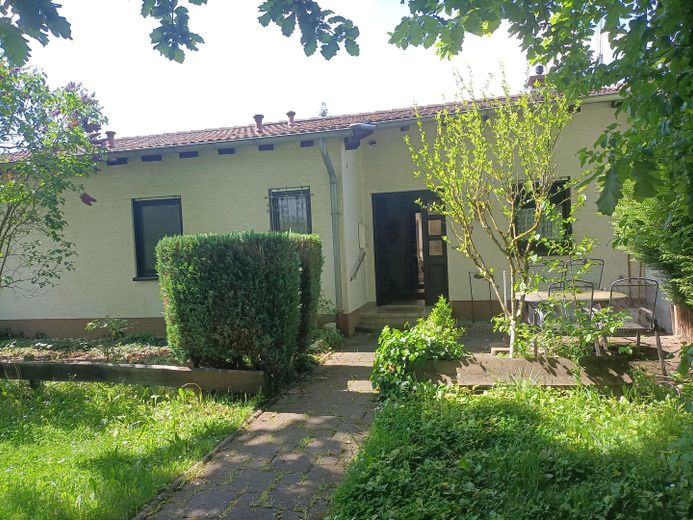
Single-family house Brüser Berg – Eingang, Terasse, Gartenbereic
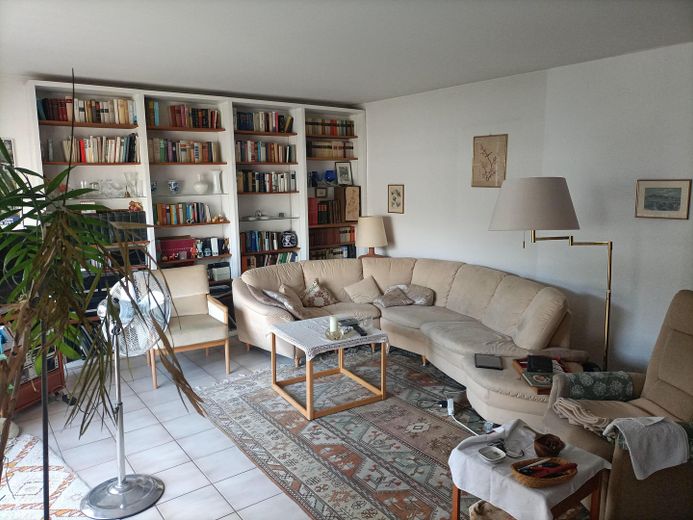
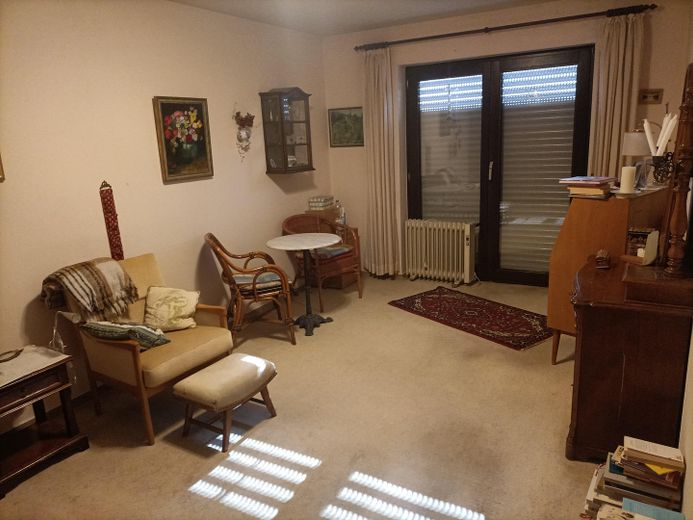
Single-family house Brüser Berg – Wohn-Bereich
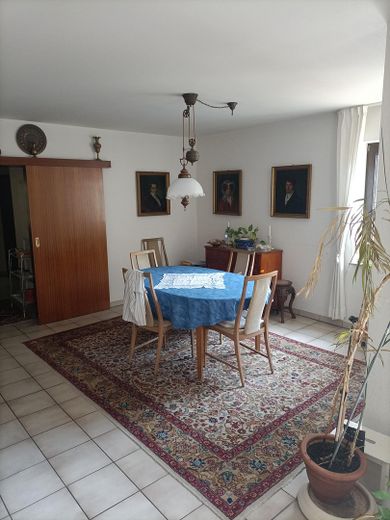
Single-family house Brüser Berg – Ess-Bereich
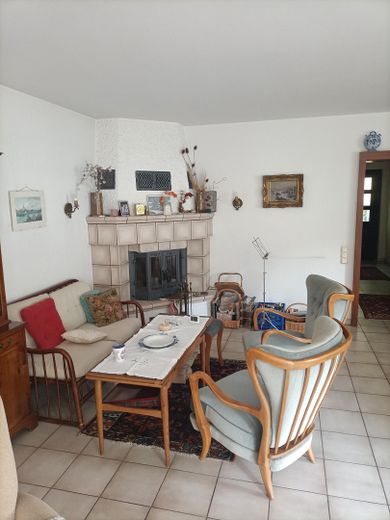
Single-family house Brüser Berg – Kamin-Bereich
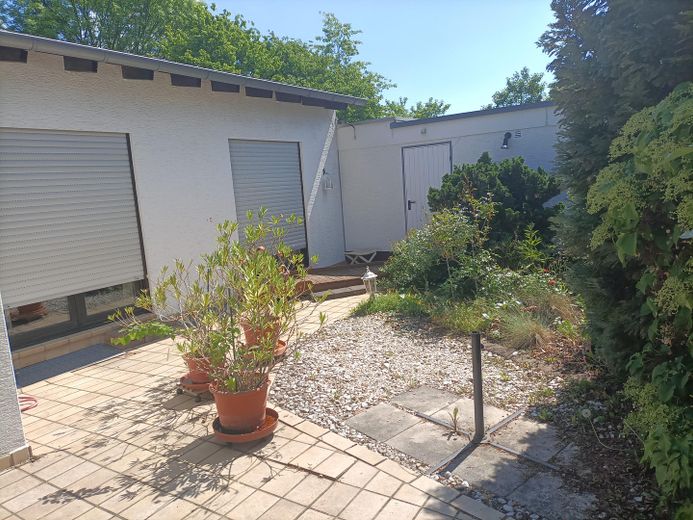
Single-family house Brüser Berg – Innenhof mit Terasse
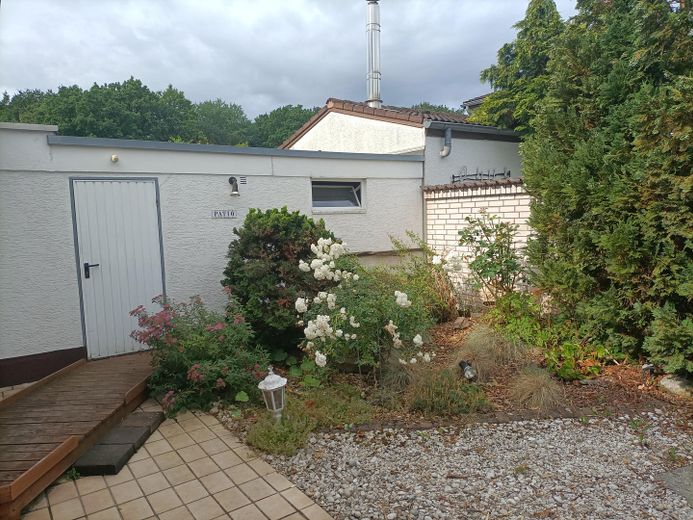
Single-family house Brüser Berg – Innenhof, Garageneingang
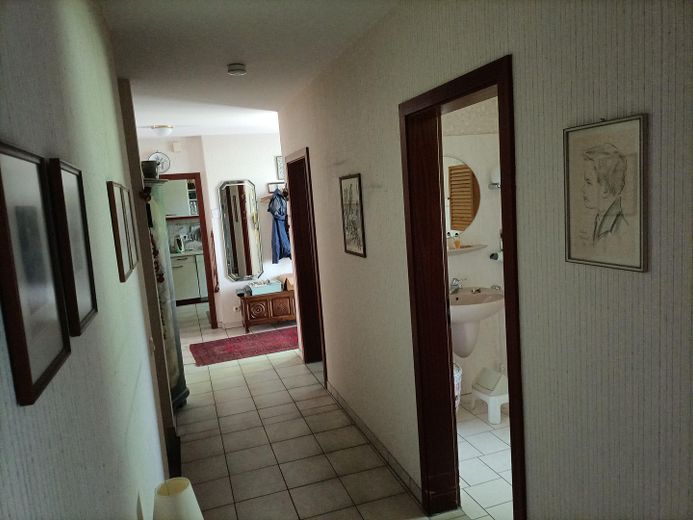
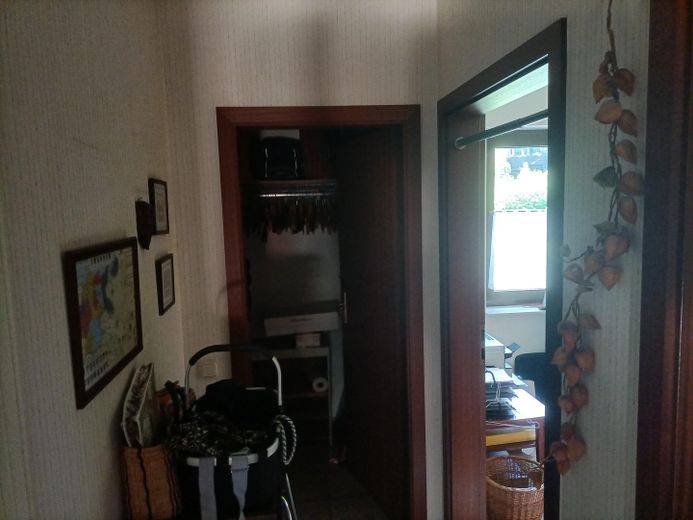
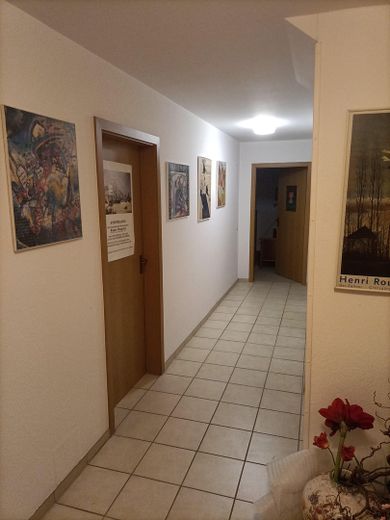
Single-family house Brüser Berg – Flur
Single-family house Brüser Berg – 1. Schlafzimmer
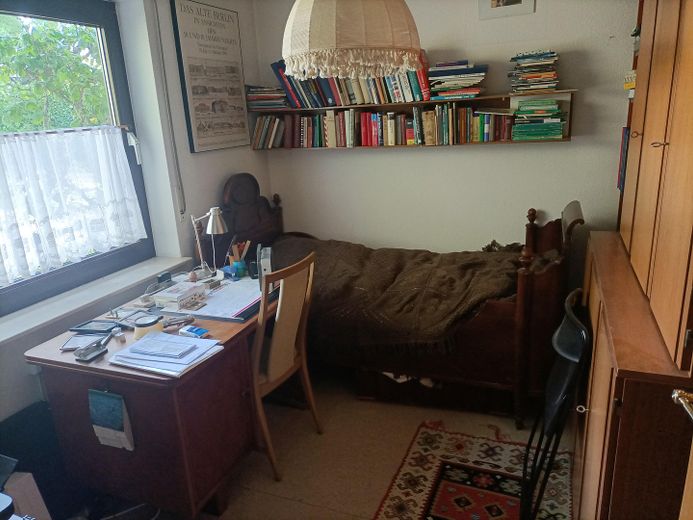
Single-family house Brüser Berg – 2. Schlafzimmer
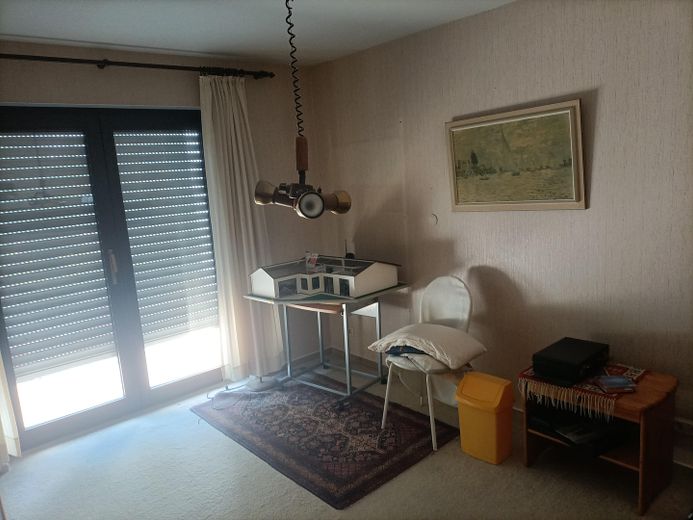
Single-family house Brüser Berg – Arbeitszimmer
Single-family house Brüser Berg – begehbarer Schrank
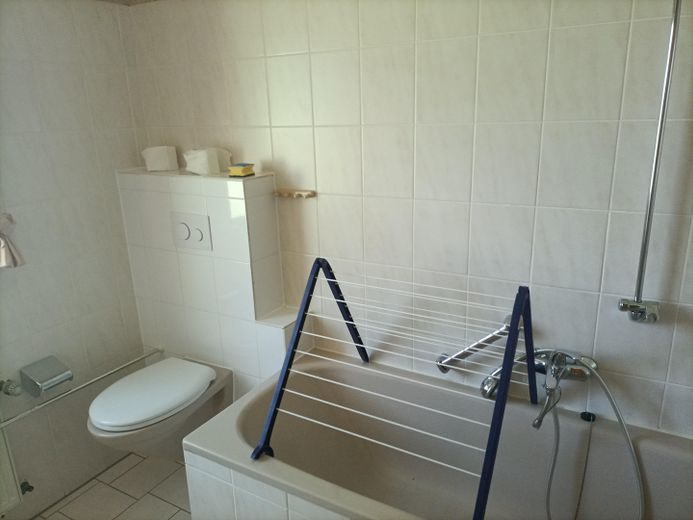
Single-family house Brüser Berg – Bad, Badewanne, Toilette
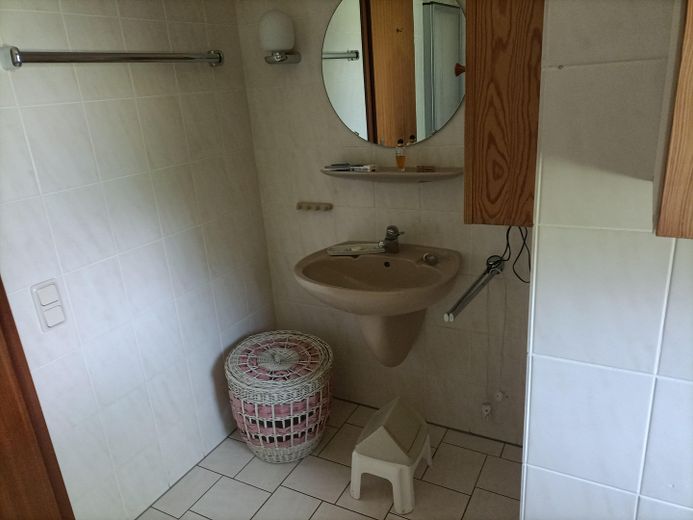
Single-family house Brüser Berg – Bad, Waschbereich
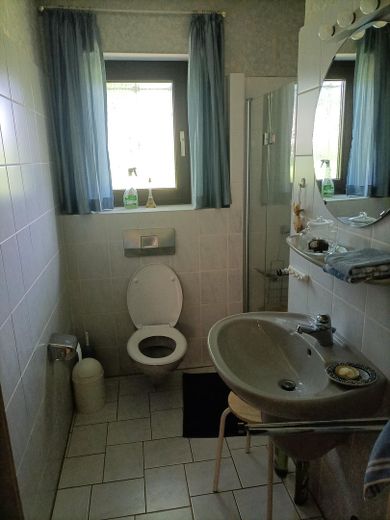
Single-family house Brüser Berg – Duschbad
Single-family house Brüser Berg – Flur, Keller
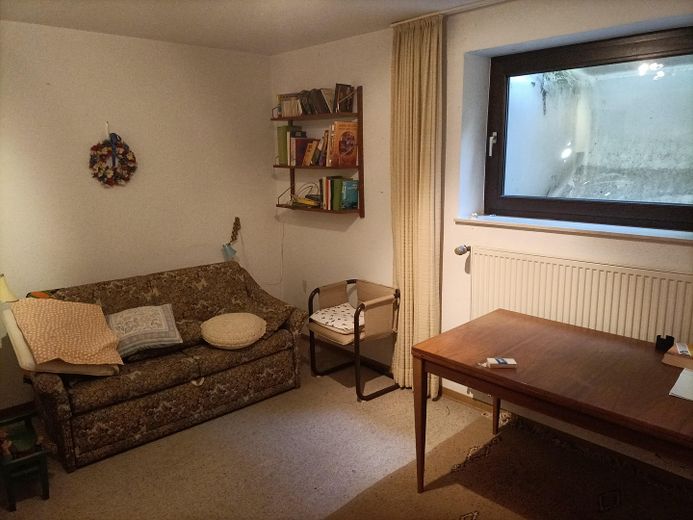
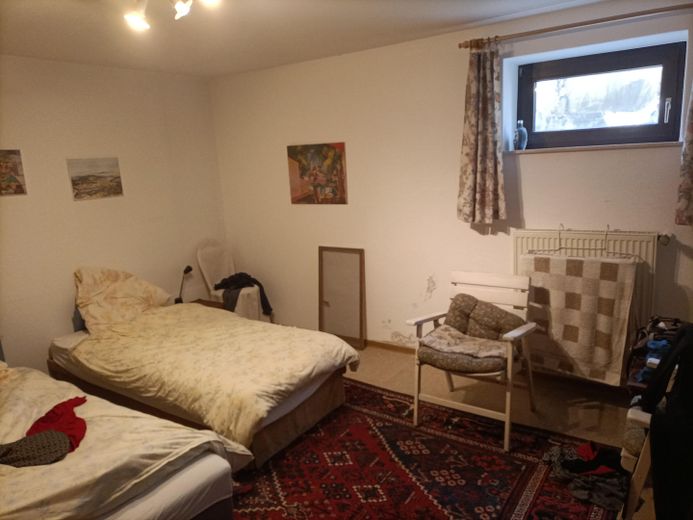
Single-family house Brüser Berg – Gästeraum 1, Keller
Single-family house Brüser Berg – Gästeraum 2, Keller
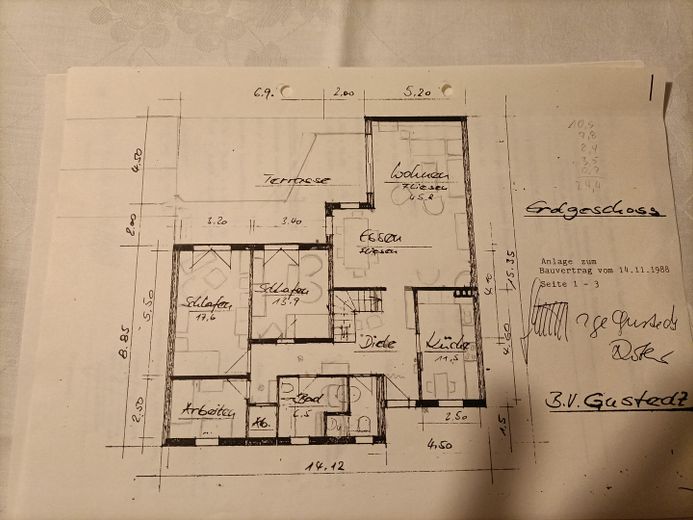
Single-family house Brüser Berg – Grundriss Wohnbereich

Single-family house Brüser Berg

Published on 11/06/2026 · Last checked on 15/08/2026

Commission-freeohne-makler.net
The advertiser will give you the exact address on request.
53125 Bonn – Brüser Berg
Nordrhein-Westfalen
Purchase price
540.000 €
Living area
124 m²
Rooms
4
TraumImmo ID: ZHXVRT8
Partner ID: 464198
Partner listing by: ohne-makler.net
Advertiser:
Privat von Jens Gustedt

Key facts

TypeDetached house
Living area approx.124 m²
Available fromNach Vereinbarung
Rooms4
CellarStep-free accessGuest toiletFitted kitchenGarden

Plot area306 m²
ConditionNeeds renovation
Floors in the building1
Bathrooms3

Purchase price & costs

Purchase price540.000 €
Price per m²4,354.84 €/m²
Commissionno commission for buyers

About this house

This is a quietly located single-family house (attached on two sides)
with a garden area. In the planted courtyard with terrace there is
direct access to the double garage. The house is divided into a large
living-dining room with fireplace, two bedrooms and a small
children's or study room. On the living floor there is a walk-in
closet, a large bathroom and a shower room (both with toilets)
and a kitchen. The basement is finished and has a laundry room (with
gas boiler), a shower room (with toilet) and four large rooms that can
be used well as a storage cellar, hobby room and guest room.


Fittings and features, as described

The house is heated by gas via underfloor heating. In addition, the
fireplace in the living-dining room can be used. All windows are double
glazed.

The house was newly occupied in 1989, accordingly it is somewhat worn
inside. The terrace and a basement wall in the courtyard area are in
need of renovation, but otherwise the house is in good condition.

Well-preserved furniture (see photos) can be taken over by arrangement,
otherwise they will be disposed of before handover.


Location

Area and routes

Plan a route

Your destination goes to Google Maps only when you submit the form. TraumImmo neither stores nor logs it.

Location details

The entrance from the ground level, with another terrace, is located
on a green area, the connecting piece between two residential streets. Within walking
and cycling distance there are bus stops, the shopping facilities
on Brüser Berg (supermarket, pharmacy, restaurant, hairdressers, doctors,
...) as well as primary school, gymnasium and secondary school. The forest is 100
m away. By car it is 1.7 km to the motorway access road.

ohne-makler.net
Advertiser:
Privat von Jens Gustedt

Contact the advertiser