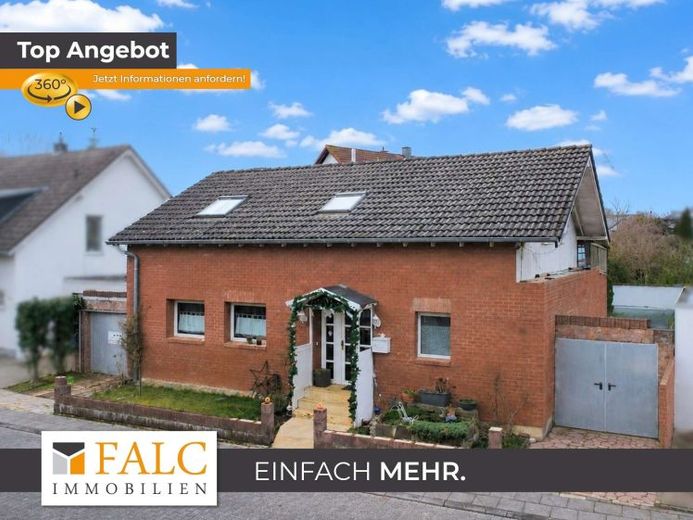
| Type | Detached house |
|---|---|
| Living area approx. | 140 m² |
| Bedrooms | 3 |
| Rooms | 4 |
|---|---|
| Bathrooms | 2 |
| Plot area | 385 m² |
|---|
| Purchase price | 399.000 € |
|---|---|
| Price per m² | 2,850.00 €/m² |
| Commission | 3,57% (3,57 % inkl. MwSt vom not. Kaufpreis) |
Calculate using this listing's purchase price. Every assumption is editable and all figures are non-binding estimates.
The initial payment is estimated as loan amount × (interest + repayment) ÷ 12. Individual lending terms, special repayments and further fees are not included. Tax, notary and agent costs may differ in your case. This is not a financing offer or financial advice.
Your inputs are calculated only in this browser and are not saved or sent to TraumImmo.
More financing calculators and assumptionsThe detached single-family house was built in 1950 and is situated on a 385 m² plot. The living area is approximately 140 m². The building is constructed in solid masonry and impresses with a functional, clearly structured layout that offers a variety of uses and is suitable both for families and for couples requiring additional space.
The house entrance leads into the central entrance area on the ground floor, which provides access to all rooms on this level. The first bathroom is located on the right, while the spacious, open-plan living and dining area opens up on the left. This forms the main living area of the house and creates a pleasant living atmosphere through its open design. The open-plan kitchen is also directly accessible from the dining area. There are also direct entrances from here to the extension, the terrace and the garden.
The extension leads to a practical storage room, which provides additional utility and storage space. This in turn leads to the boiler room, where the building services are located and which is functionally separated from the living areas.
Straight ahead in the entrance area is a space-saving spiral staircase leading to the upper floor. There, a hallway provides access to the rooms on the upper level. Straight ahead are two well-proportioned bedrooms, while another bedroom is located on the right and could also ideally be used as a study or guest room. A second bathroom is also located on the upper floor.
The outdoor areas offer scope for design by gardening enthusiasts or families and usefully complement the living space. Overall, this is a property with a clear floor plan, practical room layout and efficient construction, providing a solid basis for individual living.
Your destination goes to Google Maps only when you submit the form. TraumImmo neither stores nor logs it.
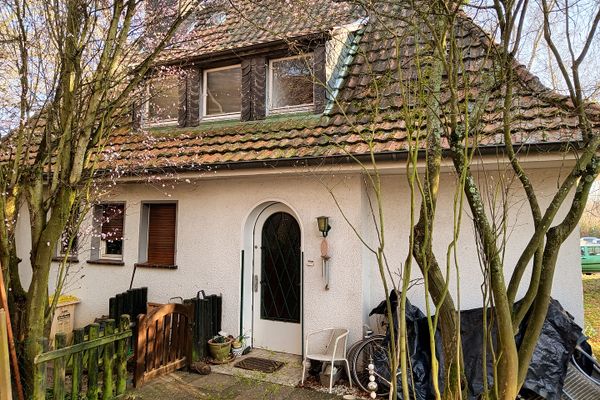 540.000 € No commission: beautiful, large plot with detached house in a TOP location for prospective buyers planning for the long term!53125 Bonn– Ückesdorf
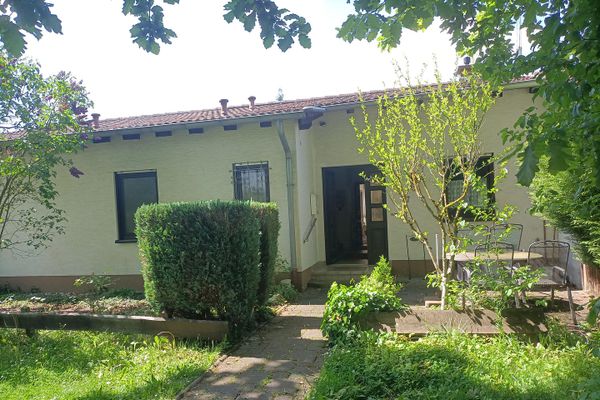 540.000 € Single-family house Brüser Berg53125 Bonn– Brüser Berg
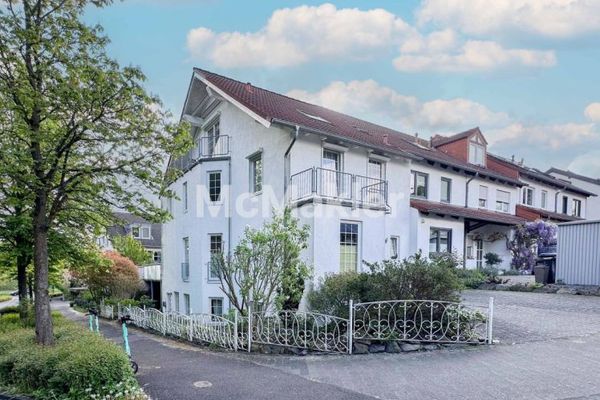 695.000 € Arrive and feel at home – Spacious home with garden and separate apartment in Bonn-Ückesdorf53125 Bonn

