| Type | Detached house |
|---|---|
| Living area approx. | 162 m² |
| Bedrooms | 5 |
| Rooms | 6 |
|---|---|
| Bathrooms | 2 |
| Plot area | 548 m² |
|---|---|
| Usable floor area | 162 m² |
| Purchase price | 199.000 € |
|---|---|
| Price per m² | 1,228.40 €/m² |
| Commission | 0 |
Calculate using this listing's purchase price. Every assumption is editable and all figures are non-binding estimates.
The initial payment is estimated as loan amount × (interest + repayment) ÷ 12. Individual lending terms, special repayments and further fees are not included. Tax, notary and agent costs may differ in your case. This is not a financing offer or financial advice.
Your inputs are calculated only in this browser and are not saved or sent to TraumImmo.
More financing calculators and assumptionsProperty no.: 1073113
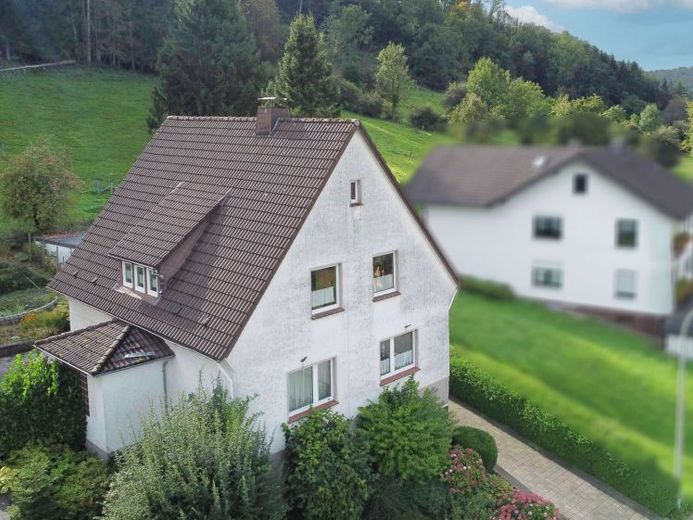
Built around 1955 and extended in 1971 with a double garage, this detached house offers approx. 162 m² of living space and a plot of approx. 548 m², providing plenty of room for a family and the opportunity to gradually shape the home of your future according to your own ideas. Overall, the house is in need of renovation and modernization, making it particularly suitable for hands-on buyers, tradespeople and families willing to roll up their sleeves and make use of its existing potential.
The private driveway leads to the rear of the property, where you will find the double garage, house entrance, terrace and garden. The house’s special location is particularly appealing: the street-facing side offers a lovely view across Altenbeken, while the garden side enjoys a peaceful view of greenery. This pleasantly combines scenic views with a close-to-nature feel.
The spacious layout is also impressive: the ground floor has a bedroom, a generous living room with an adjoining dining area, a kitchen and a bathroom. The attic floor has four further bedrooms and an additional bathroom. With five bedrooms in total, the house offers plenty of space for a larger family. Given the layout, it could also potentially accommodate several generations under one roof. The living space is complemented by a full basement. It can be conveniently accessed directly from the ground floor via the staircase and also has a separate external basement door with direct access to the driveway.
The existing technical equipment includes an oil-fired heating system dating from 1999. The heat exchanger was replaced in 2011 and the burner in 2017. The windows have double-glazed insulating glass and some were replaced as early as 2001, albeit on a smaller scale.
When planning future modernization, please note that the existing chimney currently requires repairs, which should be carried out in the near future. At the same time, this presents an opportunity to further develop the house’s fittings, energy efficiency and design according to your own ideas.
The residential location combines views across Altenbeken with a green outlook on the garden side, while also offering short distances for everyday needs. School, kindergarten and shopping facilities are locatedas well as in the immediate vicinity, as is Altenbeken train station. The house is available immediately, so the new owners can begin renovating and bringing their own ideas for the home to life without a long wait. An attractive overall package for families who value plenty of space, their own plot, a double garage, and the opportunity to create a home according to their personal ideas through their own initiative.
Your destination goes to Google Maps only when you submit the form. TraumImmo neither stores nor logs it.
 199.000 € 6252 I Detached house for sale in 33184 Altenbeken33184 Altenbeken
 1.690.000 € A future-oriented investment – modern and energy-efficient33184 Altenbeken
 549.000 € Freedom at the edge of the forest: gallery, soapstone stove & underfloor heating! (negotiable)33184 Altenbeken– Mühlenberg

