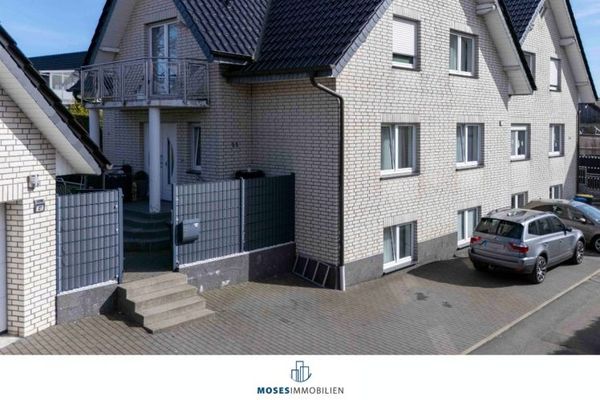
About this house
Your new home with plenty of flexibility & room to unfold
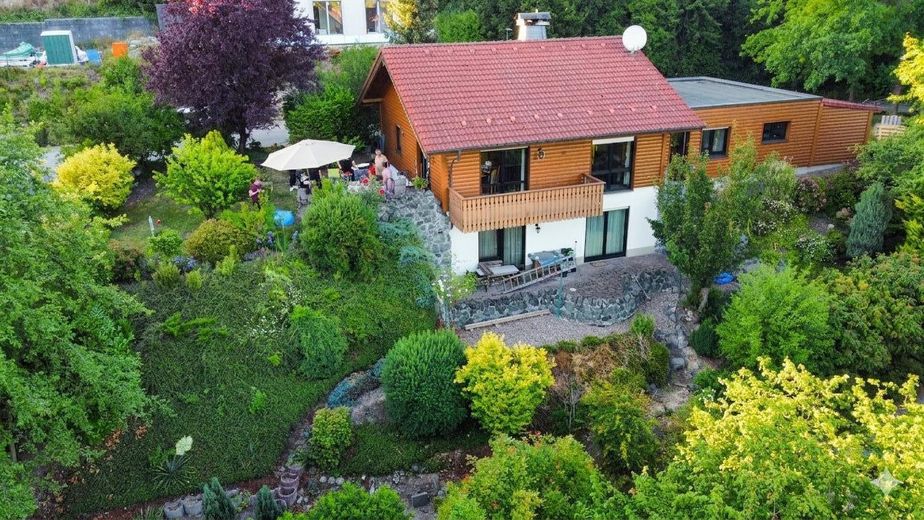
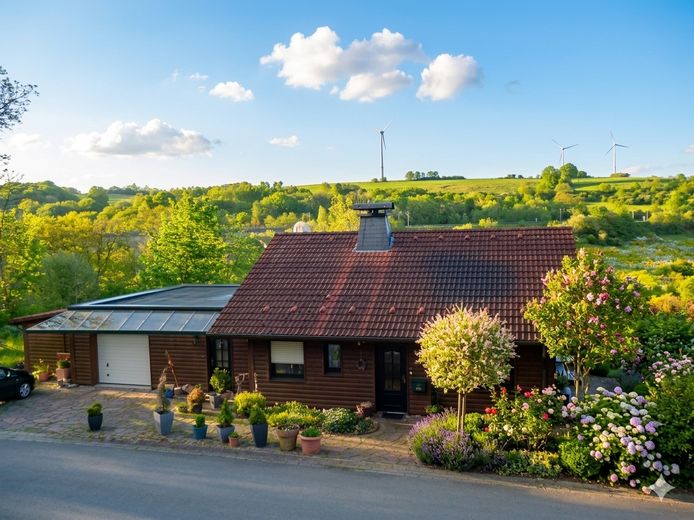
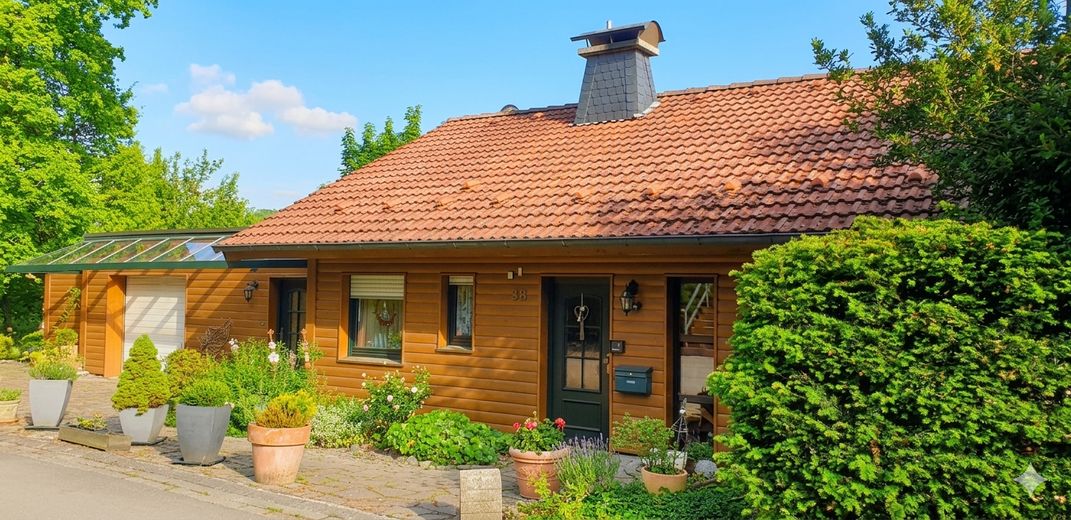
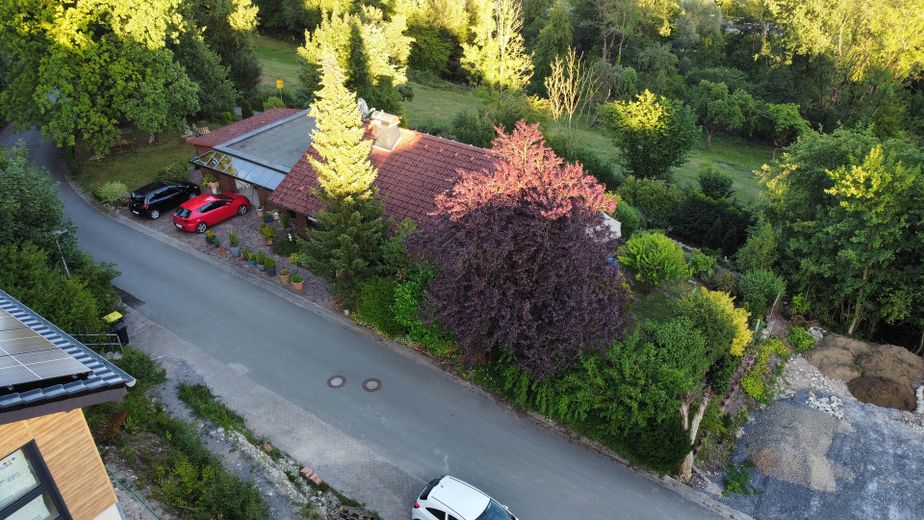
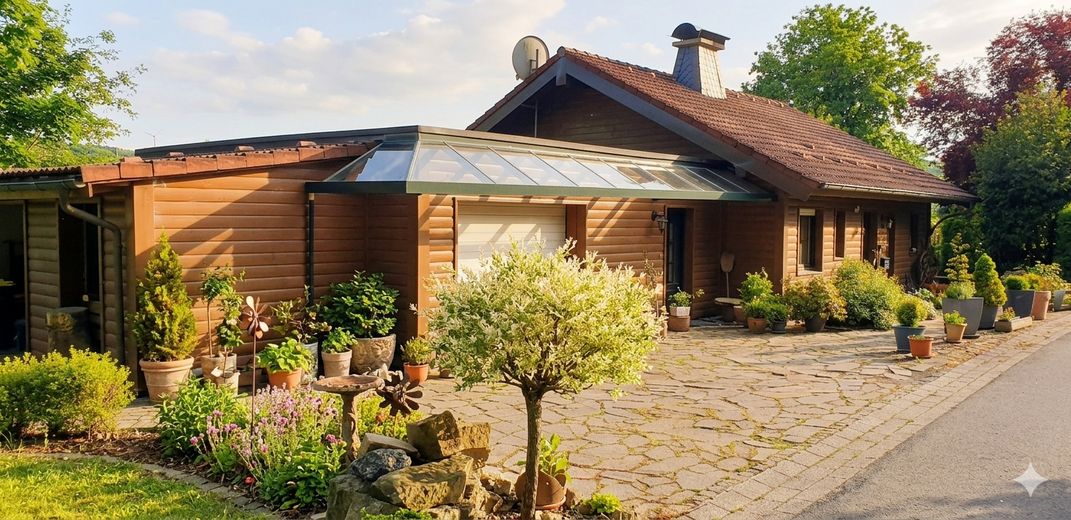
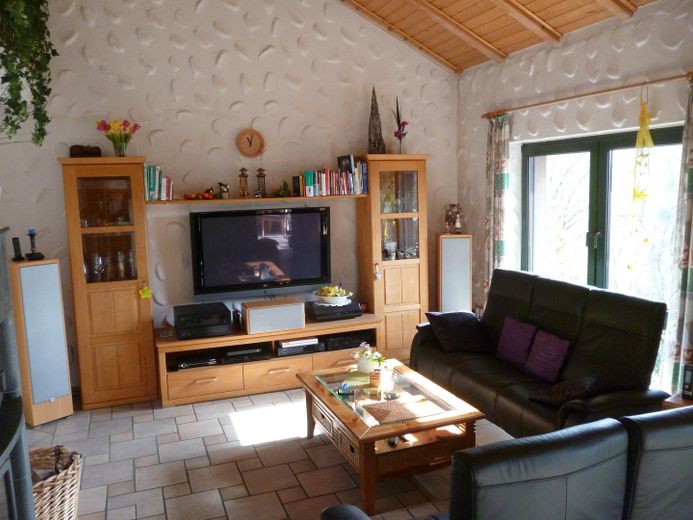
Are you looking for something special in the Paderborn / Altenbeken area? In an unobstructed, quiet south-facing location at the edge of the forest, this top-maintained, detached single-family home with an exceptional, open floor plan awaits you. Light, high-quality materials and the nearby nature merge here across approx. 150 m² of living space to create an airy living experience with a gallery character.
You are buying directly from the owner and saving nearly €20,000 in estate agent commission! The purchase price is negotiable (VHB) – fair arrangements for a swift transaction are very welcome.
Efficient & Cozy:
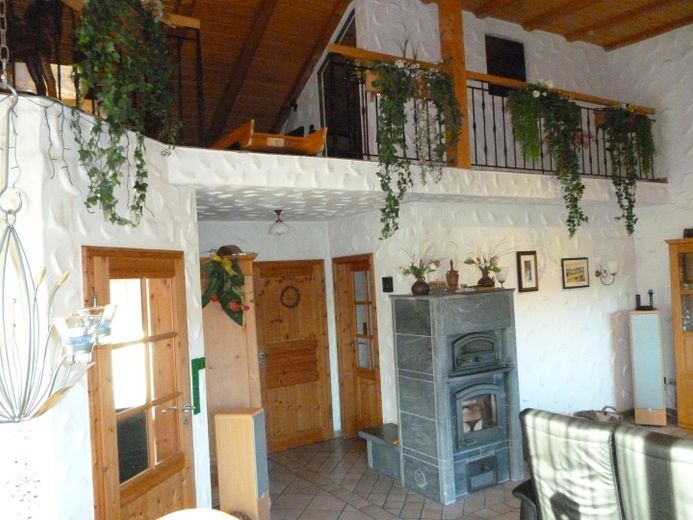
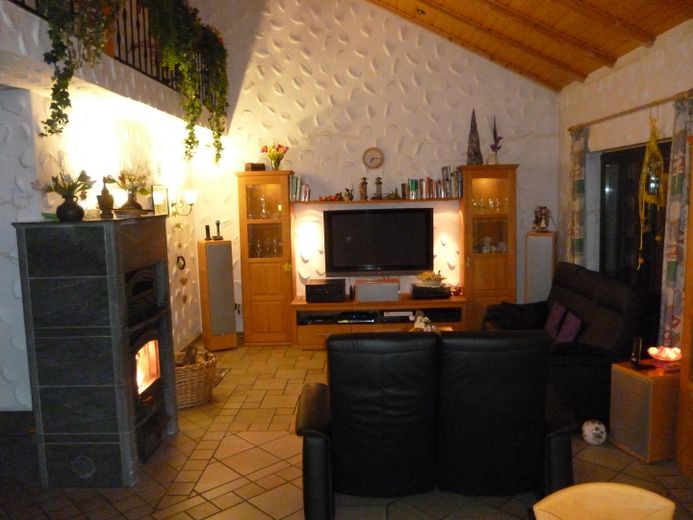
The centerpiece of the house is the spacious living and dining room extending up to the roof. A 1.7-ton Tulikivi soapstone stove with baking compartment forms the cozy center and provides hours of healthy radiant heat. Combined with underfloor heating throughout the house, you benefit from extremely low total energy costs of an unbeatable approx. €1,000/year for gas and wood.
Flexible layout (ideal for family & home office):
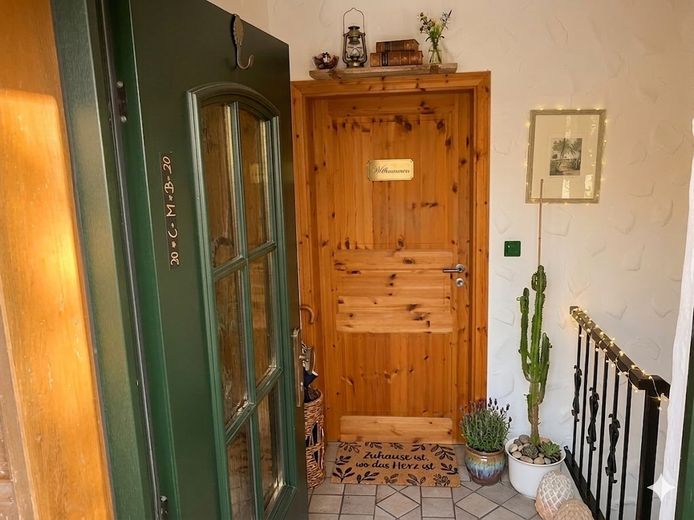
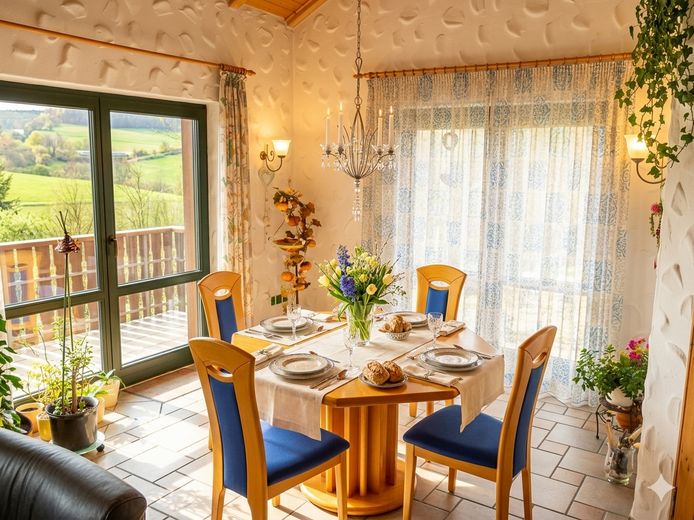
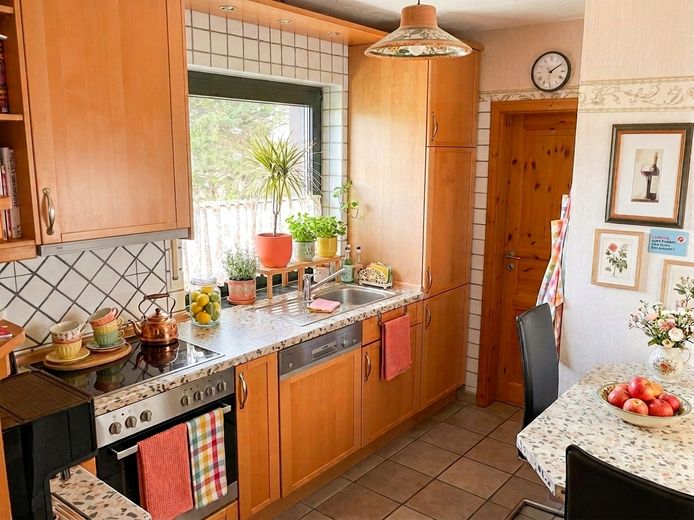
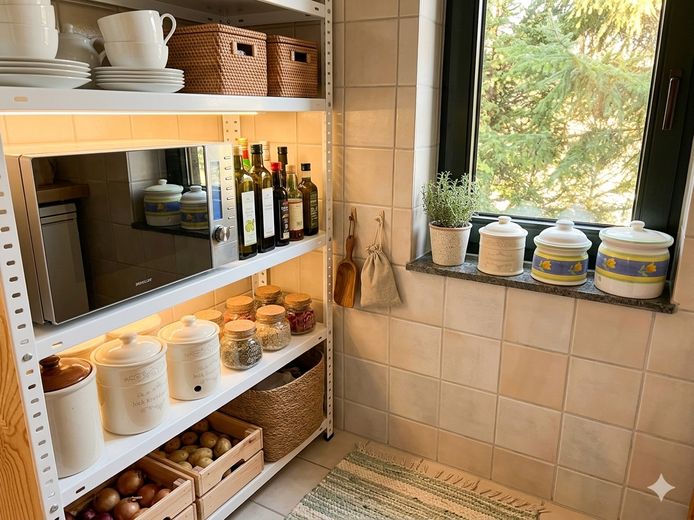
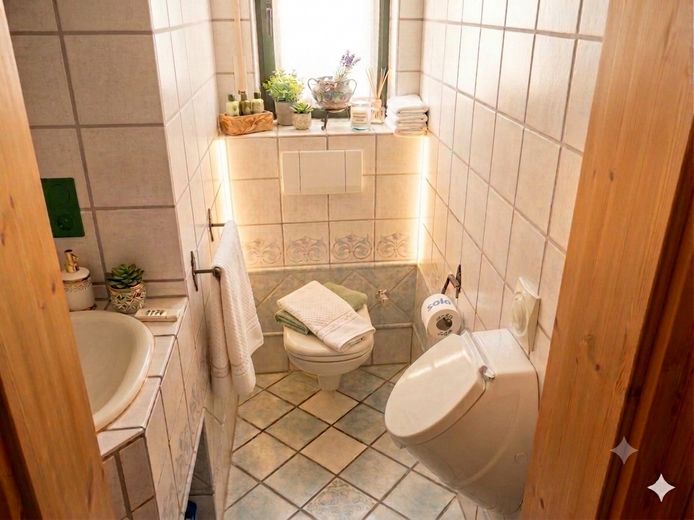
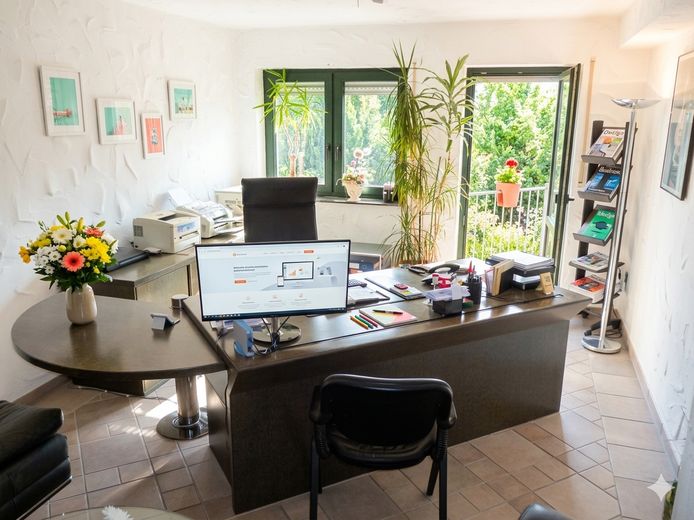
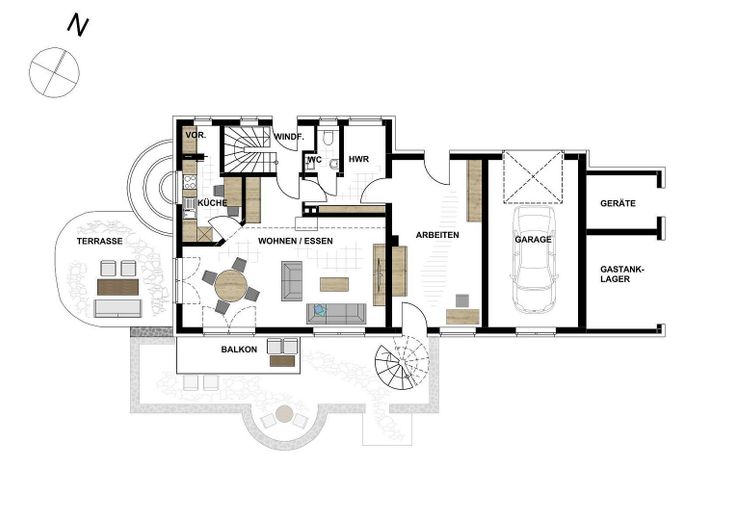
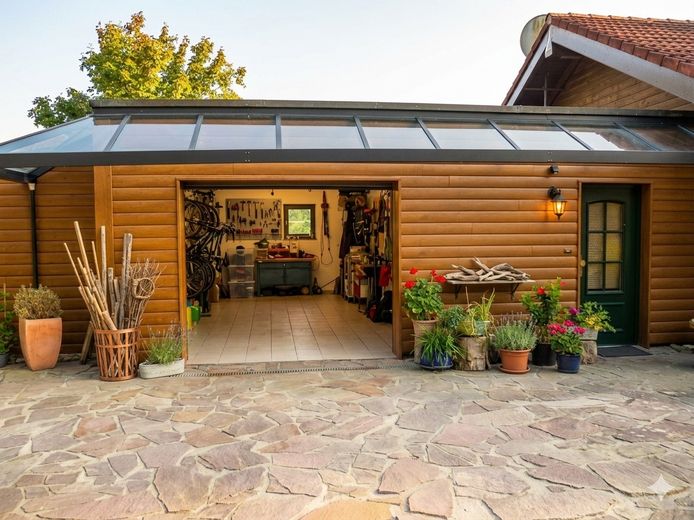
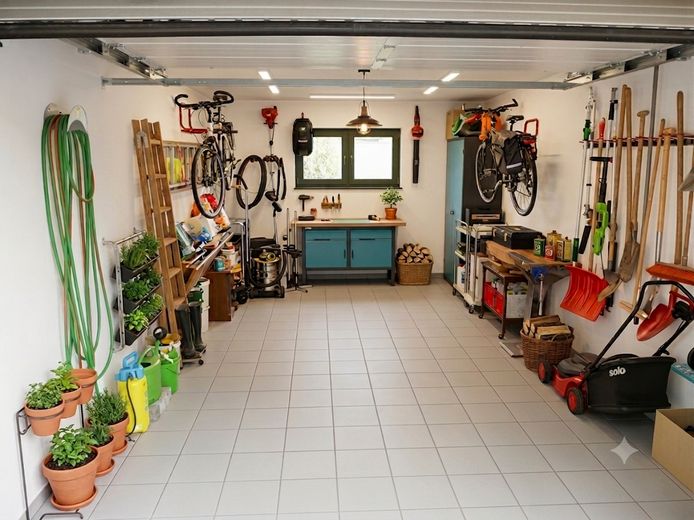
Ground floor: Entrance vestibule with guest WC, practical utility room. Open-space living/dining area with gallery character and access to the balcony. Separate kitchen with breakfast terrace, as well as a separate study (flexibly usable as a 3rd bedroom or children’s room). Garage directly attached to the house.
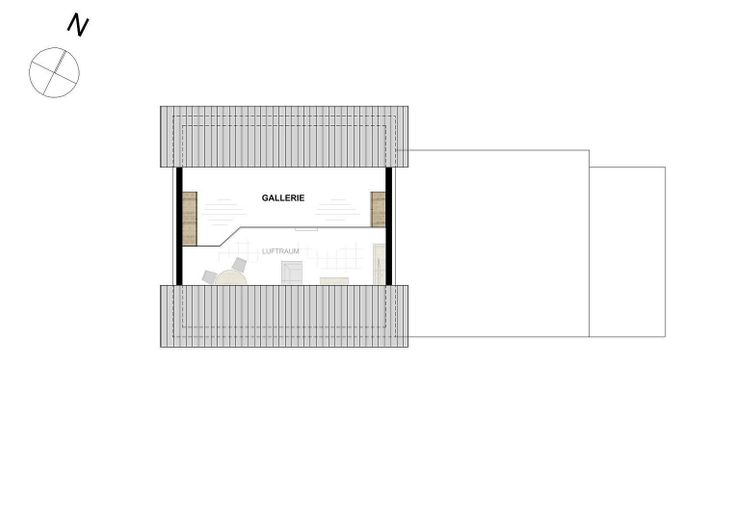
Upper floor: Elegant gallery above the living area – ideal as a home office, library, TV lounge or additional retreat.
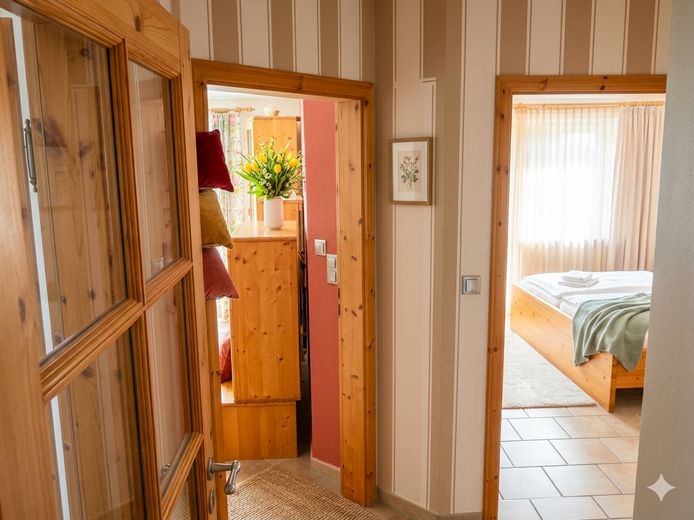
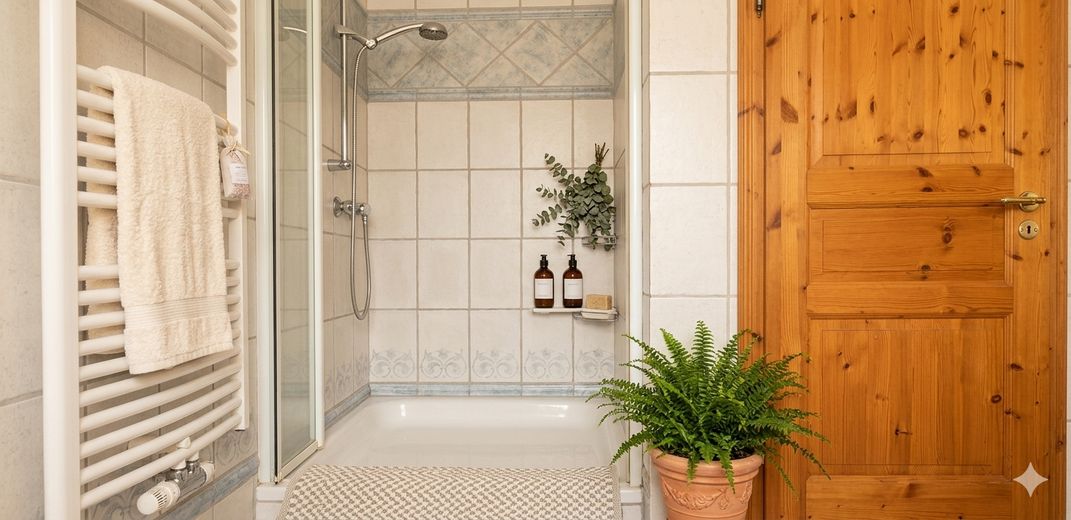
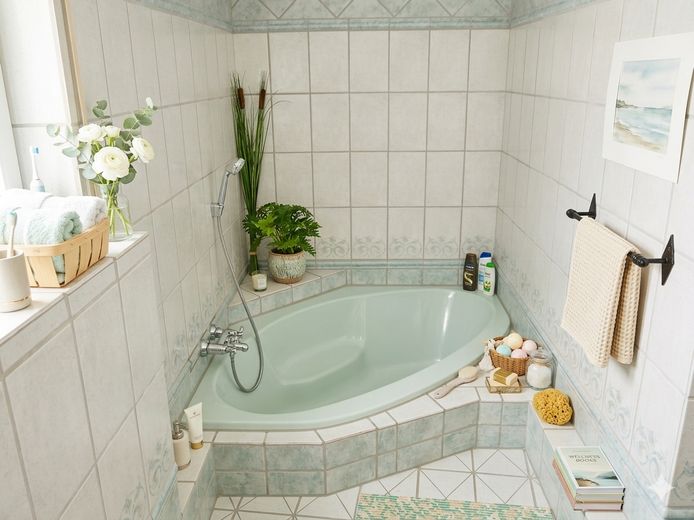
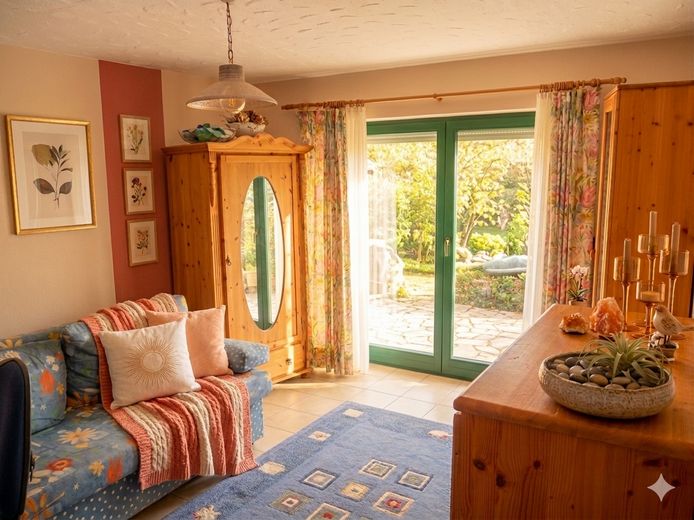
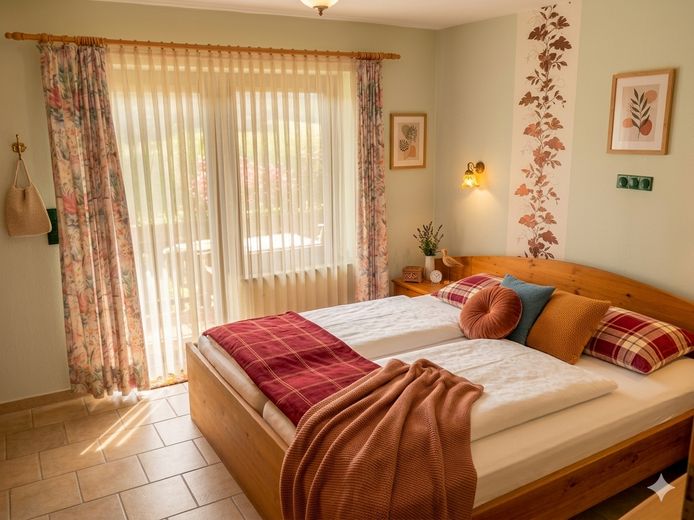
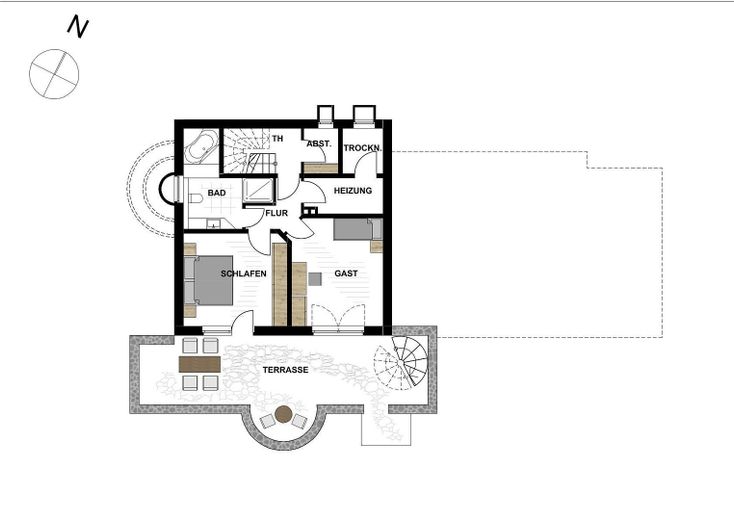
Garden level (lower ground floor): Master bedroom and another room (both with direct access to the secluded garden terrace), bright daylight bathroom (bathtub & shower), hallway and utility rooms.
The house (built in 1996, completed in 1997, solid construction, modernized in 2022) is in absolutely solid condition with no backlog of renovation work – move in and feel at home!
3. Highlights at a glance
No commission: Sold directly by the owner – you save the entire estate agent’s commission!
Negotiable price: Fair room for negotiation available with an uncomplicated transaction.
Low energy costs: Only approx. €1,000/year for heating & hot water thanks to efficient underfloor heating and the Tulikivi storage stove.
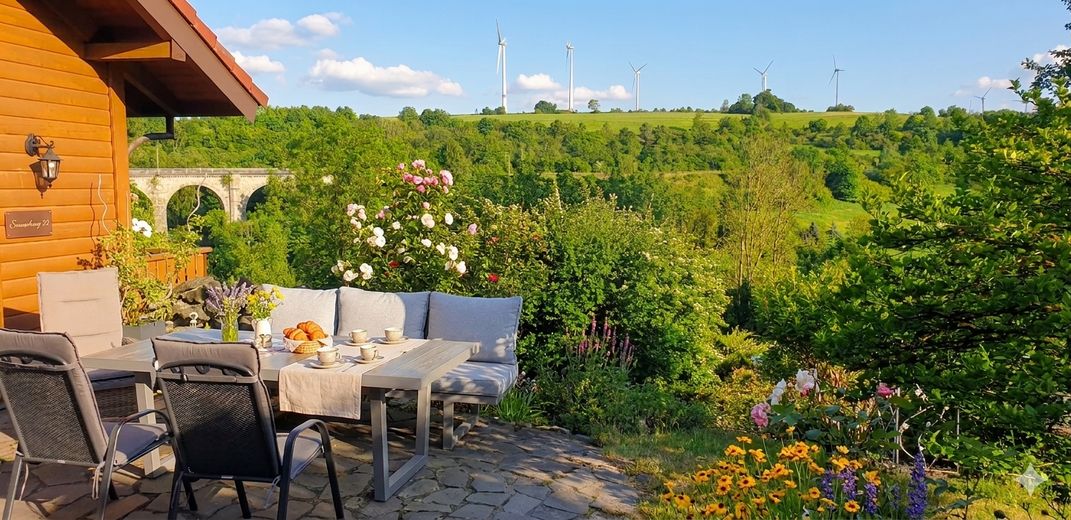
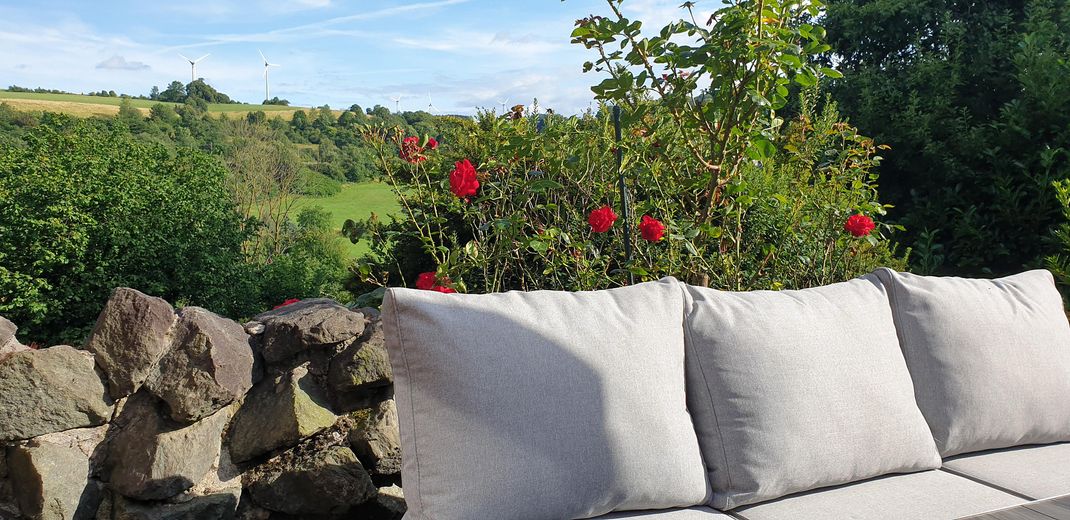
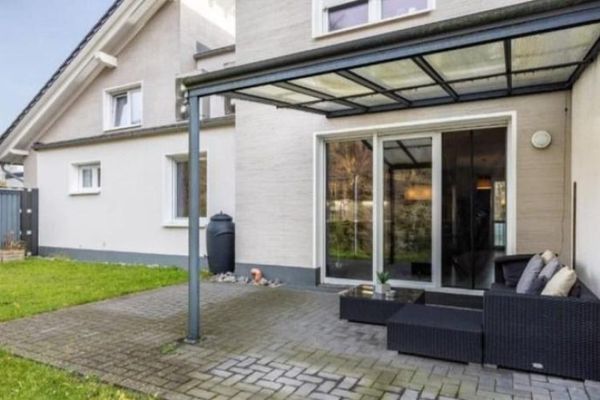
Sunny outdoor area: Approx. 55 m² of terrace and balcony space with all-day sun (south- and west-facing), as well as a cistern for garden irrigation.
Features: Easy-care tiles throughout the house and garage, high-quality wooden interior doors, insulated-glazed windows (partly floor-to-ceiling) and fiber-optic connection.
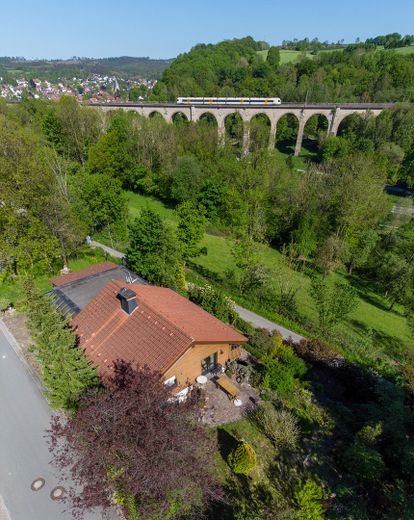
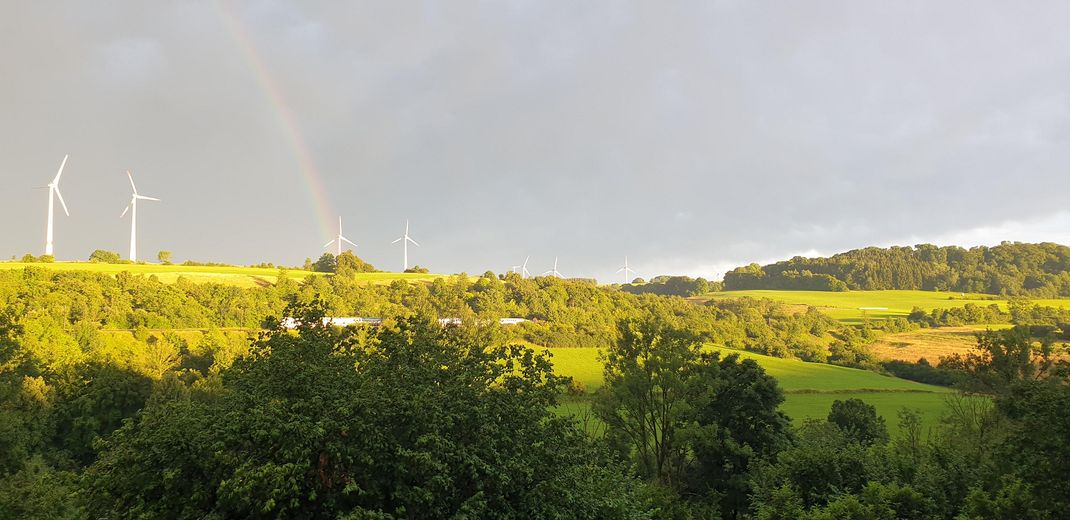
Dream location: Unobstructed south-facing hillside location on the edge of the forest, perfectly connected to Altenbeken and Paderborn (only approx. 15 minutes by car or 12 minutes by train).
4. Viewing & Contact
See this exceptional property for yourself! We would be happy to show you the property in person by individual appointment on site – also at short notice on weekends.
For a quick response, simply use the contact form here on the page – we will get back to you immediately!
Fittings and features, as described
Construction: Detached solid-built house in a sought-after location on the edge of the forest and on a hillside.
Heating & Energy: Independent and efficient heat supply via liquefied gas (private tank outdoors).
Operating Cost Highlight: Benefit from extremely low heating and hot water costs. Total energy costs amount to an unbeatable approx. €1,000 per year (approx. €700 for gas and approx. €300 for wood). The clever combination of efficient system technology and the Tulikivi stove keeps monthly ancillary costs to an absolute minimum.
Feel-Good Ambience: High-quality Tulikivi soapstone stove in the living area. It provides highly efficient, long-lasting and healthy radiant heat that keeps the room warm for hours after heating and significantly reduces the load on the gas heating system.
Windows & Light: Double-glazed insulating windows, some of which reach floor level, guaranteeing maximum daylight and an open atmosphere throughout the house.
Flooring & Doors: Stylish tiles throughout the entire house and garage, providing an elegant appearance and extremely easy maintenance. High-quality, solid wooden interior doors underline the robust construction quality.
Connectivity: Future-proof, super-fast fibre-optic connection directly in the house – ideal for working from home and streaming.
Outdoor Area & Sunshine Hours: Wonderful recreational value with a total of approx. 55 m² of terrace space and an additional balcony:
Terrace 1 & balcony face south, offering sunshine all day.
Terrace 2, with its ideal west-facing orientation, captures the pleasant afternoon sun and evening hours.
Garden Comfort: Sustainable and cost-effective garden irrigation via a private cistern (rainwater storage tank).
Other
The sale is conducted exclusively privately and directly by the owner.
If interested, please leave your complete contact details (name, telephone number, email address). We will contact you promptly to arrange an individual viewing appointment.
International Buyers & European Neighbors Welcome:
🇬🇧 English: Detached family home / holiday residence in Altenbeken near Paderborn. High energy efficiency, Tulikivi fireplace, floor heating, 55 m² terrace, and fiber-optic internet. Perfect retreat or primary residence. Feel free to contact us in English!
🇪🇸 Español: Casa unifamiliar / residencia de vacaciones en Altenbeken cerca de Paderborn. Alta eficiencia energética, chimenea Tulikivi, suelo radiante, terraza de 55 m² e internet de fibra óptica. Se habla español.
🇳🇱 Nederlands: Vrijstaande woning / vakantiewoning nabij Paderborn. Ideaal als 2e woning of permanent verblijf. Communicatie mogelijk in het Engels of Spaans!
Location
Area and routes
Plan a route
Your destination goes to Google Maps only when you submit the form. TraumImmo neither stores nor logs it.
Location details
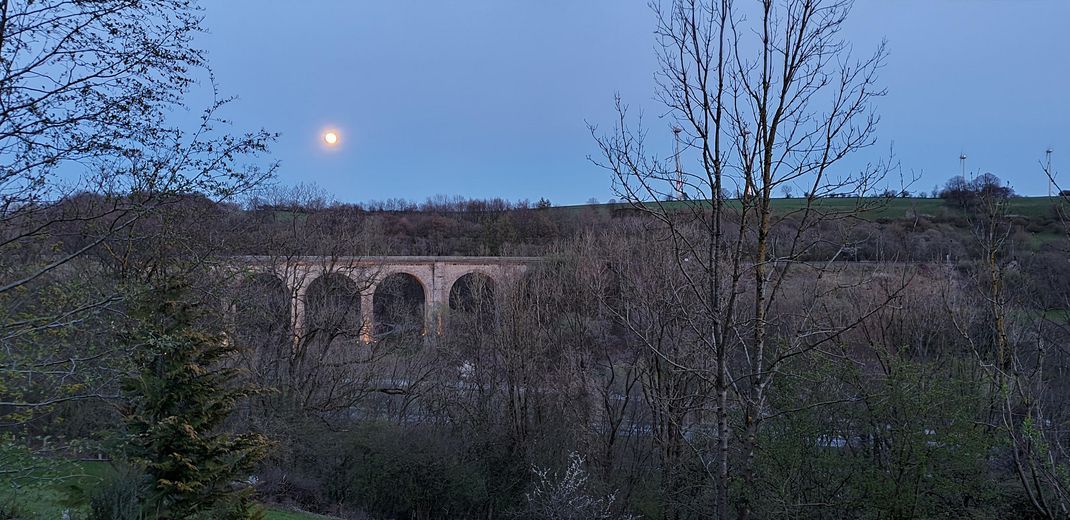
The property is situated in a quiet, idyllic, unobstructed south-facing hillside location on the edge of the forest in Altenbeken (in the middle of the Egge Mountains / Teutoburg Forest Nature Park). The immediate surroundings are characterized by well-maintained detached houses and plenty of nature, guaranteeing a high recreational value right on your doorstep. Despite its natural setting, the infrastructure is excellent: bus routes 431 and R31, as well as the well-known Altenbeken railway station, are within walking distance, providing flexible connections to regional and long-distance destinations. In the nearby area you will find restaurants, a bakery, a café, a supermarket, as well as a green space and park. Kindergartens and schools are also located in the town. The university city of Paderborn can be reached in just approx. 15 minutes by car (or conveniently by train from Altenbeken station in approx. 12 minutes).