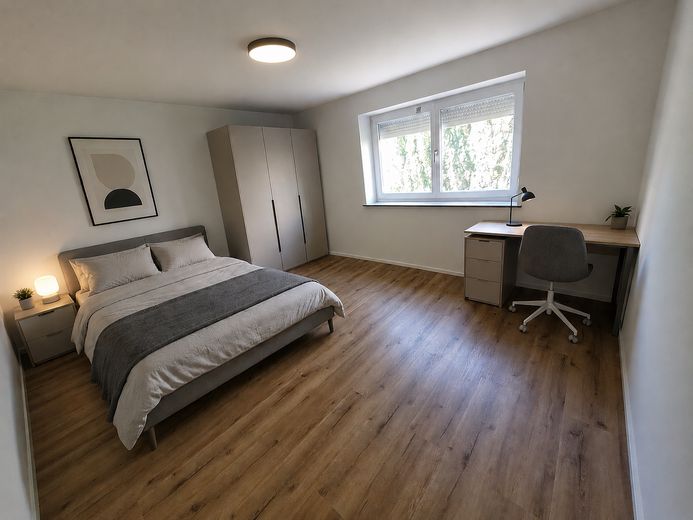
Schlafzimmer
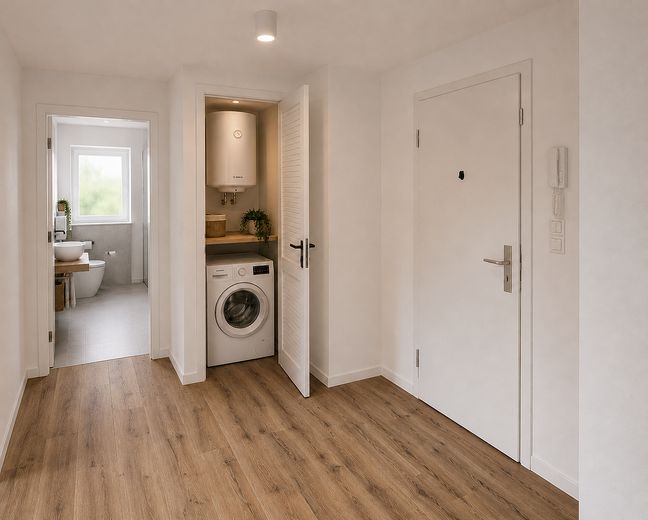
Eingangsbereich
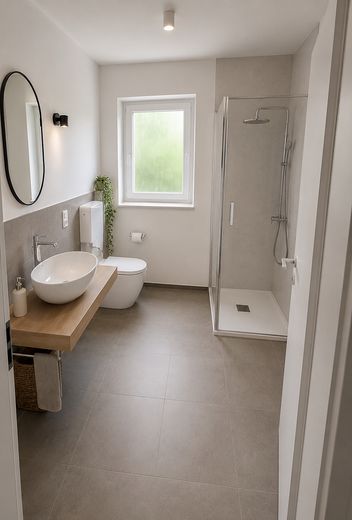
Bad
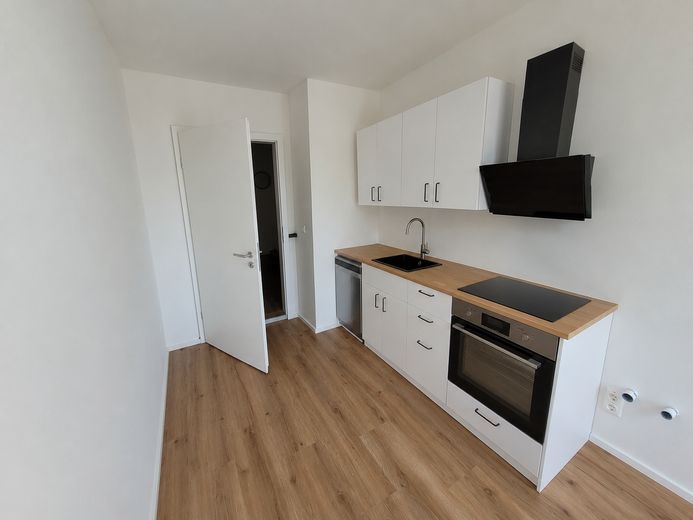
Küche
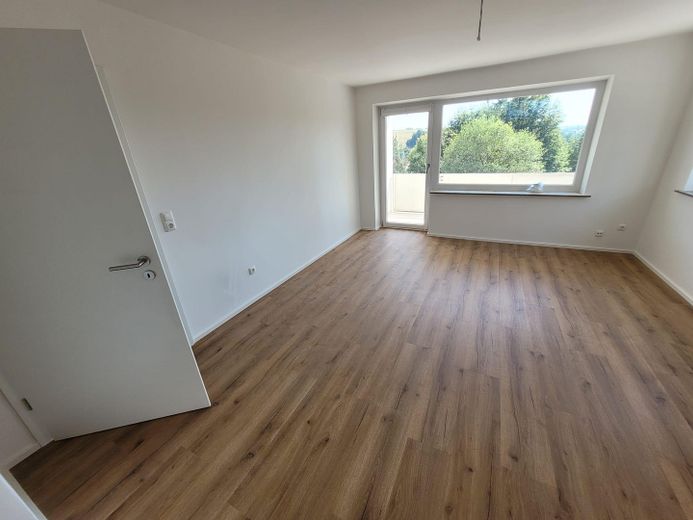
Wohnzimmer
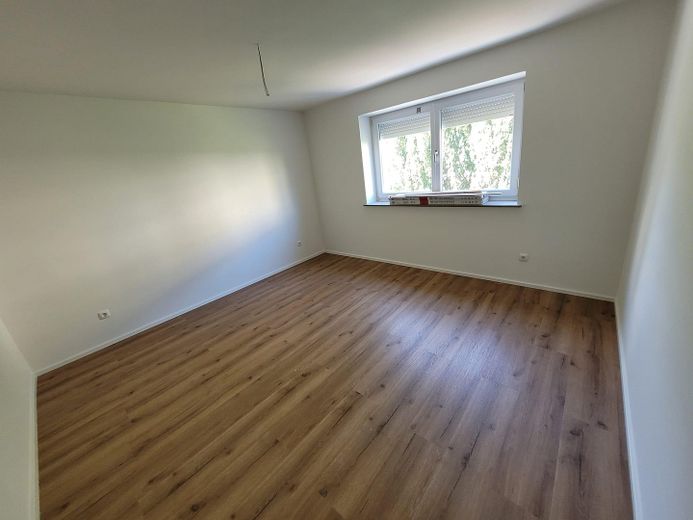
Schlafzimmer
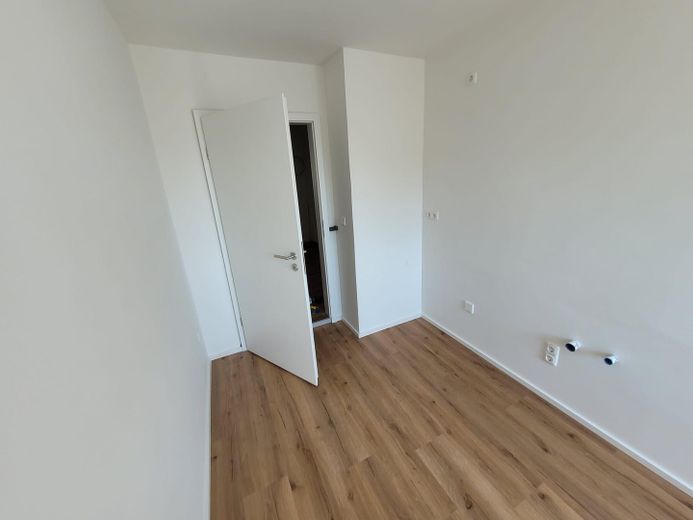
Küche
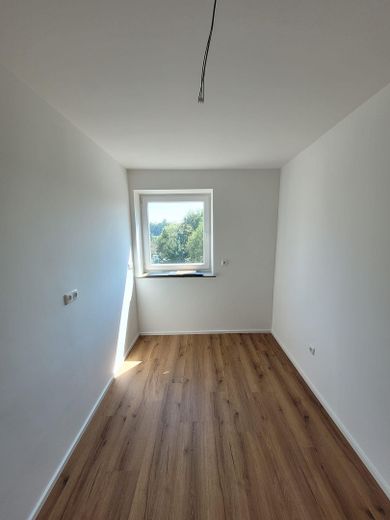
Küche
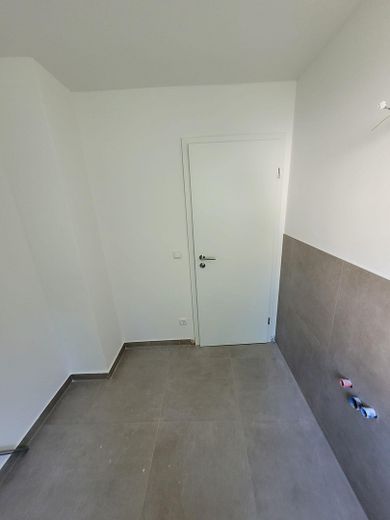
Bad
Published on 31/07/2026 · Last checked on 08/08/2026


| Type | Flat |
|---|---|
| Living Area ca. | 56 m² |
| Free From | sofort |
|---|---|
| Rooms | 2 |
| Construction Year | 1960 |
|---|---|
| Condition | First occupancy after refurbishment |
| Firing Type | Electricity |
| Selling Price | 215.000 € |
|---|---|
| Price per m² | 3,839.29 €/m² |
| Courtage | no courtage for buyers |
This apartment has undergone a complete core renovation and presents itself in a condition that leaves nothing to be desired. The new daylight bathroom impresses with high-quality tiles, a modern shower, and well-thought-out material selection – a real feel-good bathroom instead of standard fittings. The new fitted kitchen is already included and ready for immediate use. A new oak vinyl floor runs throughout the apartment, bringing warmth and a homely feel to every room.
A special highlight is the south-facing balcony – here, you can enjoy the day in the sun from morning until evening. Thoughtfully designed: a separate niche for the washing machine keeps things tidy without sacrificing space in the living area. The bedroom with a north-facing window offers a pleasantly cool, quiet indoor climate – ideal for restful sleep, with no summer heat problems.
An apartment that requires no further renovation work and can be moved into immediately.
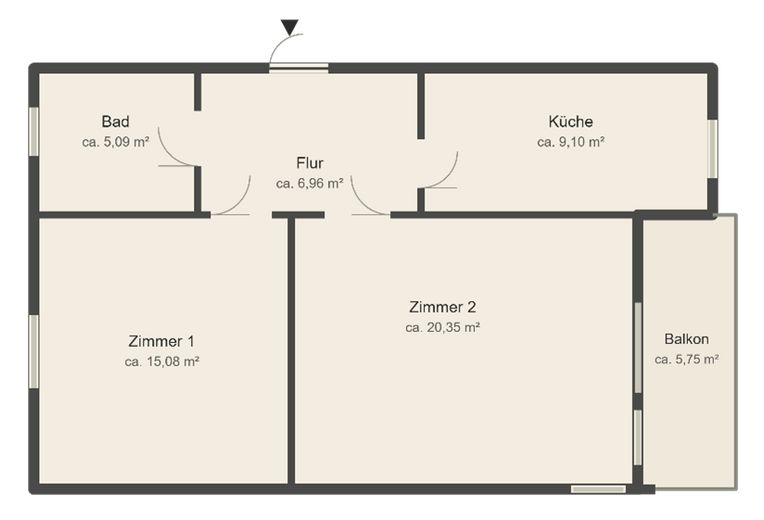
Both rooms, measuring 15.08 and 20.35 square meters, are accessed separately from the hallway. The larger one is located on the corner of the building, making it especially bright, and opens onto a balcony of around 5.75 square meters. During the renovation, the eat-in kitchen was opened up toward the hallway.
The layout offers two uses: as a home with clearly separated living and sleeping areas, kitchen as the centerpiece, and balcony directly off the living space – or as an investment property with room-by-room rental to a two-person shared apartment, for which both rooms are equally suitable.
The apartment was completely refurbished in 2026. The entire electrical installation was renewed, as were the bathroom incl. pipes, all floors with new vinyl flooring in "Eiche timeless strukturiert", laid throughout the entire apartment, all interior doors including frames, and the fitted kitchen. Walls and ceilings were newly plastered and painted.
Heating is provided by new electric radiators in all rooms, with each room independently controllable. Hot water is prepared by new decentralized electric boilers. All technical components are concealed and do not affect the appearance of the rooms.
The windows are from the existing stock: plastic windows with thermal insulation glazing from 2008.
The high-quality fitted kitchen is already fully equipped – including dishwasher, oven with induction cooktop and extractor hood – and is therefore immediately ready for use.
In the hallway there is a separate storage nook with a washing machine connection, so neither the bathroom nor the kitchen is occupied. The apartment also includes a basement storage compartment.
Photos show the construction progress – final completion shortly.
Location data is currently unavailable for this area.
The destination is sent to Google Maps only after submission and is not stored or logged by TraumImmo.
Passau is an established university location with around 10,500 students and reliable demand for apartments and shared rooms. The apartment itself is located in Grubweg, a quiet residential area north of the Danube: the bus stop is directly at the building, the nearest supermarket is around 550 meters away, and both the university and the city center can be reached in just a few minutes. For students, all city buses are free with the semester ticket.
