Calculate using this listing's purchase price. Every assumption is editable and all figures are non-binding estimates.
The initial payment is estimated as loan amount × (interest + repayment) ÷ 12. Individual lending terms, special repayments and further fees are not included. Tax, notary and agent costs may differ in your case. This is not a financing offer or financial advice.
Your inputs are calculated only in this browser and are not saved or sent to TraumImmo.
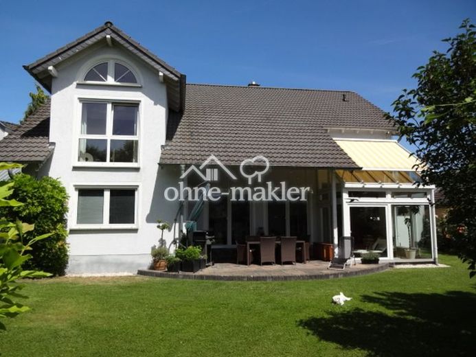
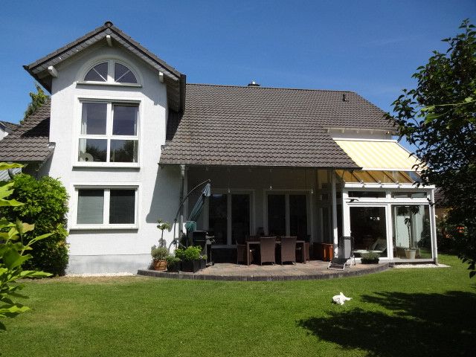
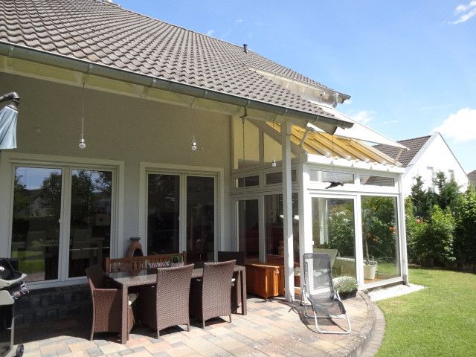
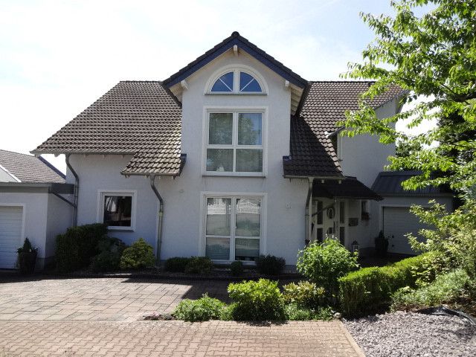
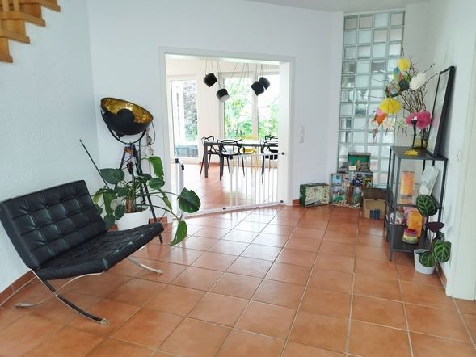
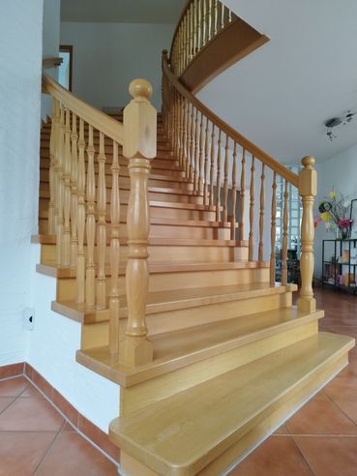
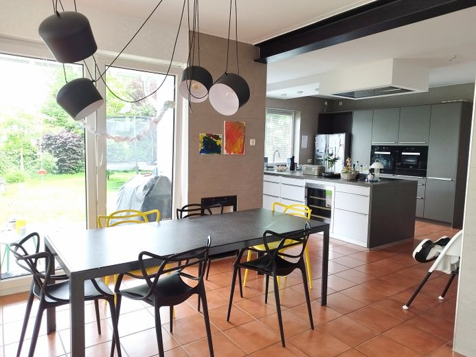
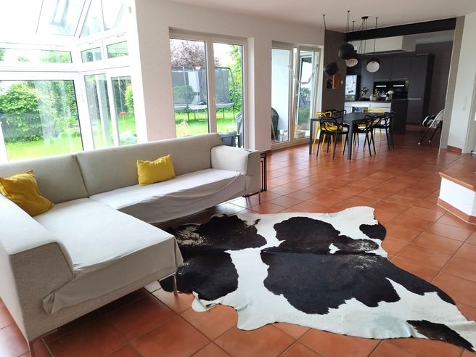
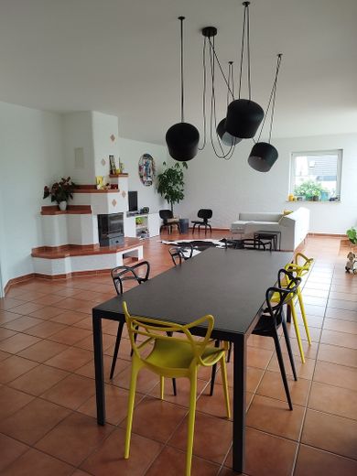
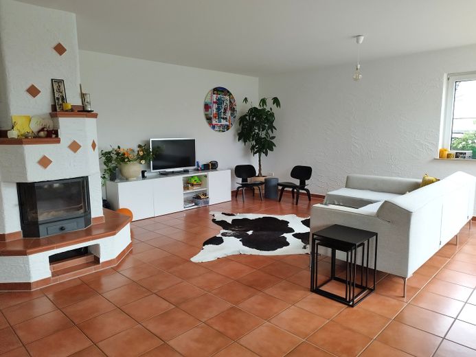
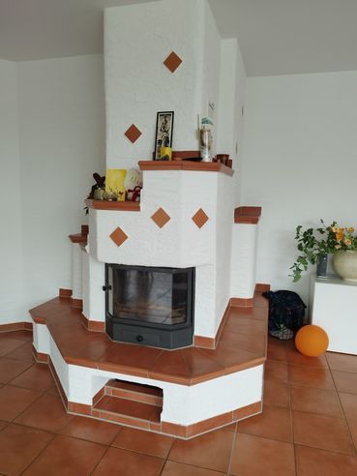
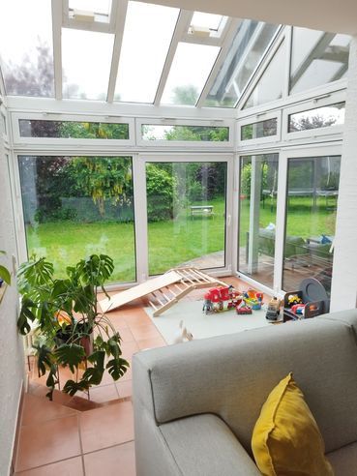
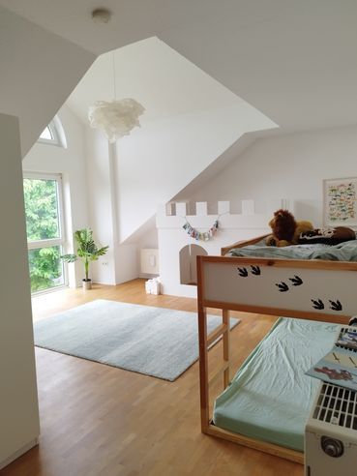
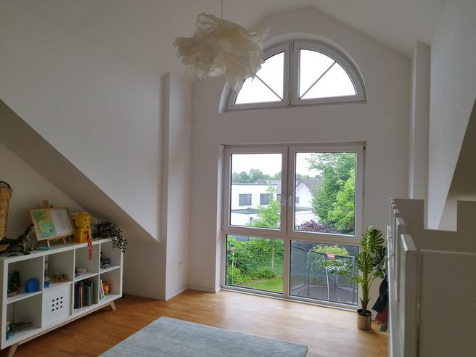
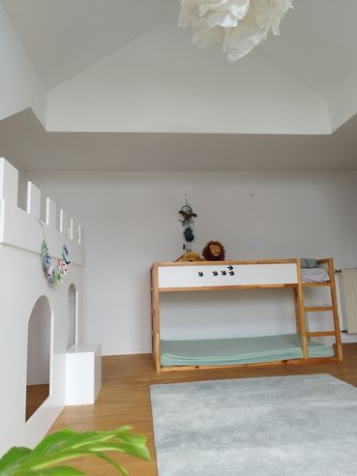
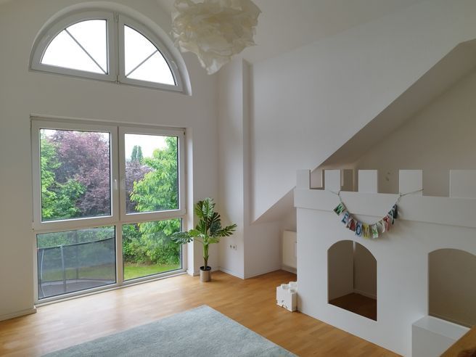
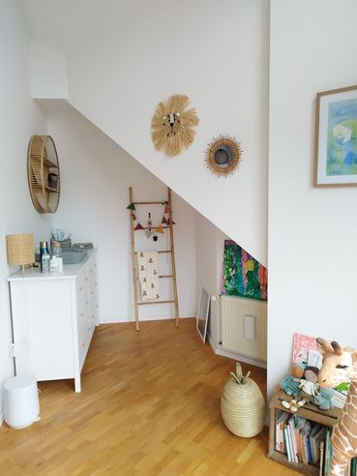
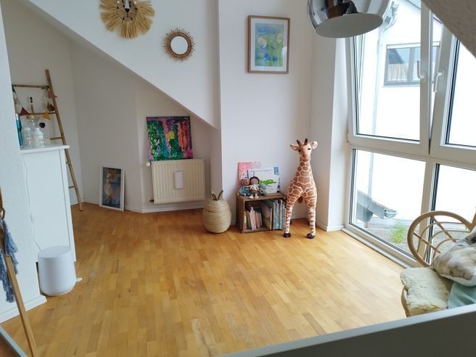
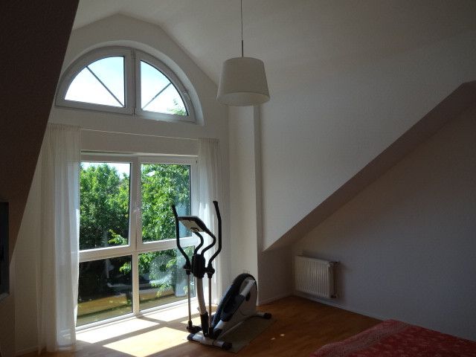
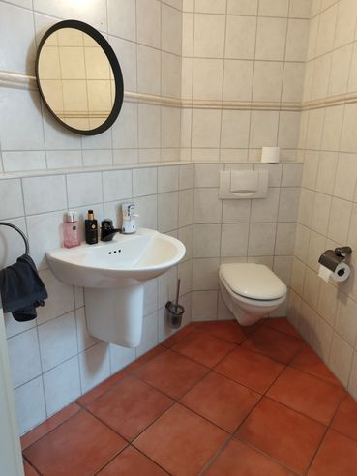
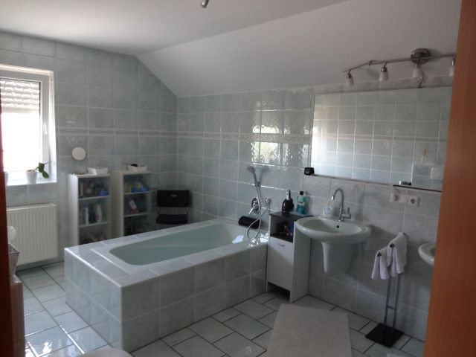
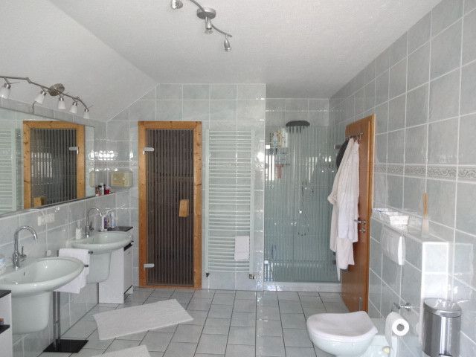
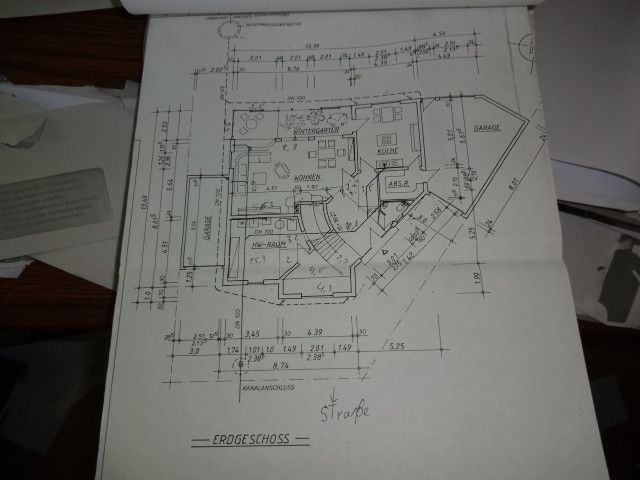
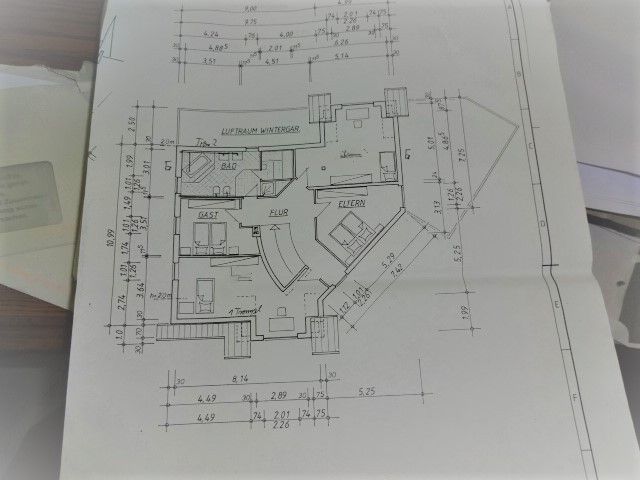
The property for sale consists of five rooms, a kitchen, storage room, bathroom, guest WC, sauna, conservatory, utility room and attic. Upon entering the high-quality house, the first thing that catches the eye is the extra-wide wooden staircase in the spacious entrance area. From here, you can access the utility room, guest WC and living room. The latter offers a dining area with a fireplace, a TV corner and a conservatory across approximately 60 m². As part of the renovation in 2015, the living room was connected to the kitchen. A modern fitted kitchen was installed there and can be taken over. The kitchen provides direct access to the pantry and from there to the garage. The upper floor offers two extra-large rooms with an unusual layout, exceptionally high ceilings and strikingly large windows. The bathroom is fully tiled and features a WC, shower, bathtub, double washbasin and sauna. The spacious, secluded garden faces south. The terrace can be accessed via the kitchen, living room and conservatory.
Fittings and features, as described
The conservatory features fully automatic sun protection that opens and closes independently depending on the weather. The utility room, approx. 25 m², could theoretically also be used as an office or guest room. The area has been included only in the usable floor area and not added to the living area. The entire ground floor is tiled. Solid wood parquet flooring has been laid on the upper floor. The parquet flooring and wooden staircase were completely refurbished in 2015.
Other
The two garages have an electric door drive, direct access to the house and a driveway into the garden. They offer space for a total of three cars. Of course, it is also possible to use the driveway as a parking space for up to three cars.
Location
Area and routes
Plan a route
Your destination goes to Google Maps only when you submit the form. TraumImmo neither stores nor logs it.
Location details
The property is in a prime residential location on the Kirchberg in Andernach. All facilities for daily needs, such as doctors, schools and stores as well as the city center can be reached in less than ten minutes.