Calculate using this listing's purchase price. Every assumption is editable and all figures are non-binding estimates.
The initial payment is estimated as loan amount × (interest + repayment) ÷ 12. Individual lending terms, special repayments and further fees are not included. Tax, notary and agent costs may differ in your case. This is not a financing offer or financial advice.
Your inputs are calculated only in this browser and are not saved or sent to TraumImmo.
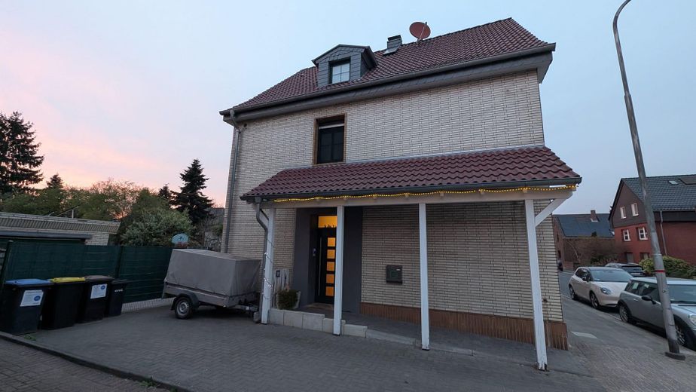
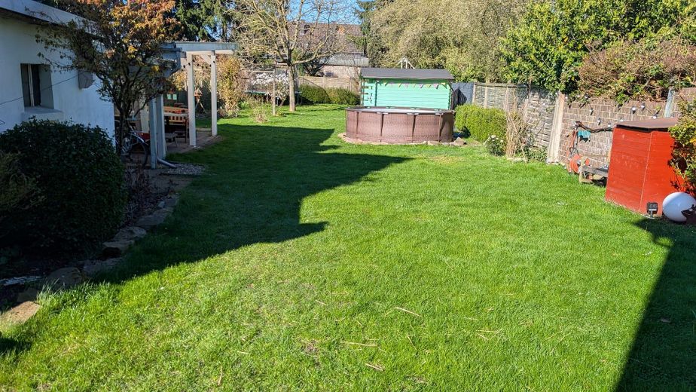
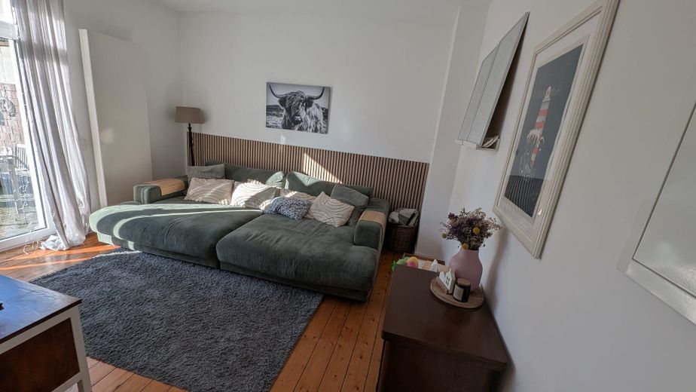
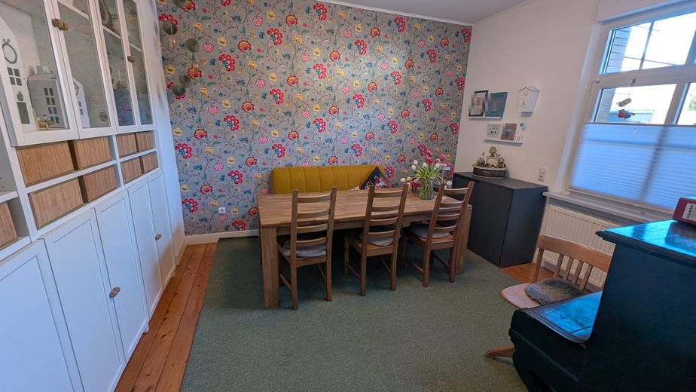
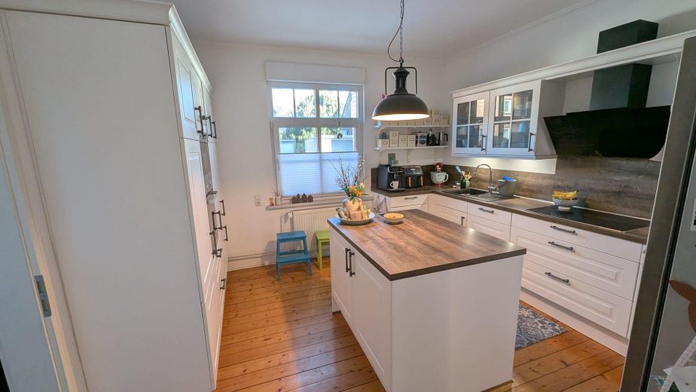
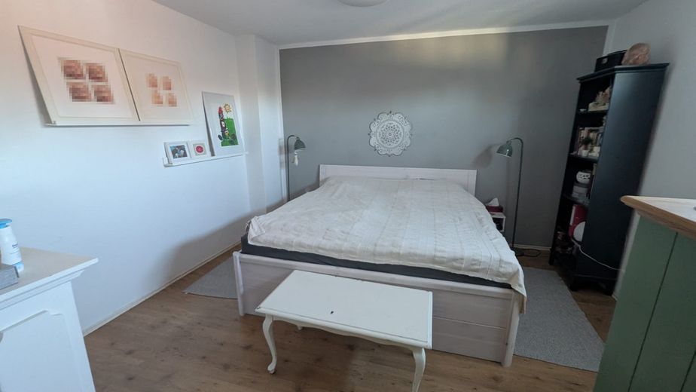
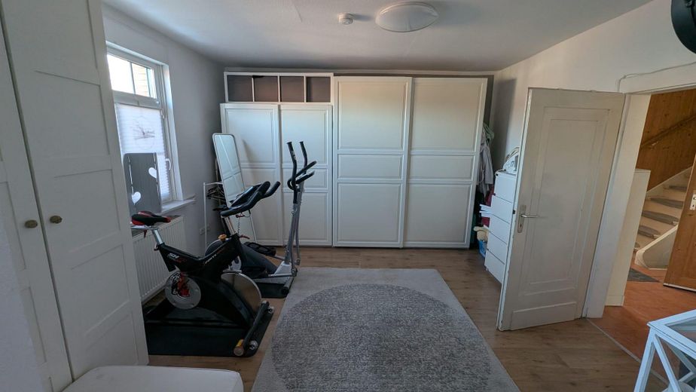
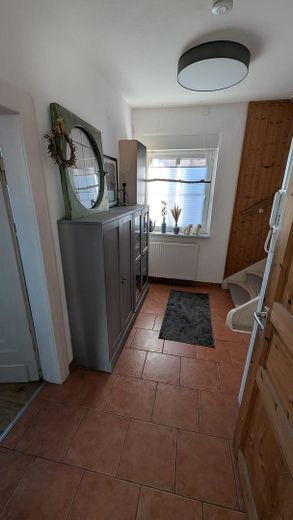
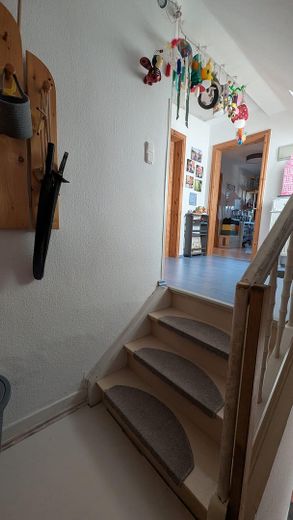
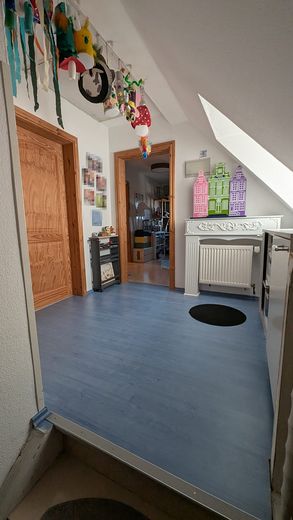
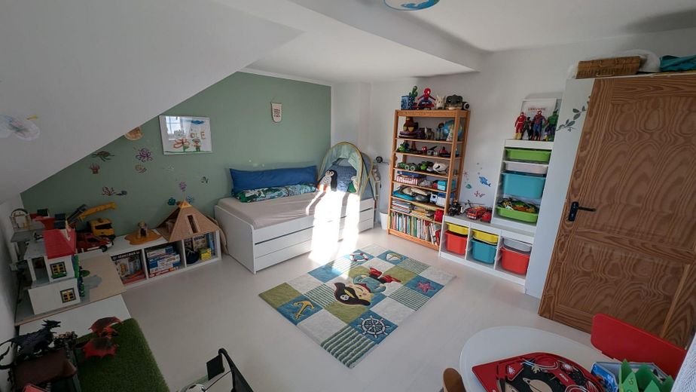
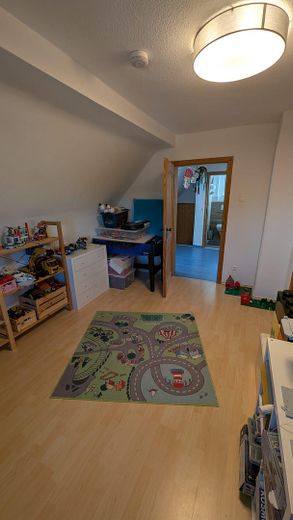
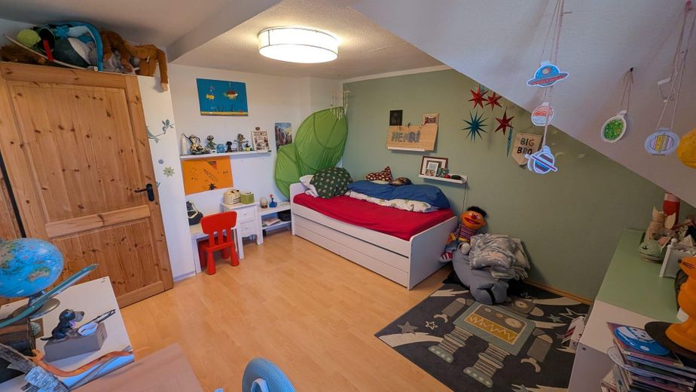
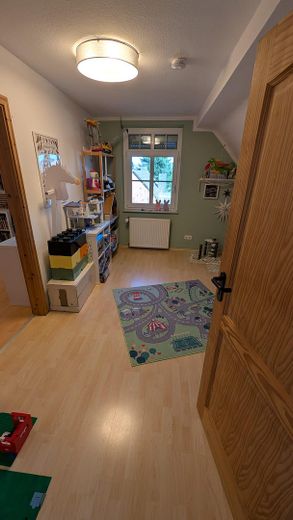
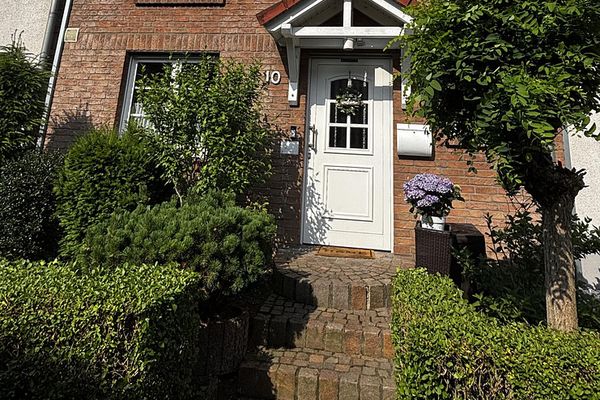
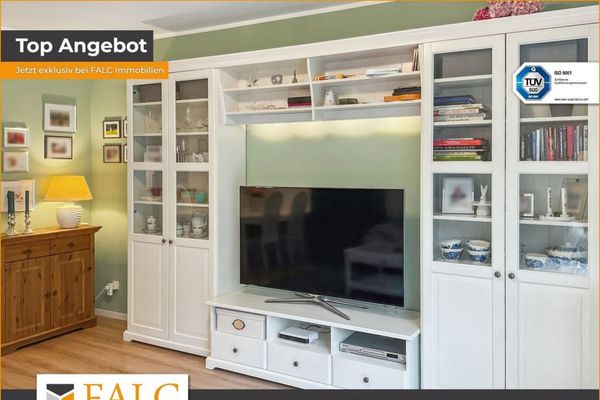
This charming house with a full basement offers generous living space and is perfectly tailored to a family’s needs. As there is no front garden, the entire plot is available to you as a private garden. Thanks to its optimal orientation, you can enjoy sunny hours on the terrace until late in the evening. Living Environment & Features The ground floor impresses with its authentic period-house charm: High ceilings decorated with stucco and refurbished wooden floors create a warm and prestigious living atmosphere. •Room layout: The ground floor comprises the kitchen, dining room and living room. The first floor comprises the master bedroom with adjoining dressing room and a study. The second floor has two children’s rooms and a playroom. Garden & Outdoor Area The generously proportioned garden can be accessed in a variety of convenient ways: via the driveway with lockable gate, comfortably through the double-leaf patio door from the living room, and via a side entrance door newly installed in 2019 in the hallway.
Fittings and features, as described
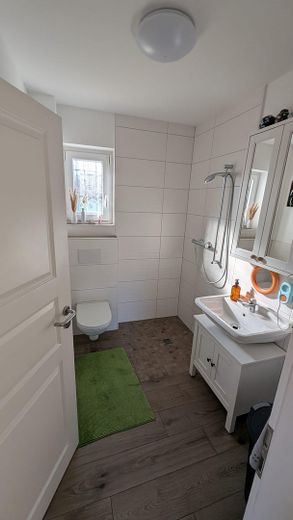
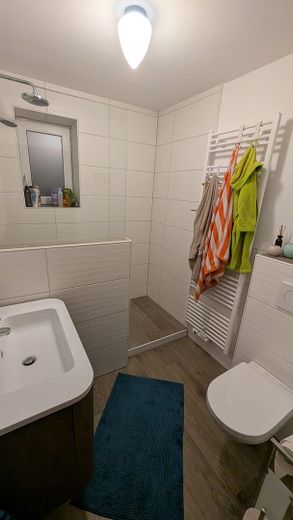
Modernizations & Technology The property has been continuously maintained and modernized over the years: •2000 onwards: Replacement of all windows (double glazing) and gradual retrofitting of electric exterior roller shutters. •2014: Renovation of the roof, driveway and barrier-free access, including the front door. •2019: Complete renovation of all bathrooms, including all pipes (each floor/bathroom with a daylight window), as well as installation of a new side entrance door. •2020: Installation of a high-quality fitted kitchen in a stylish country-house style. •Heating: The central gas heating system is approximately 22 years old and has been professionally serviced annually without interruption. Energy demand: Class F and energy consumption Class C
Location
Area and routes
Plan a route
Your destination goes to Google Maps only when you submit the form. TraumImmo neither stores nor logs it.
Location details
The property is located on Grenzstraße in Moers. The location is characterized by solid connections to the urban infrastructure, making everyday amenities and local services easily accessible.