Calculate using this listing's purchase price. Every assumption is editable and all figures are non-binding estimates.
The initial payment is estimated as loan amount × (interest + repayment) ÷ 12. Individual lending terms, special repayments and further fees are not included. Tax, notary and agent costs may differ in your case. This is not a financing offer or financial advice.
Your inputs are calculated only in this browser and are not saved or sent to TraumImmo.
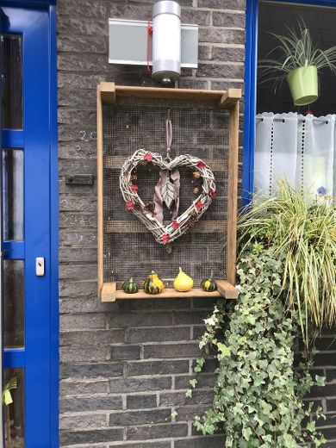
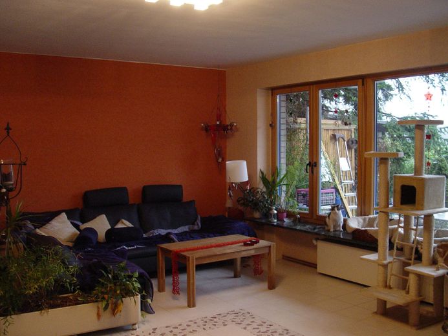
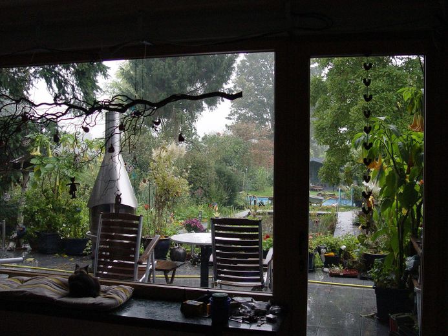
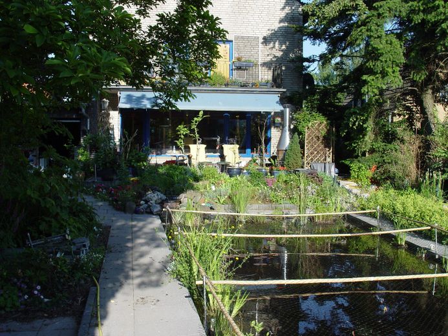
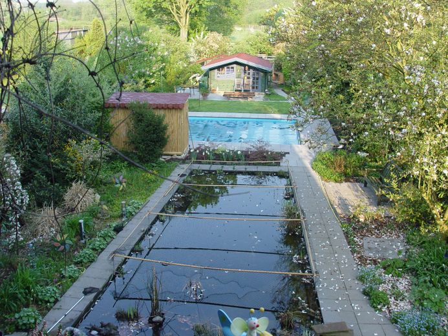
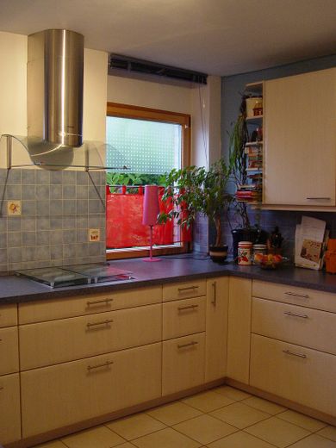
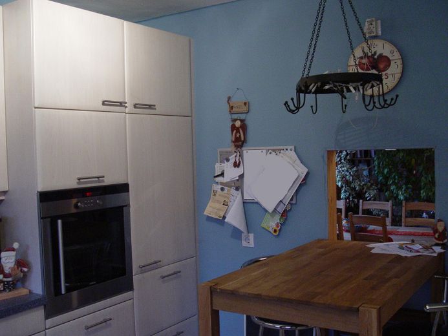
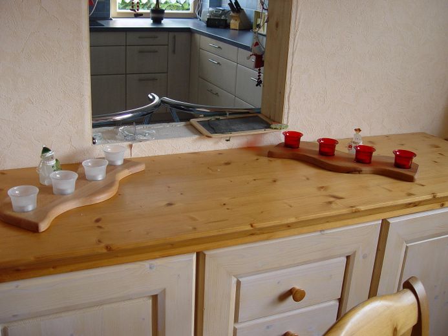
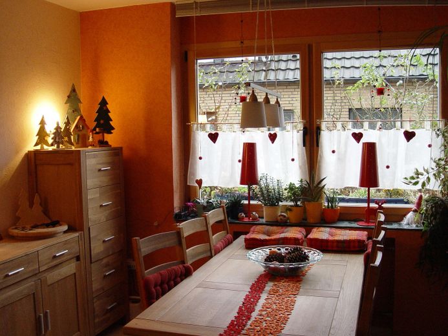
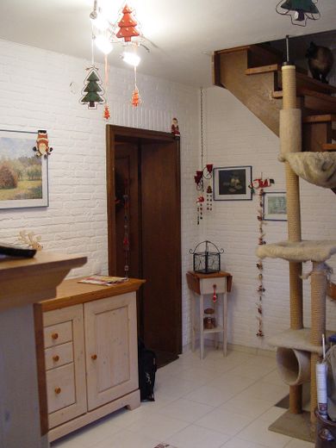
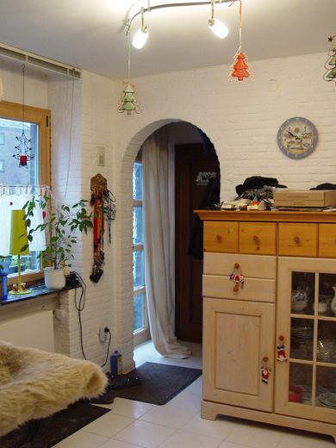
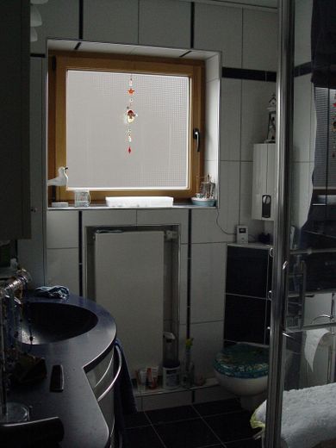
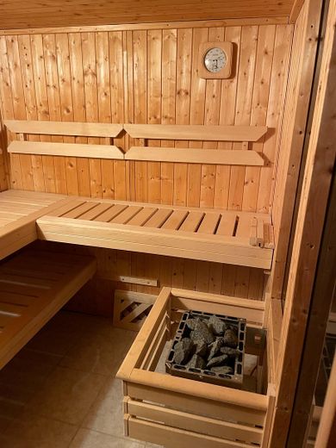
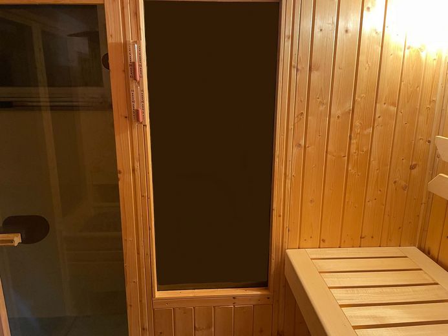
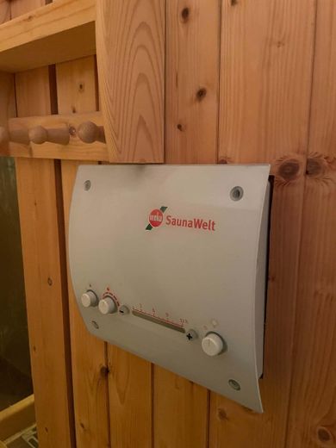
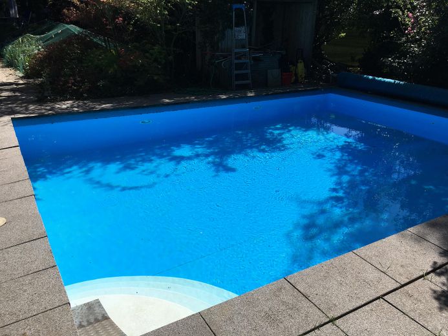
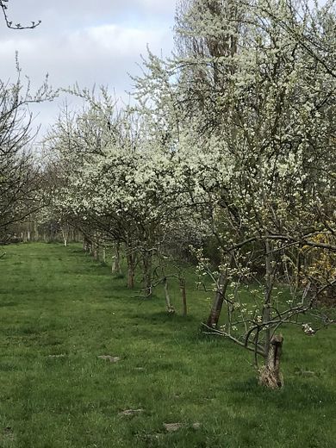
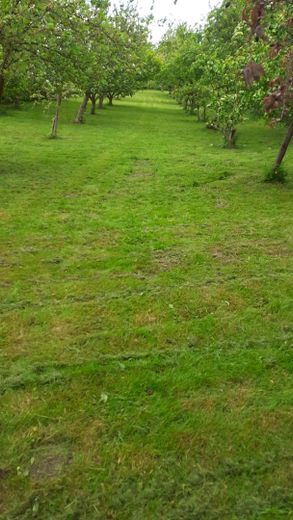
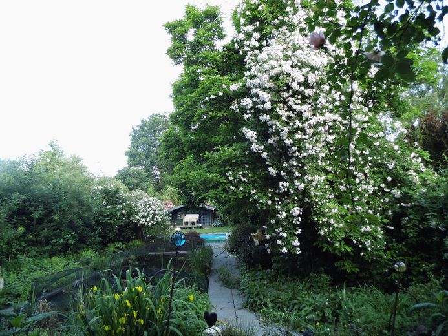
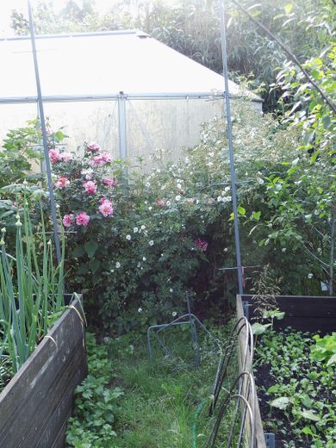
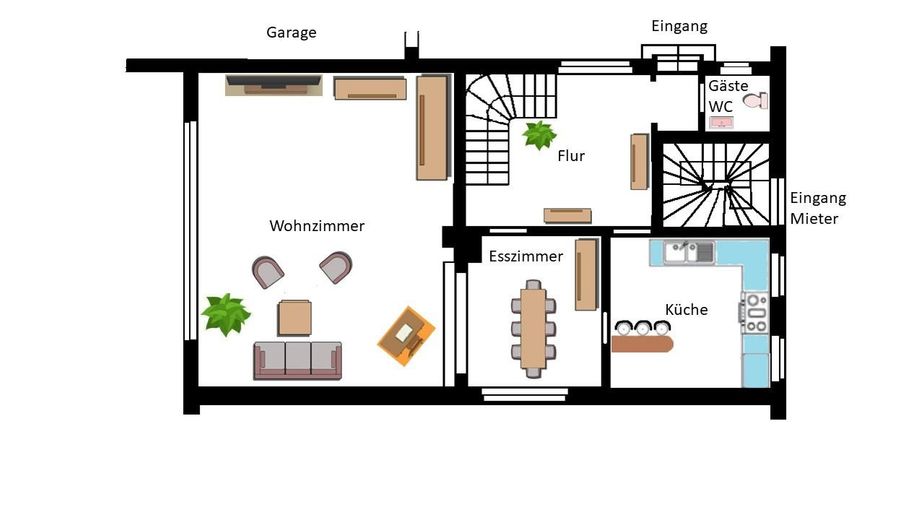
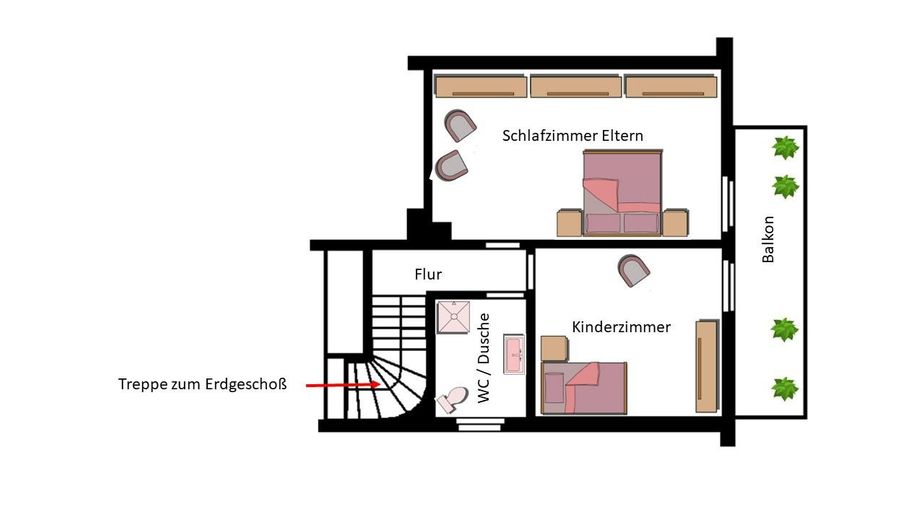
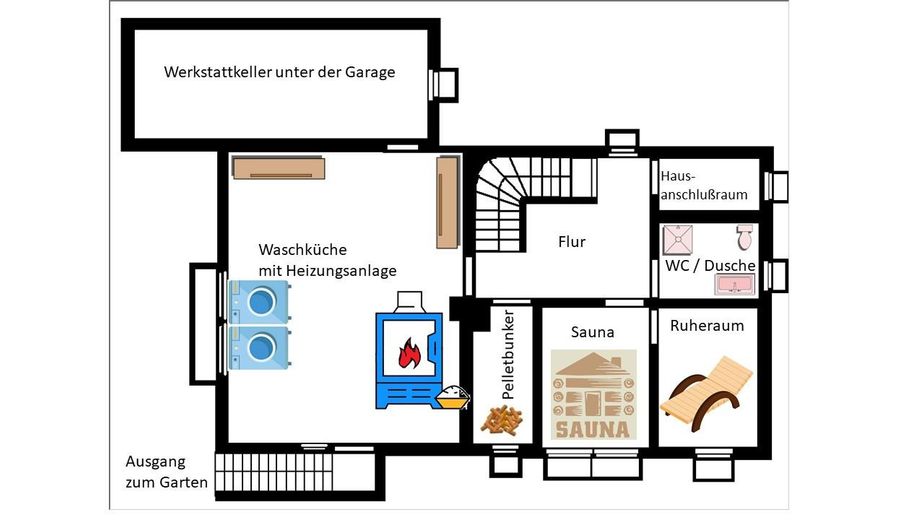
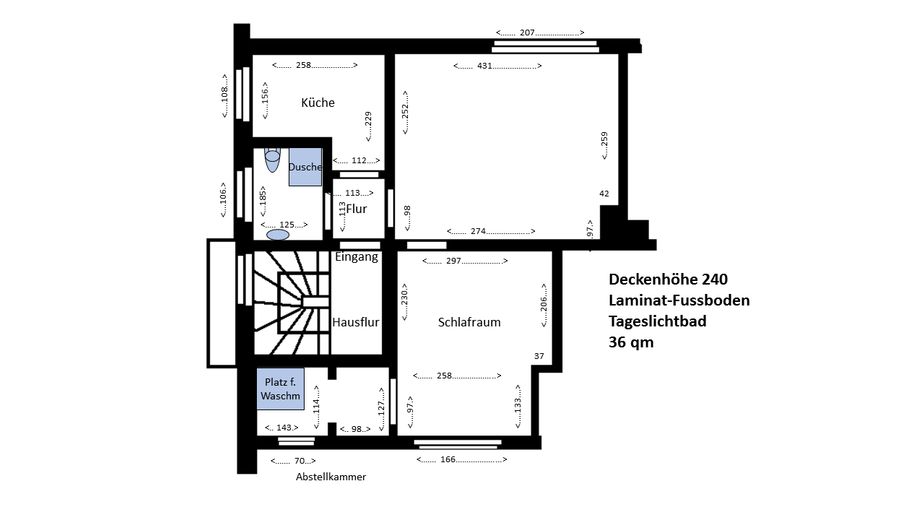
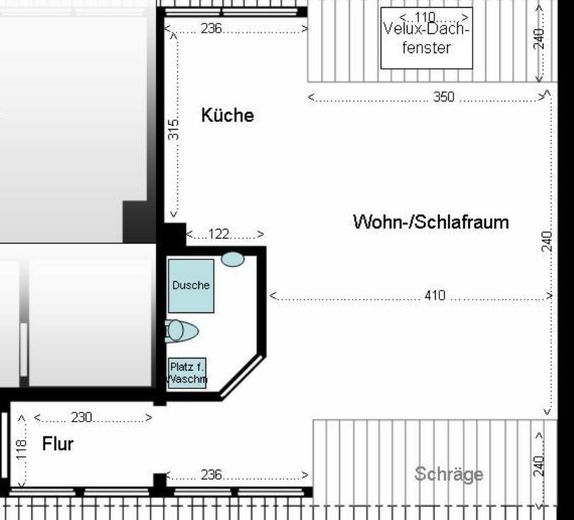
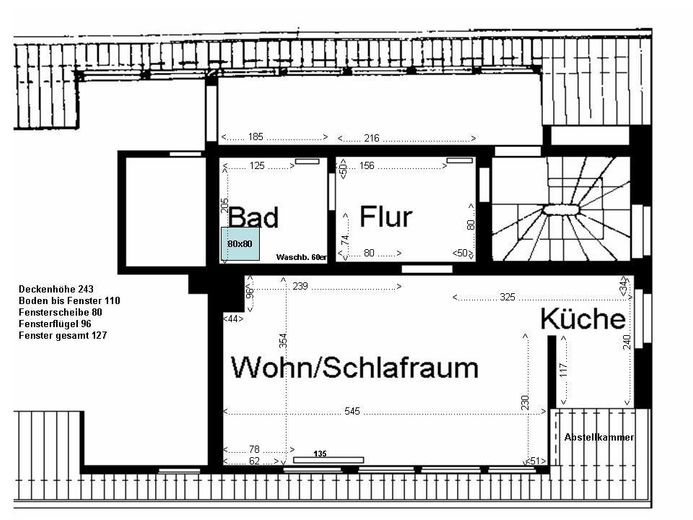
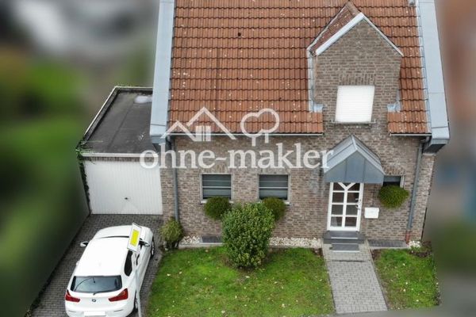
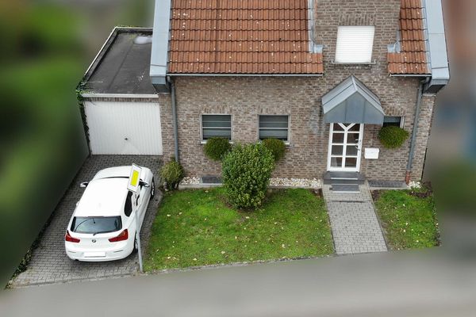
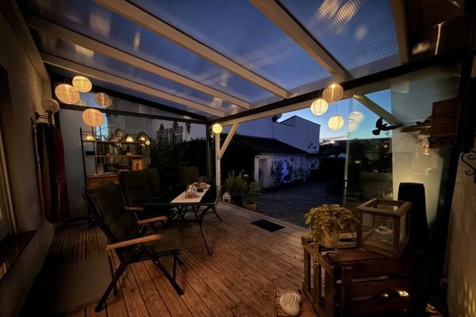
This is a detached, solidly constructed, 2-story house with a converted gable roof, fully basemented and clinker-faced. The car garage with an automatic sectional door is attached to the side and has access to the garden.. The living area of the owner's apartment (non-smoker) extends over 2 floors and amounts to approx. 127 m² with the following room layout: bedroom, children's room and a shower bathroom are located on the upper floor; direct access to the balcony on the garden side is possible via the bedroom or the children's room. The entrance hall, kitchen, guest WC and large living room with a separate dining area and a serving hatch to the kitchen are located on the ground floor. From the living room there is a generous view of the garden and direct access to the terrace. In the basement, in addition to the laundry room and heating system, there is also a beautiful large sauna with a relaxation room and shower. Unusually, there is also a sub-basement that was formerly used as a wine store. In the outdoor area, at the terrace, which is equipped with an electric awning, you will find a large pond as well as a swimming pool, ideal for increasingly hot summers. Everything faces south-west, so that you can enjoy the end of your working day in the evening sun on the terrace. The planting throughout the garden is rather close to nature and a paradise for insects and animals. In the rear section there is also a large greenhouse, a carport overlooking a very large orchard meadow planted with cherries, apples, plums as well as berry bushes. Accessible via a separate entrance and staircase are a total of 3 apartments distributed across the 1st upper floor and the attic floor respectively, with a total living area of approx. 100 m². The tenants do not have access to the basement or the garden. Currently the apartments (partly equipped with a fitted kitchen) are let to respectable individual tenants. The annual rental income is currently approx. 10.000 € cold rent. The owner's apartment is vacant and can be occupied immediately after completion of the purchase and handover of the keys.
Fittings and features, as described
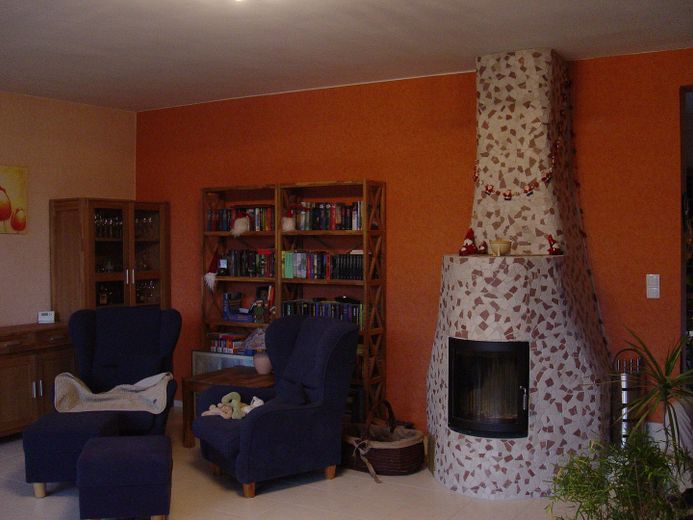
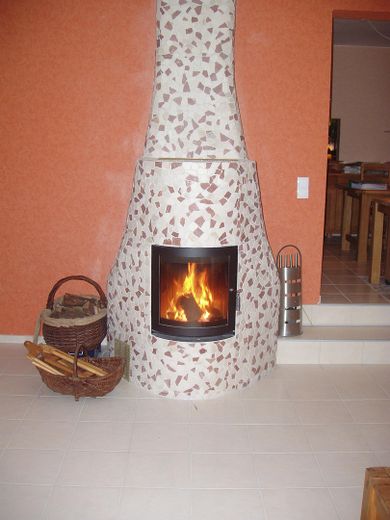
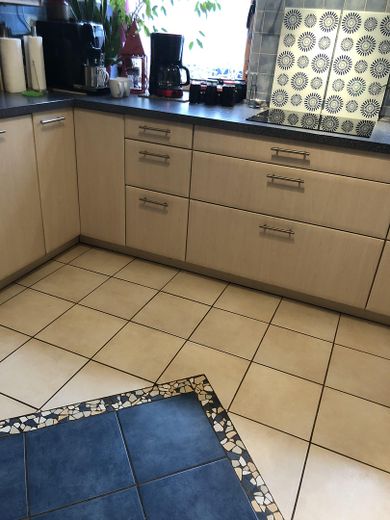
The house is equipped with a wood pellet system as the central heating system. Domestic hot water, however, is prepared decentrally via separate instantaneous water heaters. In addition, a water-bearing fireplace is also available in the owner’s apartment, which, when in use, feeds heat into the heating system as well. An extremely cozy dual benefit. The windows and entrance doors of the house are made of wood with external aluminum cladding, so that you have a homely wood look inside and an easy-care frame outside. The floors of the rooms are generally elaborately tiled or fitted with laminate; visually appealing tile backsplashes are present in the kitchen areas of all apartments. Since this year, all apartments have even been equipped with a fiber-optic connection, so that fast internet can be used, e.g. for a home office.
You can obtain the address of the property after making contact and expressing serious interest, subject to creditworthiness. We ask real estate agents to refrain from making contact, as we are selling exclusively privately.
Location
Area and routes
Plan a route
Your destination goes to Google Maps only when you submit the form. TraumImmo neither stores nor logs it.
Location details
The house is located on a quiet cul-de-sac with little traffic in the southern part of the Moers suburb of Asberg. Both the town centers of Asberg and of Schwafheim, with their well-stocked supermarkets, schools and kindergartens, are within comfortable walking distance. Particularly worth mentioning is the Schwafheim forest lake, with a large children’s playground, swimming facilities and well-maintained walking paths. The distance to the Moers city center is just under 4 km. Via the A 40 (Moers-Ost exit), excellent transport links to the Ruhr area, Cologne, Düsseldorf or the left Lower Rhine are ensured. A public transport bus stop can be reached on foot in a few minutes, with connections to the bus station and the main train station.