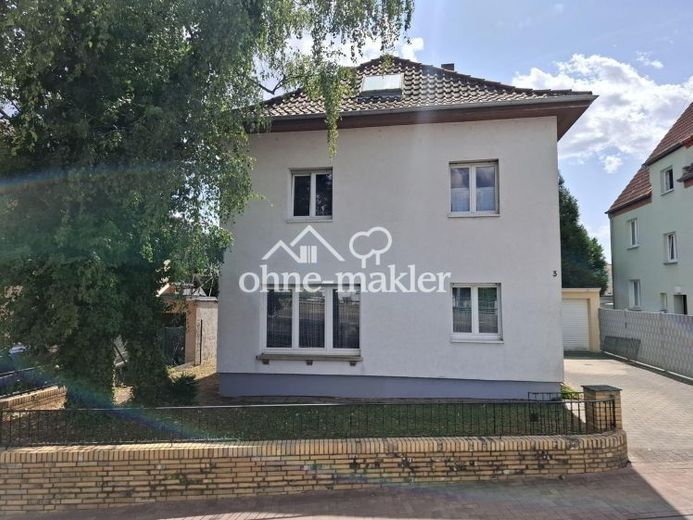
Published on 13/08/2026 · Last checked on 15/08/2026
| Type | Detached house |
|---|---|
| Living area approx. | 170 m² |
| Rooms | 5 |
|---|
| Plot area | 564 m² |
|---|---|
| Bathrooms | 1 |
| Purchase price | 335.000 € |
|---|---|
| Price per m² | 1,970.59 €/m² |
| Commission | no commission for buyers |
Calculate using this listing's purchase price. Every assumption is editable and all figures are non-binding estimates.
The initial payment is estimated as loan amount × (interest + repayment) ÷ 12. Individual lending terms, special repayments and further fees are not included. Tax, notary and agent costs may differ in your case. This is not a financing offer or financial advice.
Your inputs are calculated only in this browser and are not saved or sent to TraumImmo.
More financing calculators and assumptionsThis appealing property for enthusiasts offers enormous potential for buyers with skilled hands.
Upon entering the house, a short hallway leads into the living room, which features a large window frontage ensuring pleasant natural light.
The small, practical kitchen is the only room that is still furnished. It adjoins the dining room, which offers space for cozy gatherings. A burst pipe in the bathroom above caused moisture damage in this room. The cause was remedied by a specialist company, and restoration work was carried out after extensive, professional drying.
Adjacent to the kitchen is a bright, heated conservatory (approx. 9 m2) with a fantastic view of the spacious terrace (approx. 14 m2) and the natural garden. Water entered here due to a blocked rain gutter and age-related damage to the floor covering waterproofing on the balcony directly above, causing moisture damage to the ceiling and wall.
A spiral staircase on the terrace provides direct access to the large garden, a wonderful place for young and old to relax, garden, play, explore and romp.
A walled basin without a water connection may offer the possibility of realizing the dream of a small pool or pond.
Directly from the dining room, or via the hallway, one reaches the small guest toilet as well as a rustic wooden staircase leading to the first upper floor.
The upper floor contains three appealing living rooms, one of which has a balcony offering a beautiful view of the garden. As already mentioned above, the balcony has a leak.
The upper floor also contains a bathroom with a separate toilet, accessible through the bathroom. The aforementioned burst pipe occurred here and was remedied by a specialist company.
A space-saving staircase leads to the attic, which contains three small rooms with sloping ceilings that have been converted into living spaces. One of the rooms has no heating, while another has a leaking skylight caused by water entering through a blocked rain gutter.
The basement contains the heating room with the oil heating system as well as another (storage) room. Due to the construction method, slight rising damp can be detected here.
The special feature of thisThe floor is a large semi-basement room that offers a pleasant view of the garden through a large window. It can be accessed both from inside via the cellar staircase and via a separate entrance from outside. As the house stood vacant for approximately 1 year due to the long-term tenant’s absence because of illness, this room was inadequately ventilated, which has led to mildew stains on the walls. The room has an adjoining toilet and another room that can be converted for use as a kitchen. Thus, the semi-basement has the potential to become a separate residential unit, which is particularly well suited, for example, for older children, guests, etc.
Your destination goes to Google Maps only when you submit the form. TraumImmo neither stores nor logs it.


