Calculate using this listing's purchase price. Every assumption is editable and all figures are non-binding estimates.
The initial payment is estimated as loan amount × (interest + repayment) ÷ 12. Individual lending terms, special repayments and further fees are not included. Tax, notary and agent costs may differ in your case. This is not a financing offer or financial advice.
Your inputs are calculated only in this browser and are not saved or sent to TraumImmo.
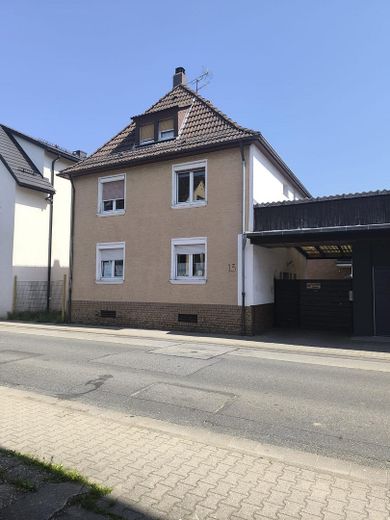
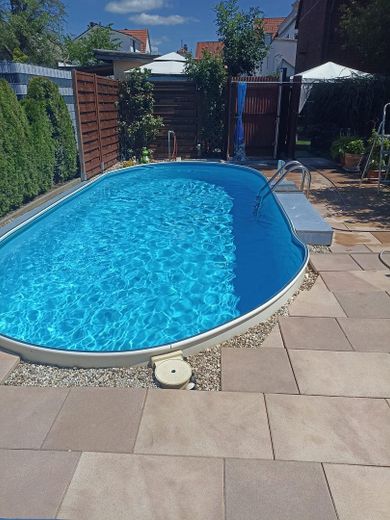
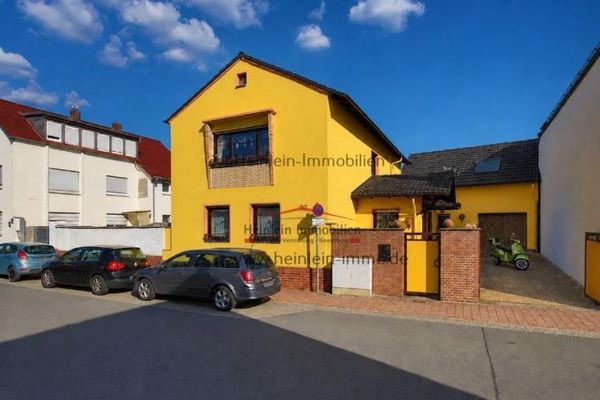
Detached 2-family house in a central location in Pfungstadt for sale, including 2 parking spaces, private garden (approx. 345 sqm) with pool and many extras.
The house offers many possible uses, ideal for families, multigenerational living or a combination of owner-occupancy and rental. Schools and kindergartens are reachable within a 10-minute walk. Shopping facilities and shops for everyday needs are nearby.
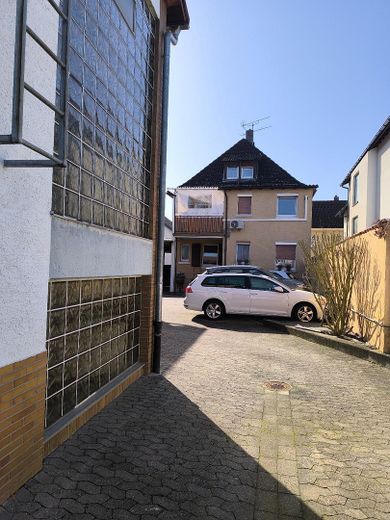
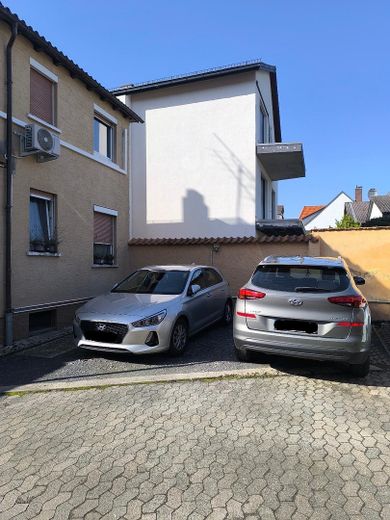
The property includes 2 parking spaces directly behind the house, making convenient and stress-free parking possible at any time – a major advantage in a central location. Particularly practical: you are not dependent on public parking spaces.
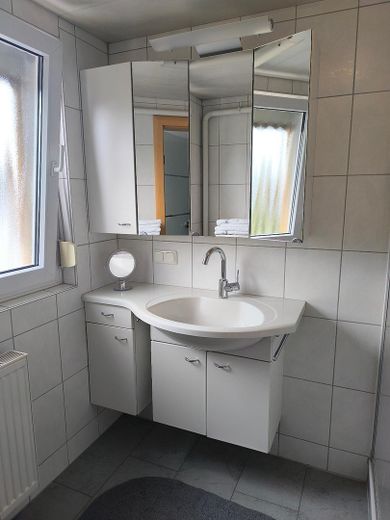
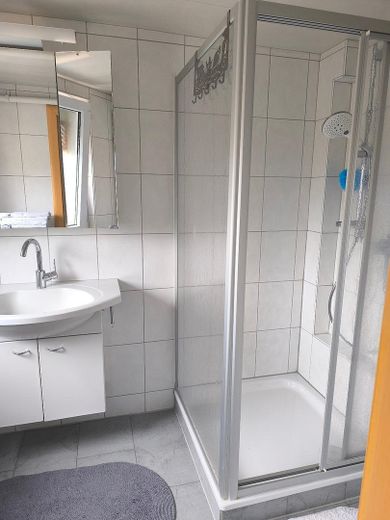
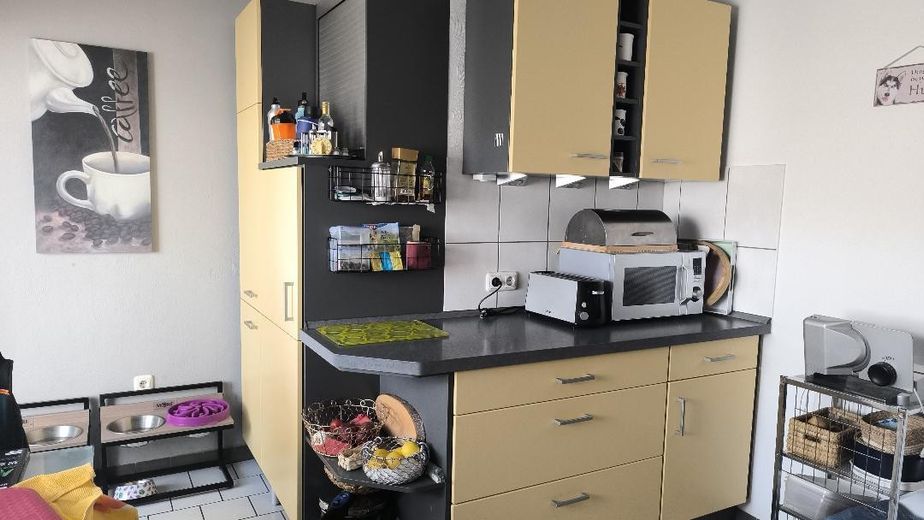
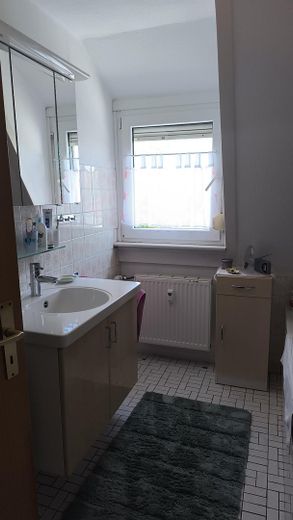
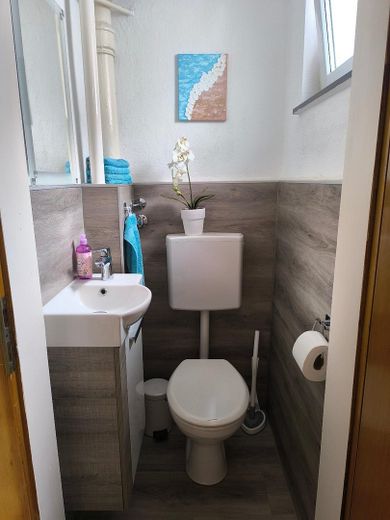
The ground-floor apartment has a living area of approx. 65 sqm and 2 rooms, kitchen, guest WC. The large bedroom has an adjoining bathroom with natural light, shower and WC. All rooms have laminate flooring. The apartment is currently still rented, but will become vacant.
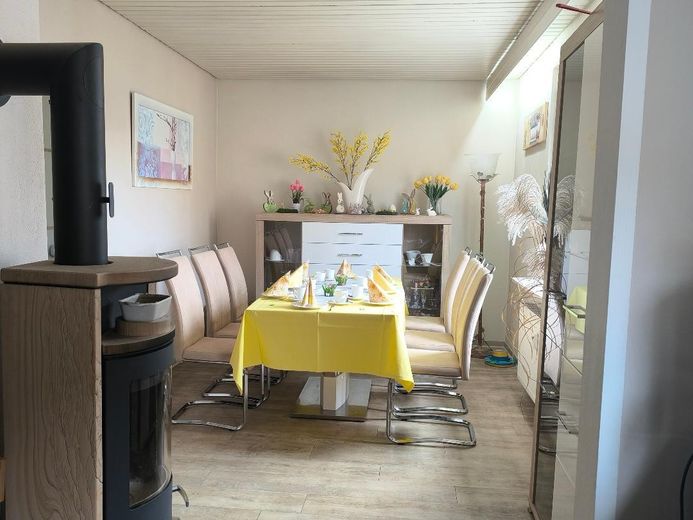
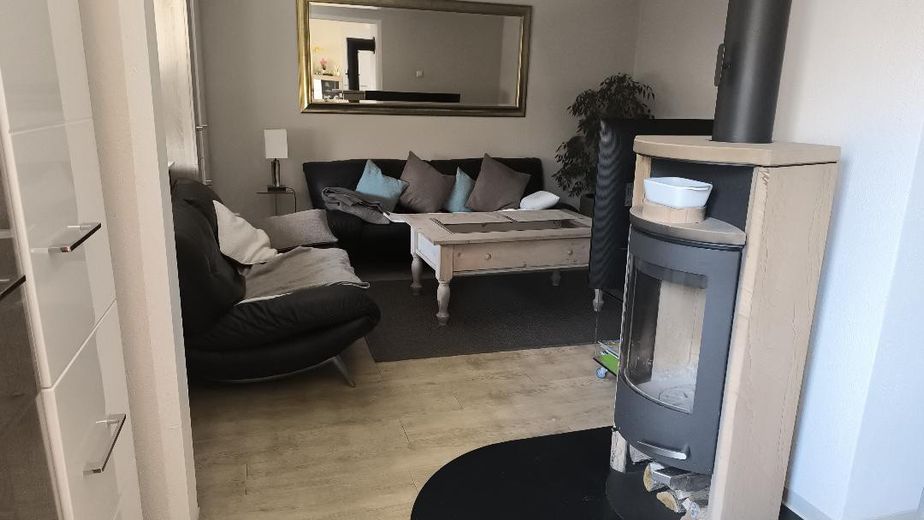
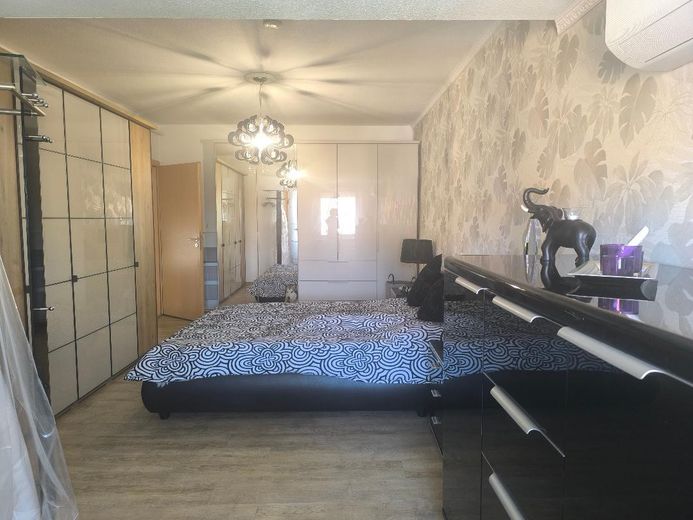
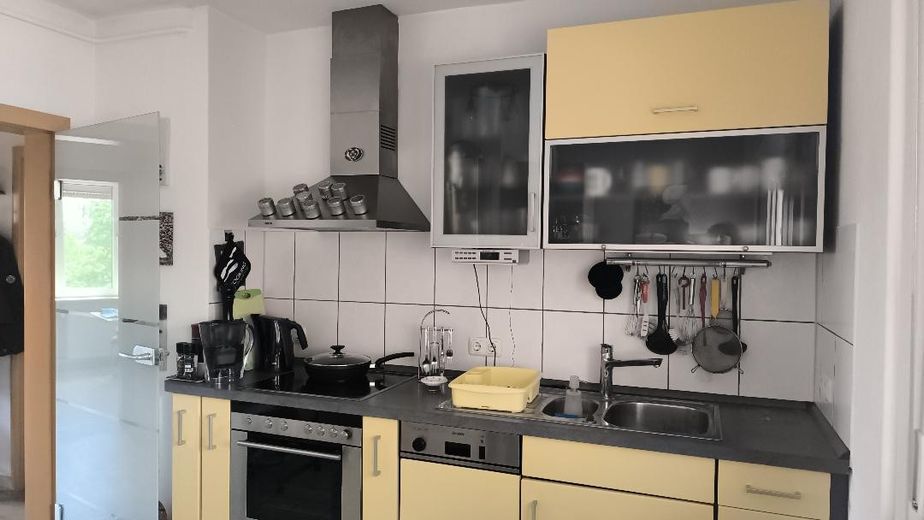
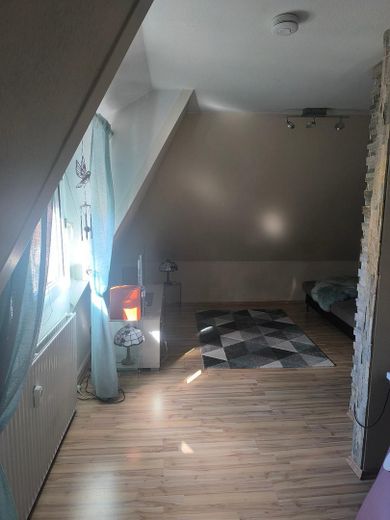
The second apartment extends over the upper floor and attic and offers a living area of approx. 90 sqm. On the upper floor there is a living/dining area with a wood-burning stove for a cosy, warm atmosphere; a large bedroom with an adjoining bathroom with natural light and shower. The bedroom has built-in air conditioning, which ensures pleasant temperatures on hot summer days. The kitchen has direct access to the balcony.
All rooms on the upper floor have uniform modern vinyl flooring.
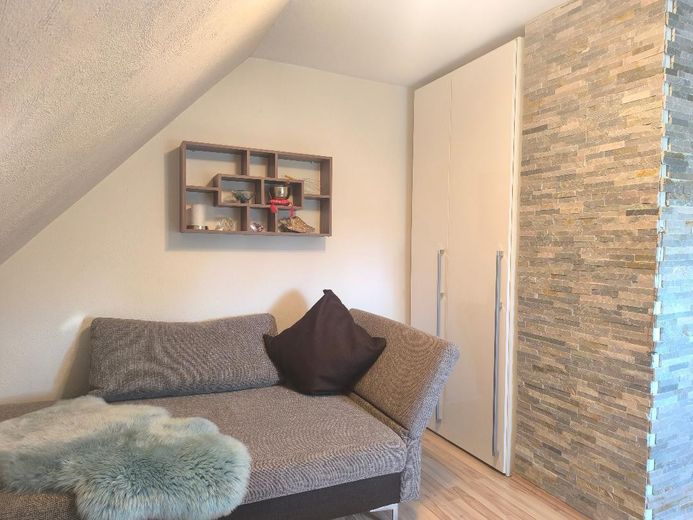
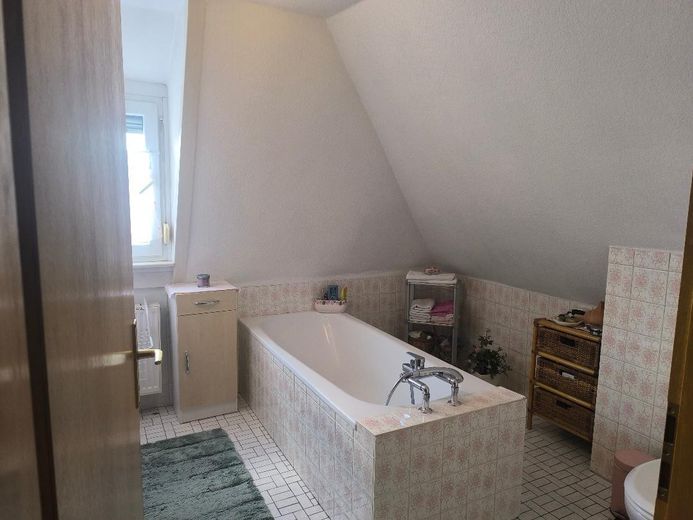
In the attic there is a bathtub bathroom with WC and 2 further rooms.
In the basement there are 3 storage rooms and a laundry room with two washing machine connections. The heating system is also located here.
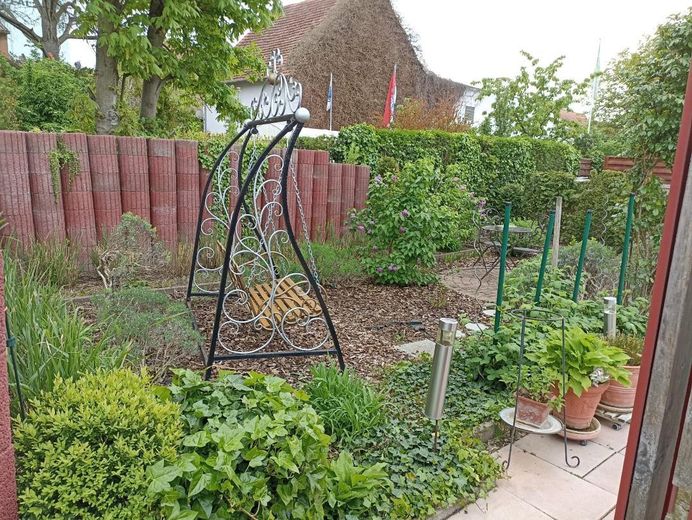
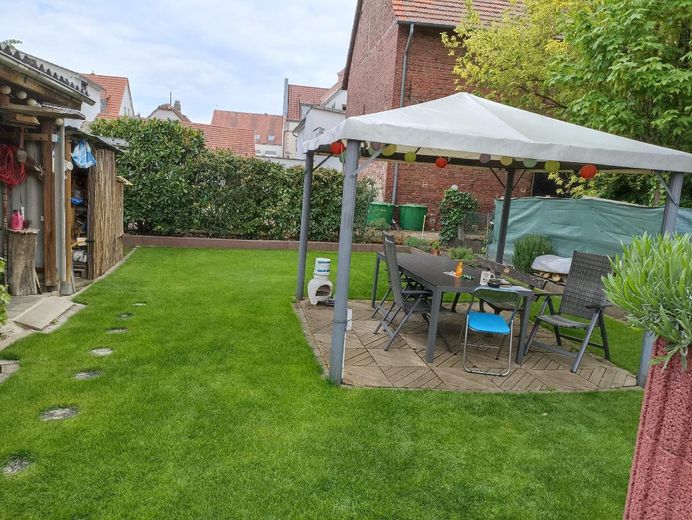
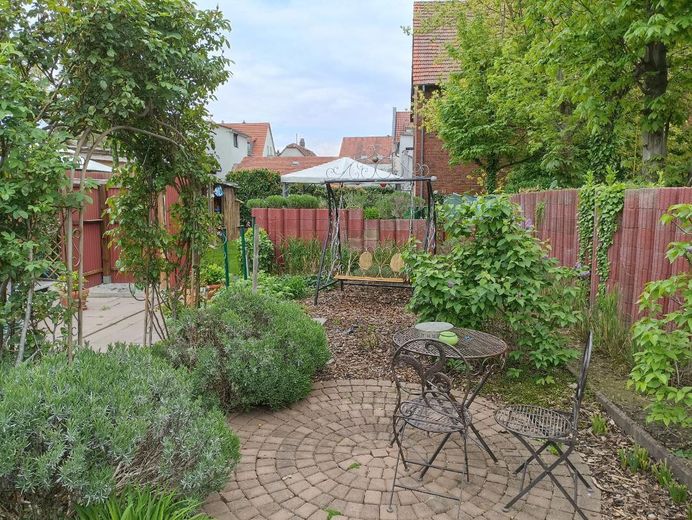
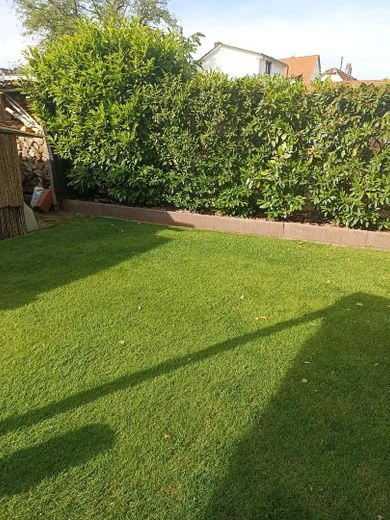
A special highlight is the beautifully landscaped large garden of approx. 345 sqm for sole use, with a pool (7x 3.5 m) and a well for water supply.
There is also a garden shed with a solar system, a gazebo and additional storage space, as well as an electricity supply.
Despite the central location, the garden area offers a quiet and sheltered atmosphere with plenty of space for relaxation and leisure activities.
The property has been divided under the Condominium Act (WEG) and will be sold with the corresponding co-ownership share. The parking spaces and garden are assigned for sole use.
We will be happy to explain further details in a personal conversation.
The property can be purchased from December 2026.
Location
Area and routes
Plan a route
Your destination goes to Google Maps only when you submit the form. TraumImmo neither stores nor logs it.
Location details
Central location in Pfungstadt, shops, schools and kindergartens within walking distance. Pfungstadt is centrally located and well connected to the A5 and A67 motorways. Public transport connections are well developed and nearby you will find Pfungstadt train station and bus stops with good connections to the regional transport network. This way you can reach Darmstadt, Frankfurt and Heidelberg in a short time.