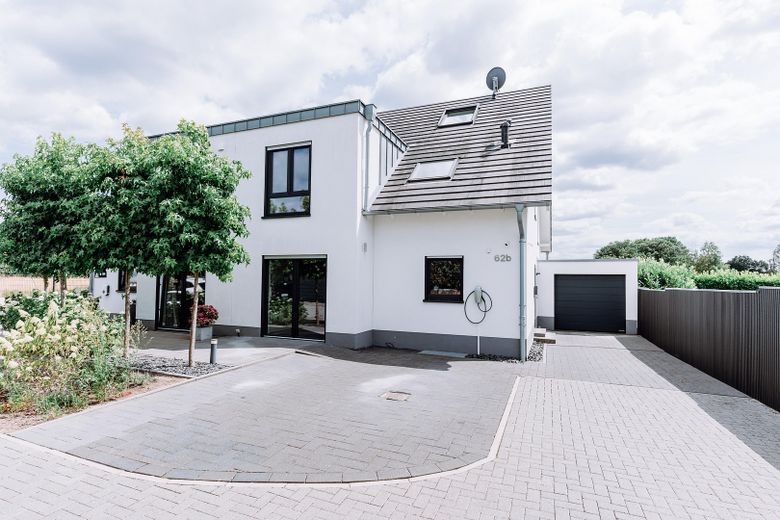
High-quality semi-detached house with south-facing garden, PV system, residential ventilation, 2 wallboxes & converted attic – Hausaußenansicht (Nordseite)
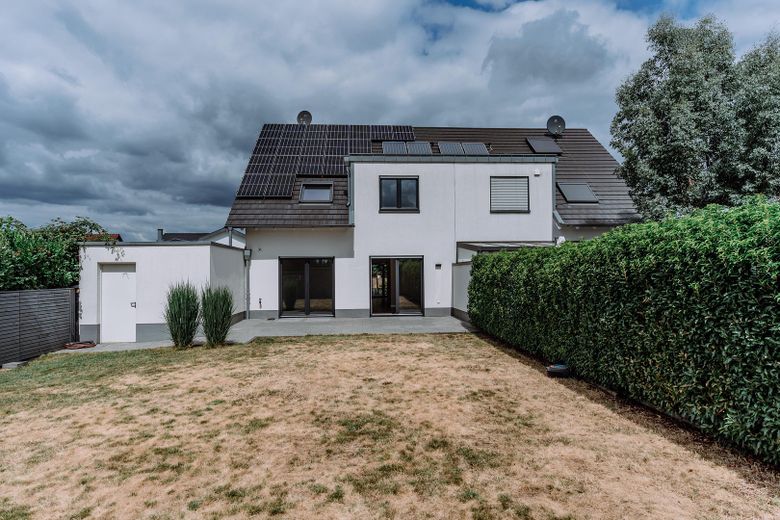
High-quality semi-detached house with south-facing garden, PV system, residential ventilation, 2 wallboxes & converted attic – Hausaußenansicht (Südseite)
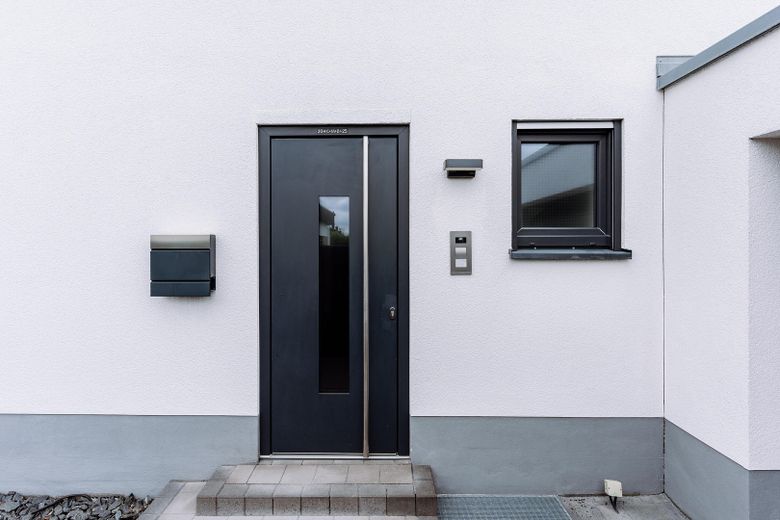
High-quality semi-detached house with south-facing garden, PV system, residential ventilation, 2 wallboxes & converted attic – Eingang (außen)
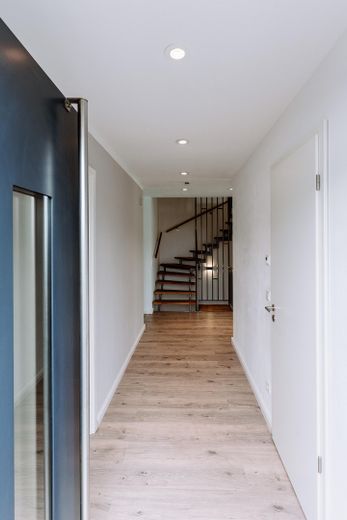
High-quality semi-detached house with south-facing garden, PV system, residential ventilation, 2 wallboxes & converted attic – Eingang (innen)
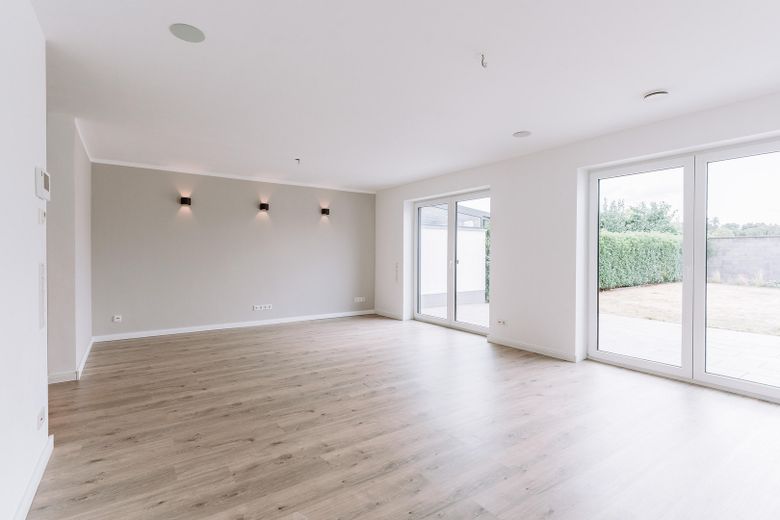
High-quality semi-detached house with south-facing garden, PV system, residential ventilation, 2 wallboxes & converted attic – Wohnzimmer Fensterblick
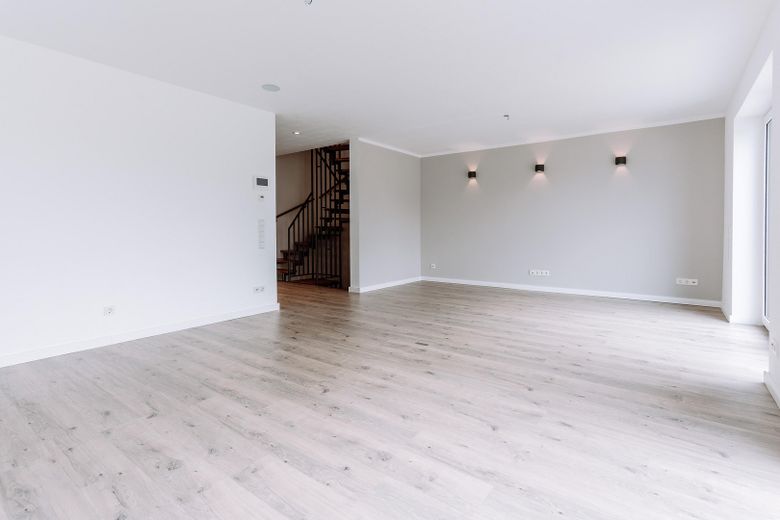
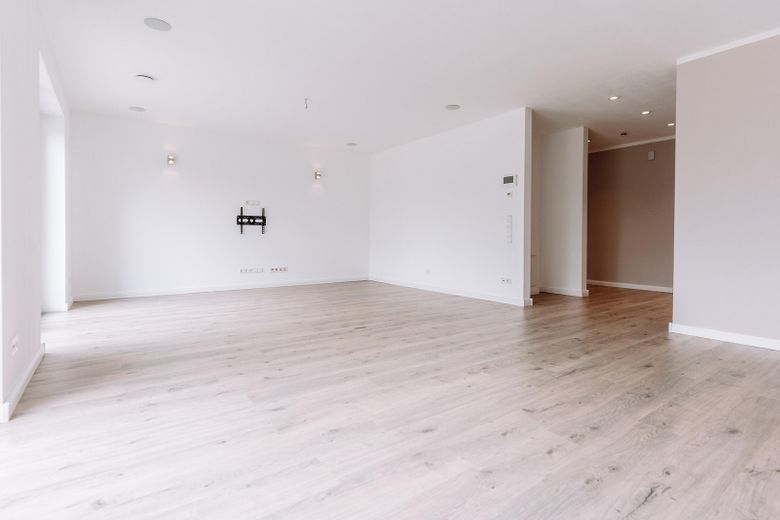
High-quality semi-detached house with south-facing garden, PV system, residential ventilation, 2 wallboxes & converted attic – Wohnzimmer Flurblick
High-quality semi-detached house with south-facing garden, PV system, residential ventilation, 2 wallboxes & converted attic – Wohnzimmer Fernsehwand
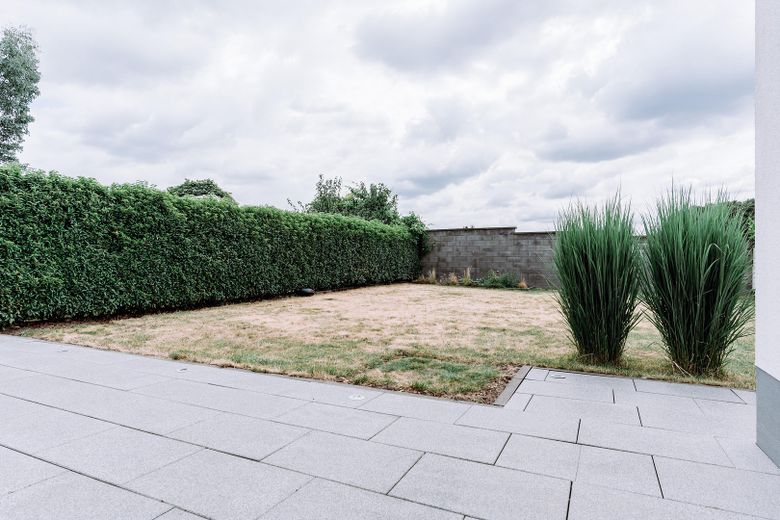
High-quality semi-detached house with south-facing garden, PV system, residential ventilation, 2 wallboxes & converted attic – Garten
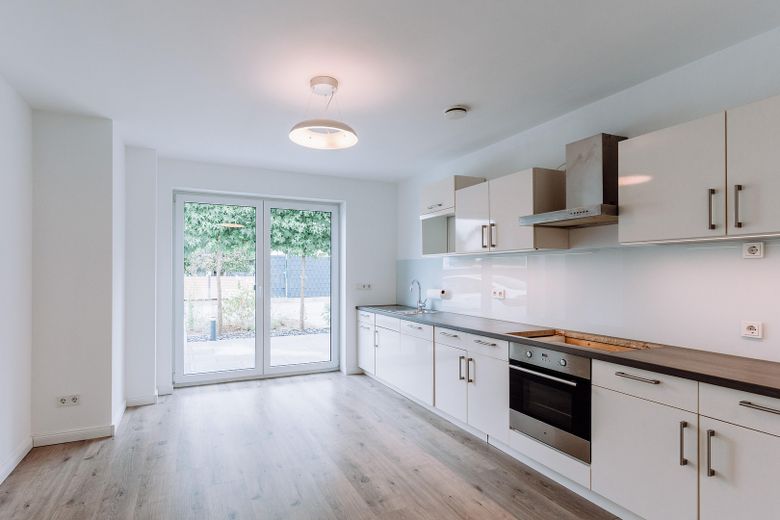
High-quality semi-detached house with south-facing garden, PV system, residential ventilation, 2 wallboxes & converted attic – Küche Fensterblick
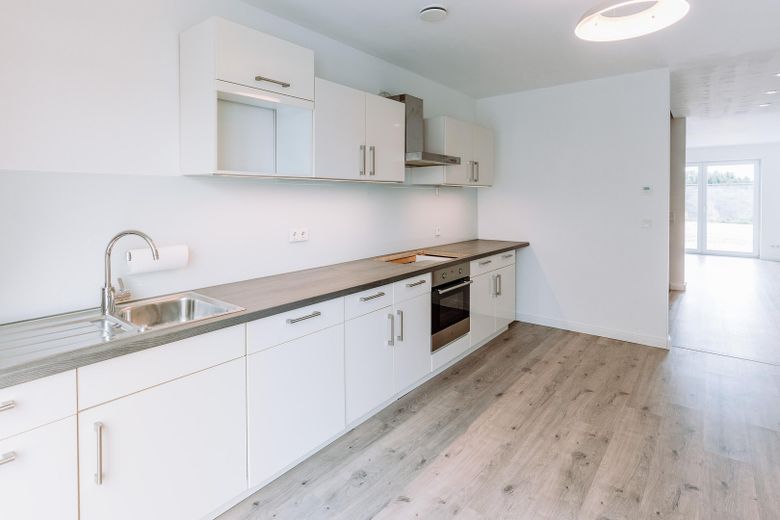
High-quality semi-detached house with south-facing garden, PV system, residential ventilation, 2 wallboxes & converted attic – Küche Küchenzeile
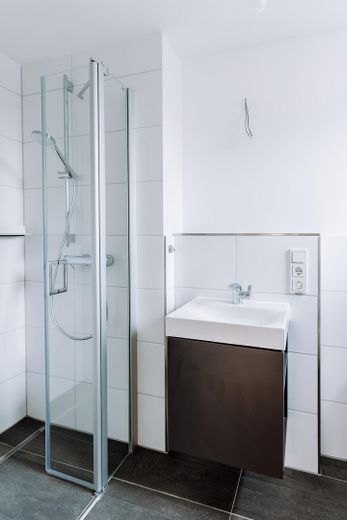
High-quality semi-detached house with south-facing garden, PV system, residential ventilation, 2 wallboxes & converted attic – Bad EG Dusche & Waschtisch
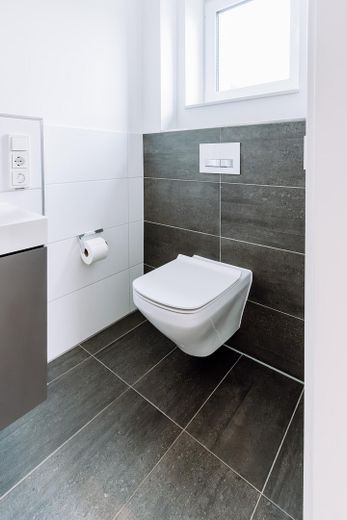
High-quality semi-detached house with south-facing garden, PV system, residential ventilation, 2 wallboxes & converted attic – Bad EG WC
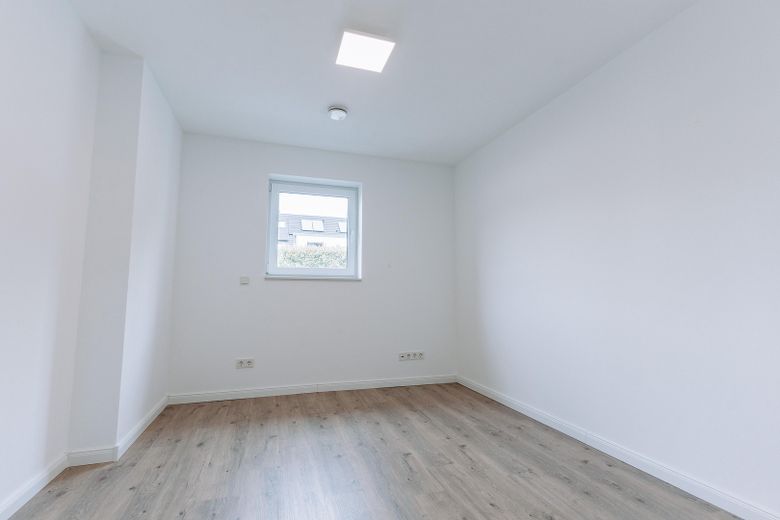
High-quality semi-detached house with south-facing garden, PV system, residential ventilation, 2 wallboxes & converted attic – Arbeitszimmer EG
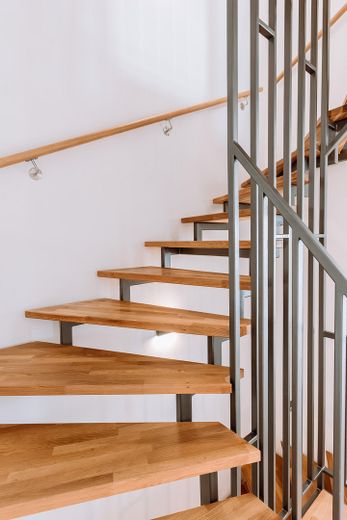
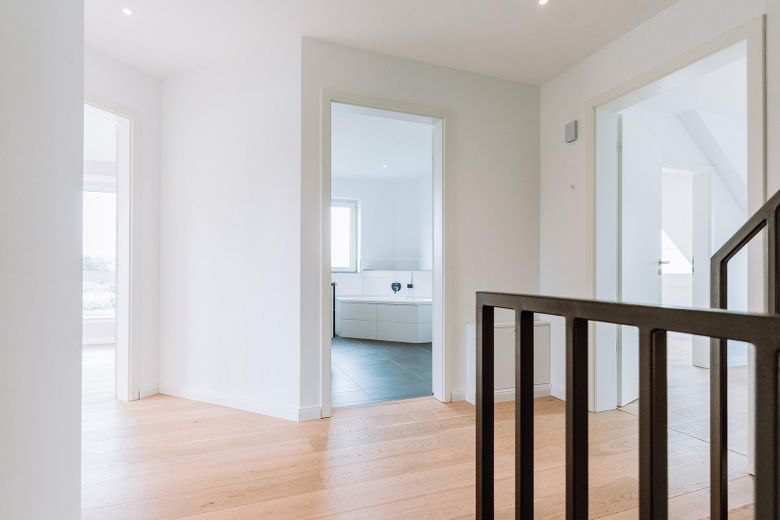
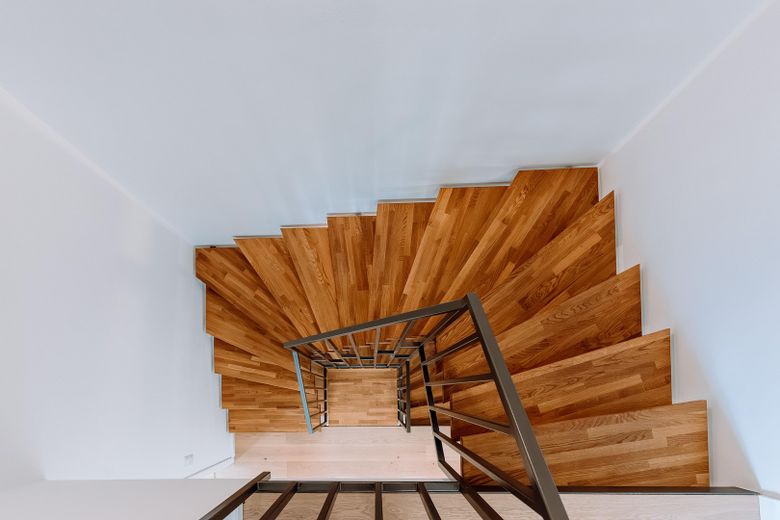
High-quality semi-detached house with south-facing garden, PV system, residential ventilation, 2 wallboxes & converted attic – Flur Treppe EG
High-quality semi-detached house with south-facing garden, PV system, residential ventilation, 2 wallboxes & converted attic – Flur OG
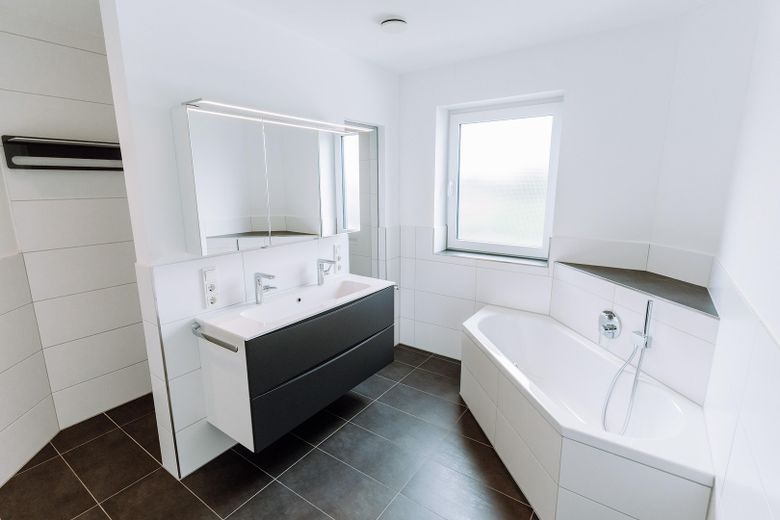
High-quality semi-detached house with south-facing garden, PV system, residential ventilation, 2 wallboxes & converted attic – Bad OG Fensterblick
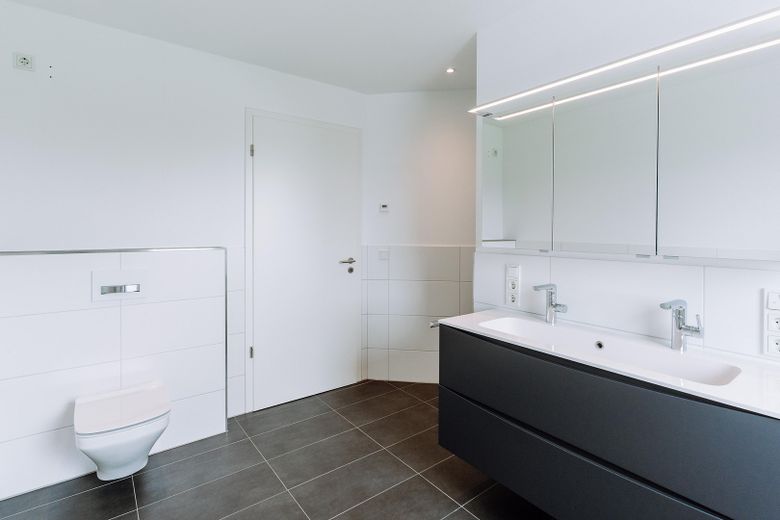
High-quality semi-detached house with south-facing garden, PV system, residential ventilation, 2 wallboxes & converted attic – Bad OG Türblick
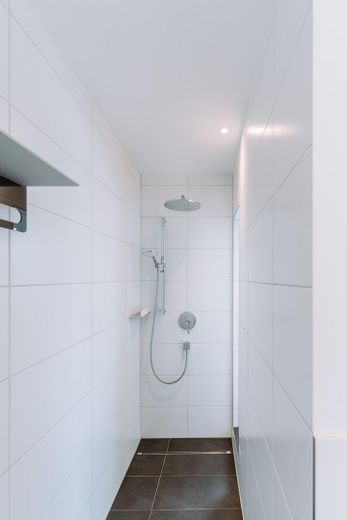
High-quality semi-detached house with south-facing garden, PV system, residential ventilation, 2 wallboxes & converted attic – Bad OG Dusche
High-quality semi-detached house with south-facing garden, PV system, residential ventilation, 2 wallboxes & converted attic – Schlafzimmer
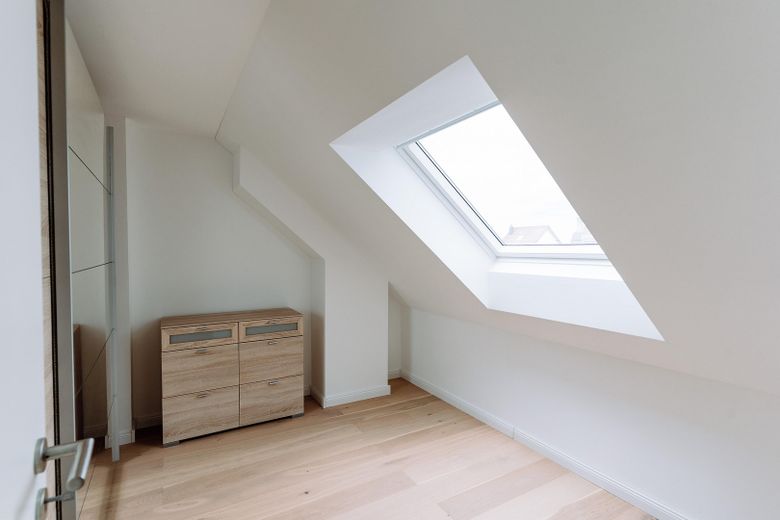
High-quality semi-detached house with south-facing garden, PV system, residential ventilation, 2 wallboxes & converted attic – Ankleidezimmer
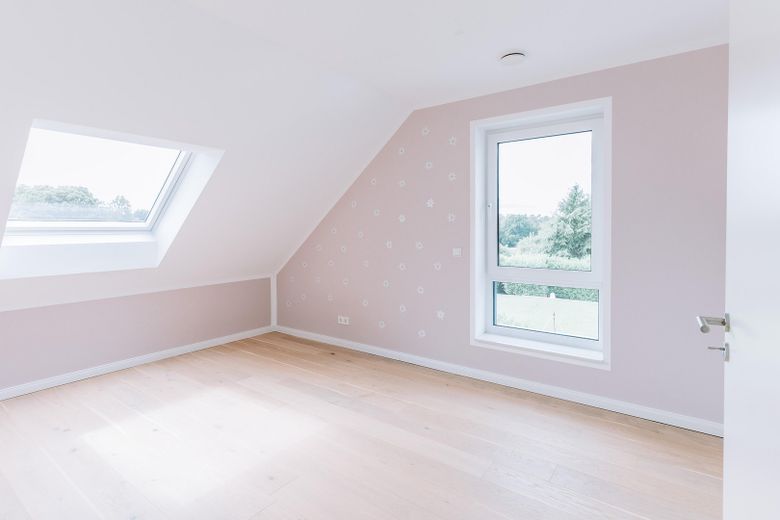
High-quality semi-detached house with south-facing garden, PV system, residential ventilation, 2 wallboxes & converted attic – Kinderzimmer 1
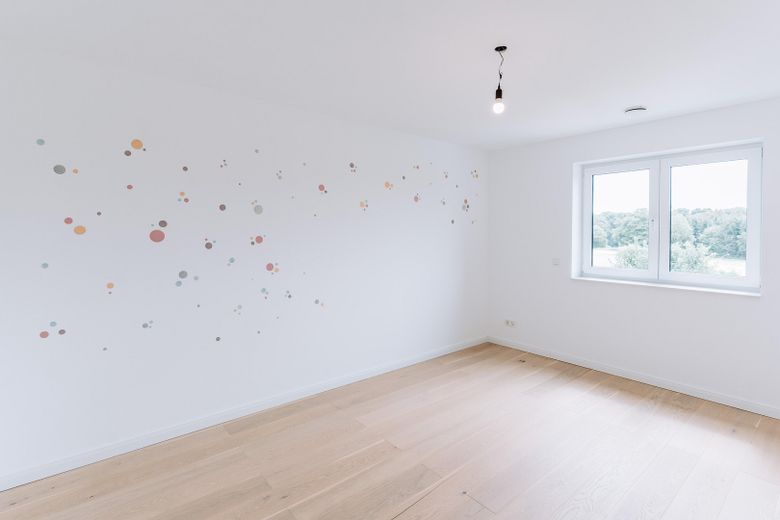
High-quality semi-detached house with south-facing garden, PV system, residential ventilation, 2 wallboxes & converted attic – Kinderzimmer 2
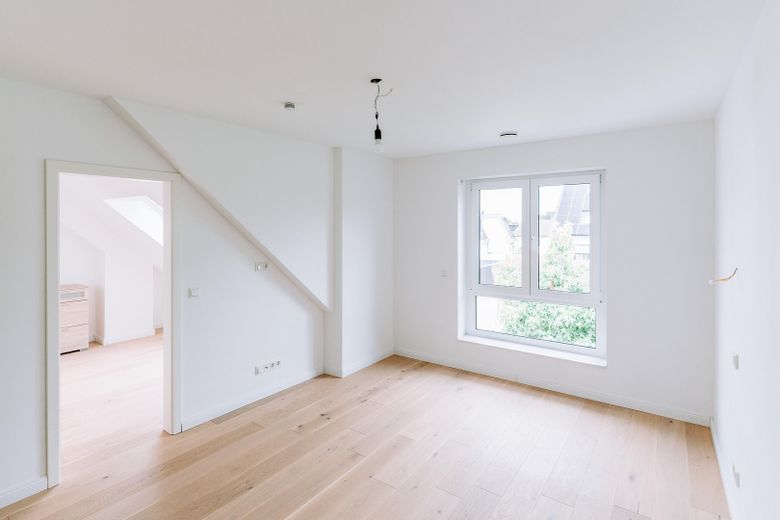
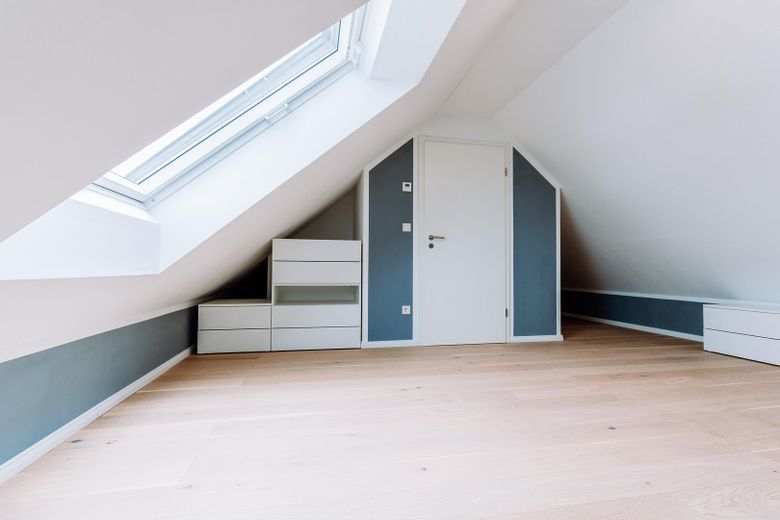
High-quality semi-detached house with south-facing garden, PV system, residential ventilation, 2 wallboxes & converted attic – Arbeitszimmer DG
High-quality semi-detached house with south-facing garden, PV system, residential ventilation, 2 wallboxes & converted attic – Flur DG
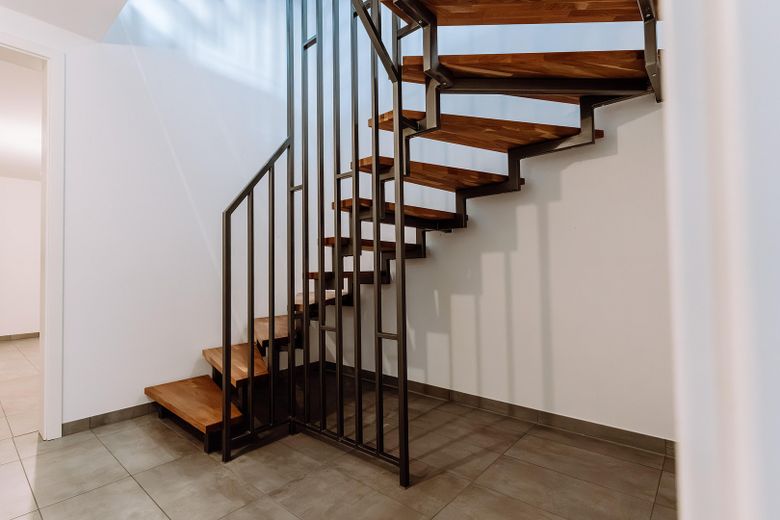
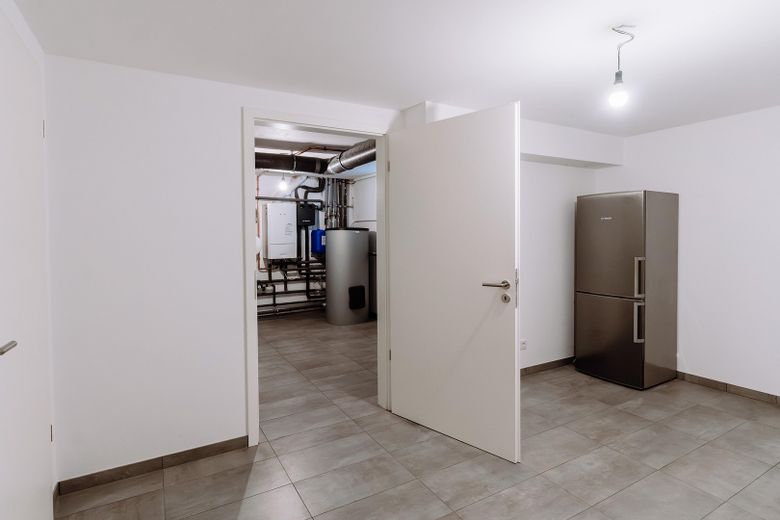
High-quality semi-detached house with south-facing garden, PV system, residential ventilation, 2 wallboxes & converted attic – Flur KG
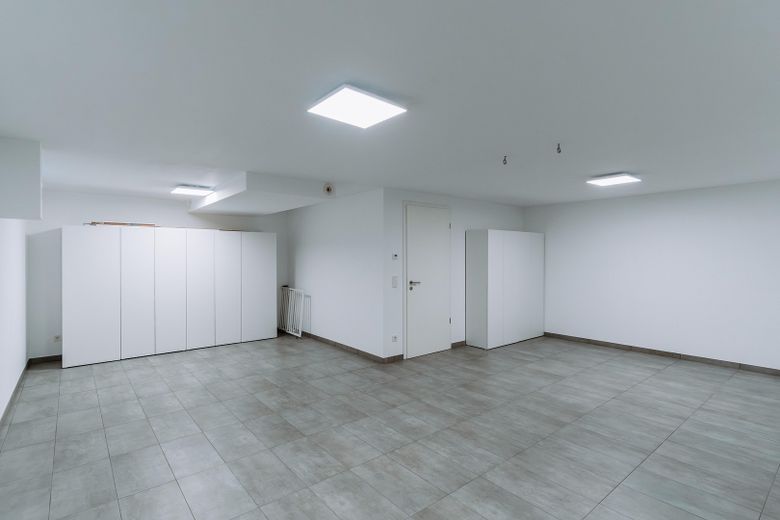
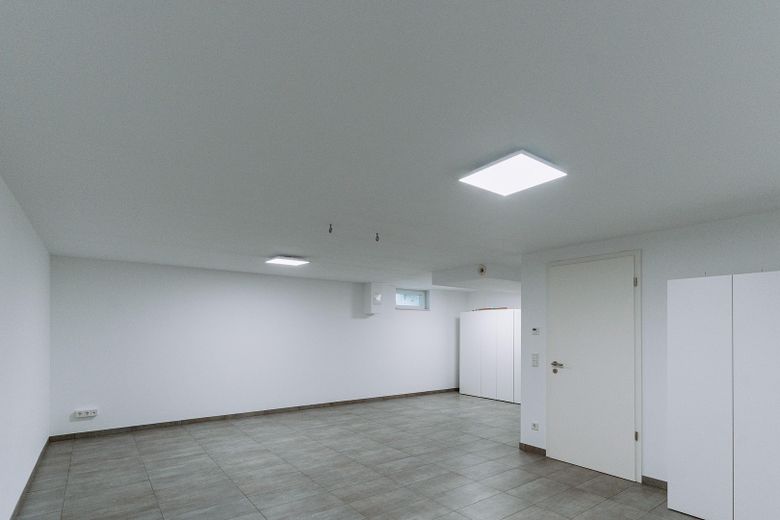
High-quality semi-detached house with south-facing garden, PV system, residential ventilation, 2 wallboxes & converted attic – Mehrzweckraum KG Türblick
High-quality semi-detached house with south-facing garden, PV system, residential ventilation, 2 wallboxes & converted attic – Mehrzweckraum KG Fensterblick
High-quality semi-detached house with south-facing garden, PV system, residential ventilation, 2 wallboxes & converted attic – Vorratsraum
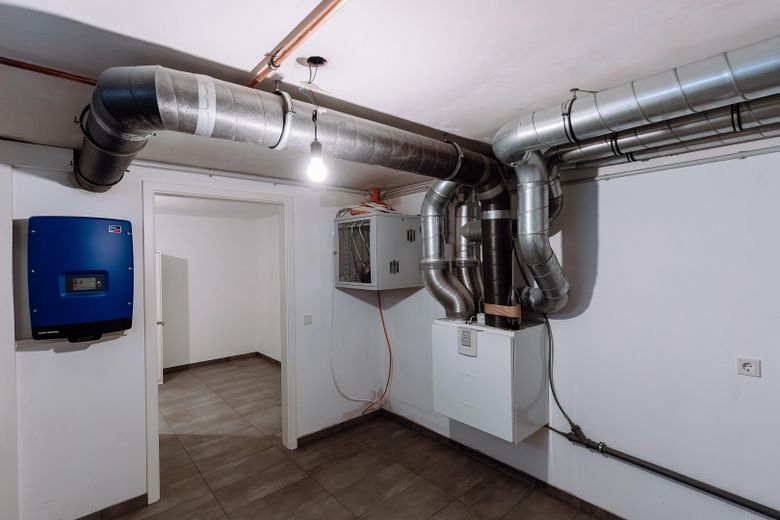
High-quality semi-detached house with south-facing garden, PV system, residential ventilation, 2 wallboxes & converted attic – Hausanschlussraum Lüftung
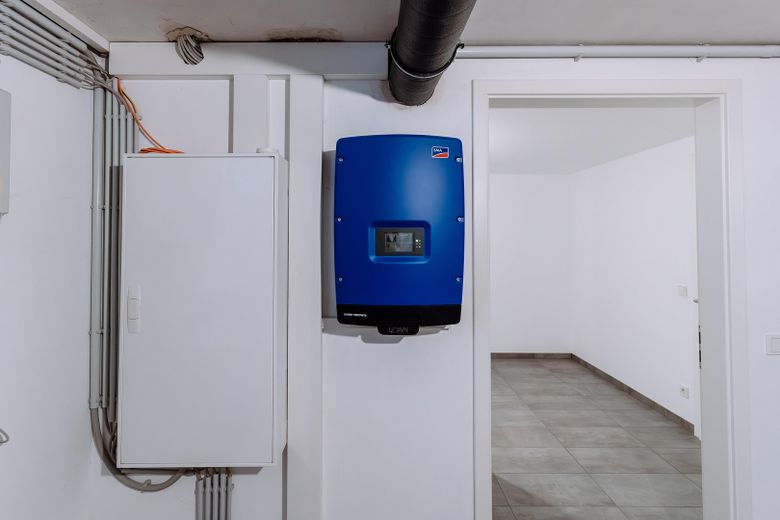
High-quality semi-detached house with south-facing garden, PV system, residential ventilation, 2 wallboxes & converted attic – Hausanschlussraum PV
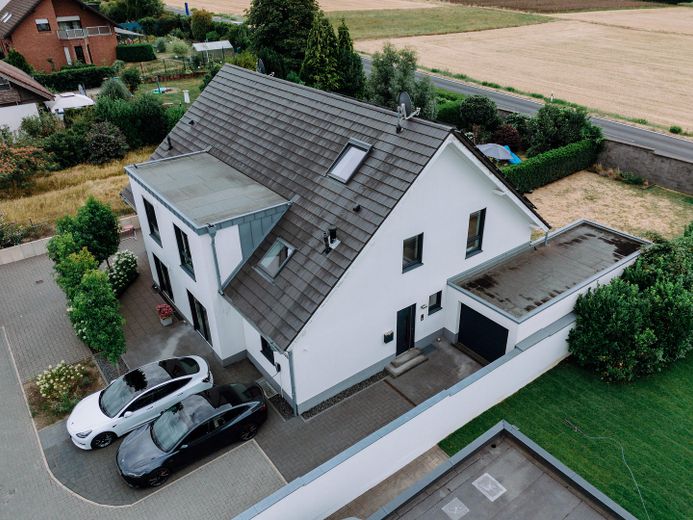
High-quality semi-detached house with south-facing garden, PV system, residential ventilation, 2 wallboxes & converted attic – Haus Vogelperspektive
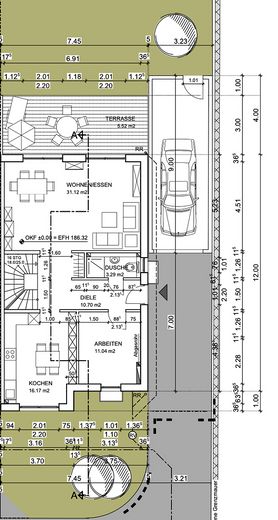
High-quality semi-detached house with south-facing garden, PV system, residential ventilation, 2 wallboxes & converted attic – Grundriss EG
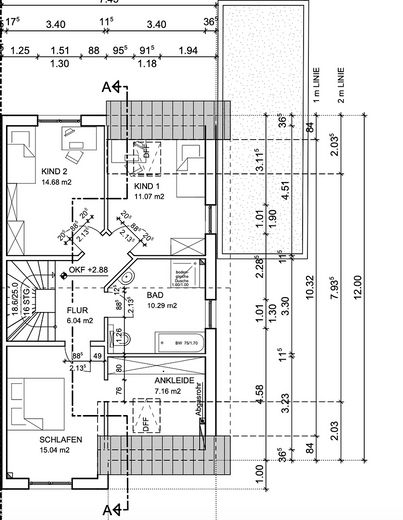
High-quality semi-detached house with south-facing garden, PV system, residential ventilation, 2 wallboxes & converted attic – Grundriss OG
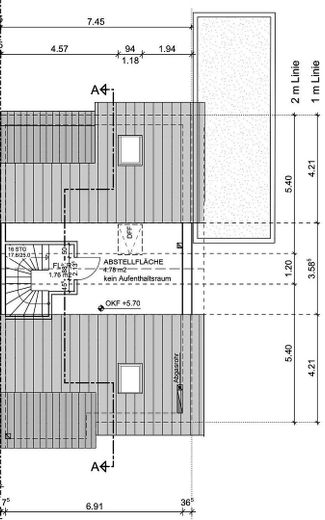
High-quality semi-detached house with south-facing garden, PV system, residential ventilation, 2 wallboxes & converted attic – Grundriss DG
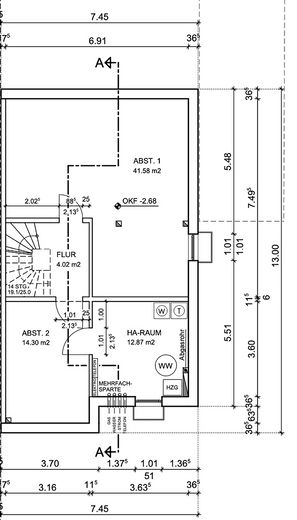
High-quality semi-detached house with south-facing garden, PV system, residential ventilation, 2 wallboxes & converted attic – Grundriss KG

High-quality semi-detached house with south-facing garden, PV system, residential ventilation, 2 wallboxes & converted attic

Published on 09/08/2026 · Last checked on 17/08/2026

Commission-freeohne-makler.net
The advertiser will give you the exact address on request.
53721 Siegburg
Nordrhein-Westfalen
Purchase price
719.000 €
Living area
146 m²
Rooms
6
TraumImmo ID: 22GU668
Partner ID: 483628
Partner listing by: ohne-makler.net
Advertiser:
Privat von Sven Schob

Key facts

TypeSemi-detached house
Living area approx.146 m²
Available fromNach Vereinbarung
Rooms6
CellarGuest toiletGarden

Plot area400 m²
Year built2018
ConditionWell kept
HeatingCentral heating
Fuel typeGas
Floors in the building2
Usable floor area79 m²
Bathrooms2

Purchase price & costs

Purchase price719.000 €
Price per m²4,924.66 €/m²
Commissionno commission for buyers

Estimate financing and purchase costs

Calculate using this listing's purchase price. Every assumption is editable and all figures are non-binding estimates.

The initial payment is estimated as loan amount × (interest + repayment) ÷ 12. Individual lending terms, special repayments and further fees are not included. Tax, notary and agent costs may differ in your case. This is not a financing offer or financial advice.

Your inputs are calculated only in this browser and are not saved or sent to TraumImmo.

More financing calculators and assumptions

About this house

For sale is a spacious semi-detached house in Siegburg-Heide, equipped to a high technical standard. Completed in 2018, the house offers approx. 146 m² of living space plus a further 79 m² of usable space, combining generous living with an exceptionally comprehensive range of technical features.

A particular highlight is the 147 m² south-facing, unobstructed garden, which, together with the approx. 30 m² garden terrace, provides an attractive private outdoor area. An additional terrace of approx. 9 m² is available in the front garden.

The house has an approx. 25 m² garage (9m x 3m external dimensions) as well as 2–3 additional parking spaces directly at the house. This provides sufficient space for several vehicles.

The layout offers a variety of possible uses: In addition to a spacious bedroom with a directly adjoining dressing room, there are two children's rooms and two separate studies. The attic has also been finished to a high residential standard and is ideally suited, for example, as a second office, hobby area or additional retreat.

The light-filled living room has two double-leaf, floor-to-ceiling doors, creating a particularly bright and open living atmosphere. The kitchen is also exceptionally bright, with double-leaf, floor-to-ceiling doors.

The living space is complemented by a large main bathroom and a separate guest bathroom.

Another advantage is the exceptionally comprehensive technical equipment: The house has a central controlled residential ventilation system with heat recovery in winter and cooling recovery in summer, a gas condensing boiler supported by solar thermal energy, a photovoltaic system for self-consumption and feeding electricity into the grid, as well as two EV wallboxes.

With an energy efficiency rating of A, the building is also very well positioned in terms of energy efficiency.


Fittings and features, as described

The features clearly exceed the standard of an average detached or semi-detached house in several areas.

Energy efficiency and building services:

- Building energy efficiency class A
- Photovoltaic system for own use and feed-in with remuneration
- Gas condensing boiler with solar thermal support
- Central controlled residential ventilation
- Heat recovery in winter
- Cooling recovery in summer
- Underfloor heating throughout the house
- Two EV wallboxes

Network and communication:

- Structured network cabling in all rooms
- Network double sockets provided in each room
- VDSL with speeds of up to 250 Mbit/s available
- Door intercom system for the ground and upper floors
- Satellite system installed

Living and interior features:

- High-quality technology and Hi-Fi cabling in the living room
- Spacious, light-filled living room with two double-leaf, floor-to-ceiling doors
- Light-filled kitchen with double-leaf, floor-to-ceiling doors
- Bedroom with directly connected dressing room
- Two children's rooms
- Two separate studies
- Large main bathroom
- Additional guest bathroom

Floor coverings:

- Upper floor: genuine oak wood parquet
- Attic: genuine oak wood parquet
- Ground floor: high-quality multilayer flooring
- Basement: tiles
- Stair treads and handrail: genuine oak wood

It is particularly worth noting that the ancillary rooms, including the basement, have also been finished to residential quality. The rooms are plastered, have underfloor heating and are ventilated.

The attic has also been converted to residential quality, offering a significantly higher-quality use than a classic loft—for example, as an additional study.


Other

The combination of generous living and usable space, a south-facing garden, several parking spaces, a garage, modern building services and extensive network and electrical equipment makes this semi-detached house a particularly versatile home.

Particularly noteworthy are the energy efficiency class A, the photovoltaic system, the heating system supported by solar thermal energy, the central residential ventilation system, two existing wallboxes, the fully structured network cabling and the ancillary and attic spaces finished to residential quality.

The property is equally suitable for families, couples requiring additional home-office space or buyers who value modern technical equipment and a future-oriented property.


Location

Area and routes

Plan a route

Your destination goes to Google Maps only when you submit the form. TraumImmo neither stores nor logs it.

Location details

The semi-detached house is located in Siegburg-Heide, in an established residential setting with good infrastructure connections.

Everyday amenities are particularly convenient: A supermarket can be reached in about 2 minutes. A bus stop is approximately a 5-minute walk away.

The location benefits from excellent transport links. The motorway can be reached in approx. 7 minutes. Siegburg railway station is about 13 minutes away and offers very good connections to the surrounding cities and the long-distance rail network.

Thanks to its proximity to major transport routes and Cologne/Bonn Airport (approx. 20 minutes by car), the property offers excellent regional and nationwide accessibility.

The location is therefore particularly suitable for buyers who value a well-connected residential area with practical everyday infrastructure and quick access to the surrounding business and metropolitan areas.
ohne-makler.net
Advertiser:
Privat von Sven Schob

Contact the advertiser Calculate financing