Calculate using this listing's purchase price. Every assumption is editable and all figures are non-binding estimates.
The initial payment is estimated as loan amount × (interest + repayment) ÷ 12. Individual lending terms, special repayments and further fees are not included. Tax, notary and agent costs may differ in your case. This is not a financing offer or financial advice.
Your inputs are calculated only in this browser and are not saved or sent to TraumImmo.
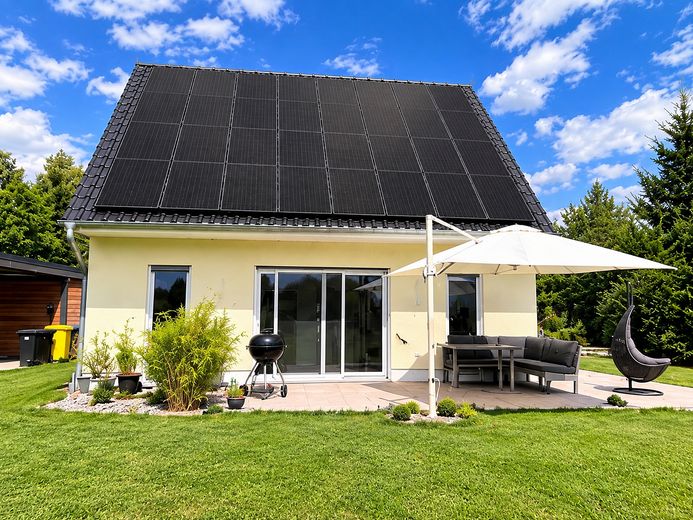
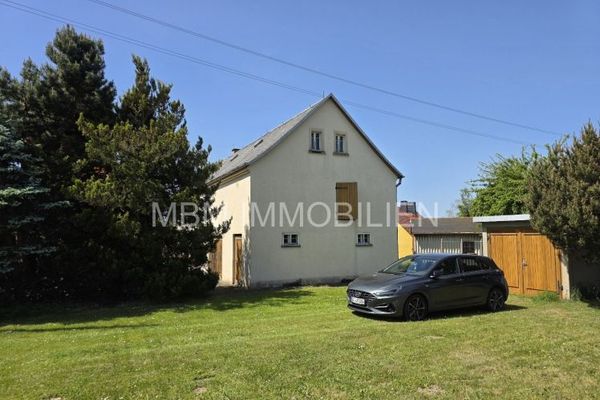
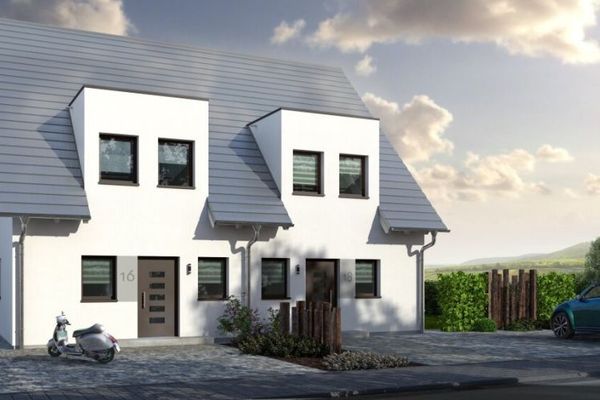
This detached single-family home, built in 2024, offers a modern layout, up-to-date home technology and a 713 m² plot. Approximately 140 m² of living space is spread across the ground floor and the converted attic.
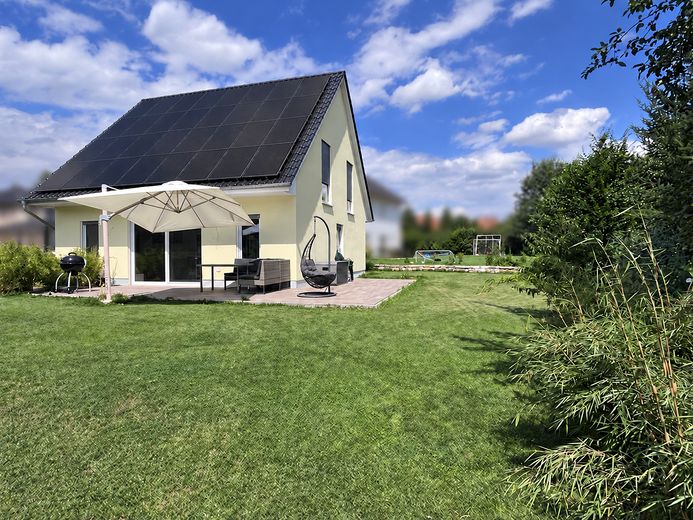
High-quality features include a heat pump, a controlled residential ventilation system with heat recovery, active cooling, triple glazing, electric shutters and a photovoltaic system of approx. 13 kWp with an approx. 17.2 kWh battery storage system.
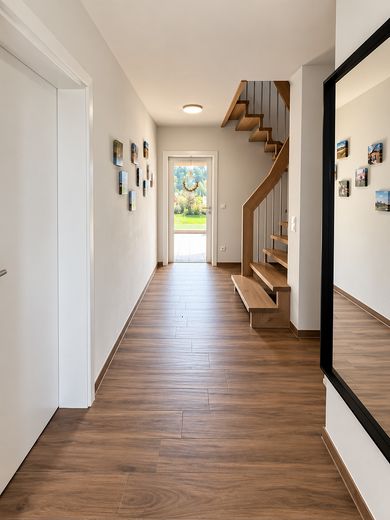
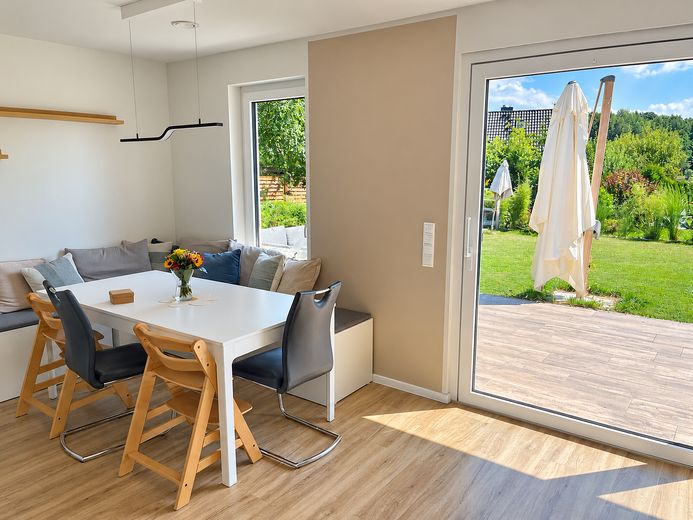
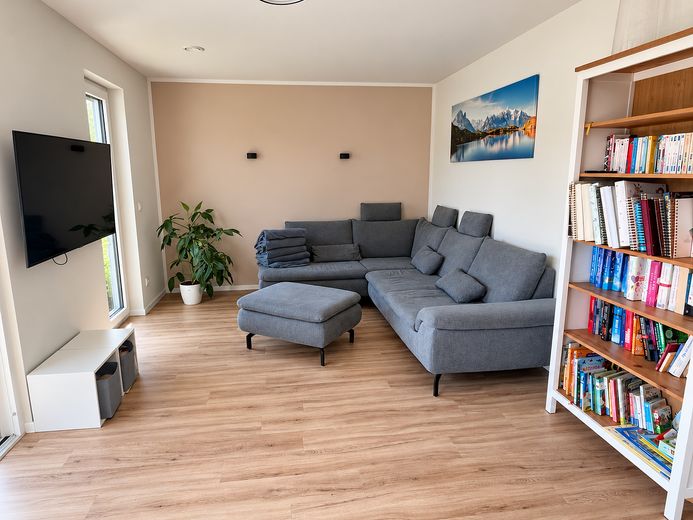
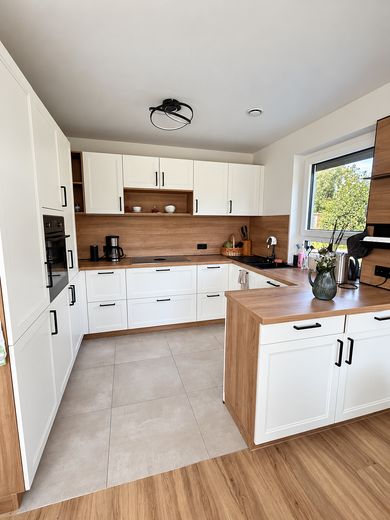
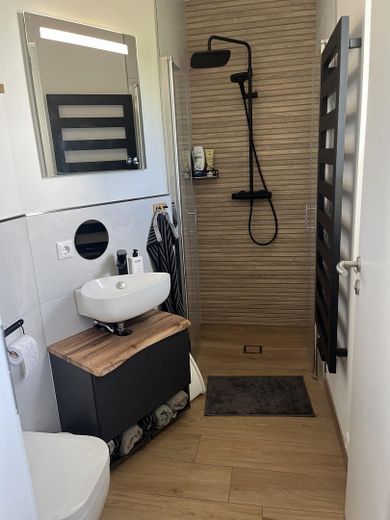
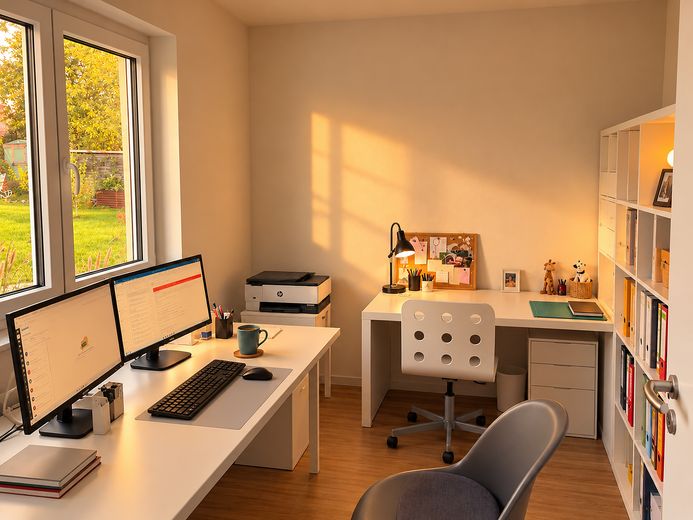
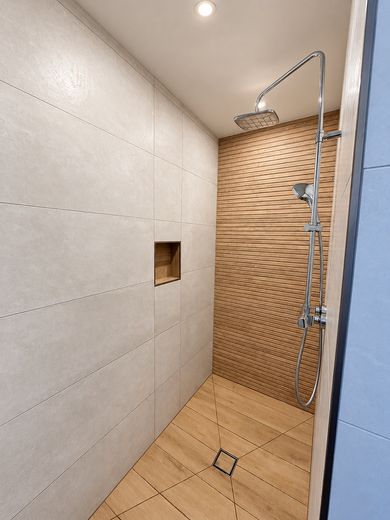
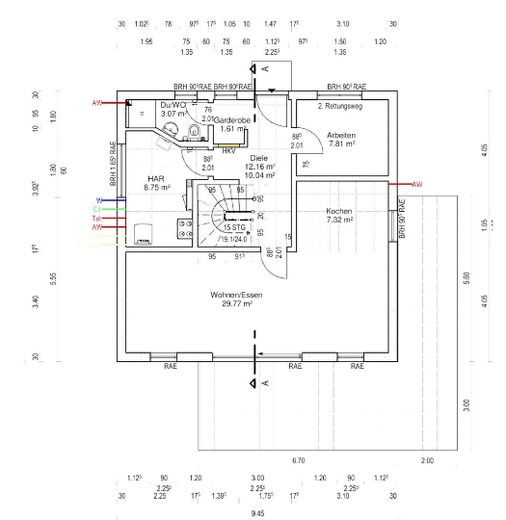
The ground floor is designed for comfortable family living. The heart of the house is the approx. 30 m² living and dining area, with large windows and direct access to the terrace and garden. This floor also includes a kitchen fitted with high-quality appliances, a study, a stylish shower room, a cloakroom, the hallway and a utility room.
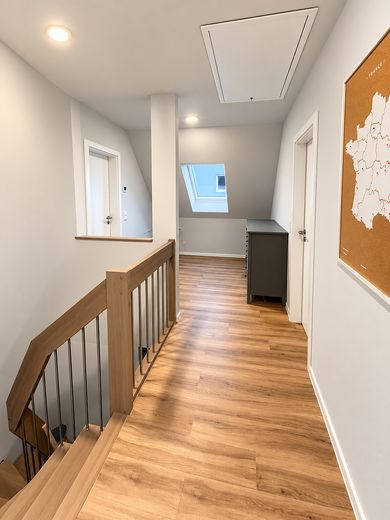
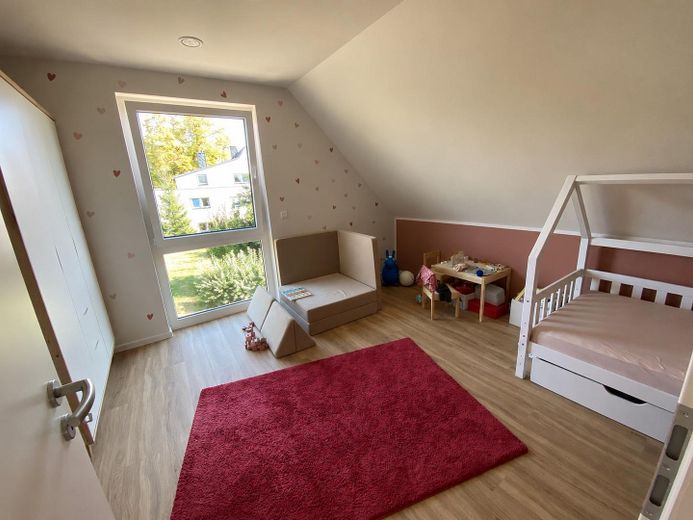
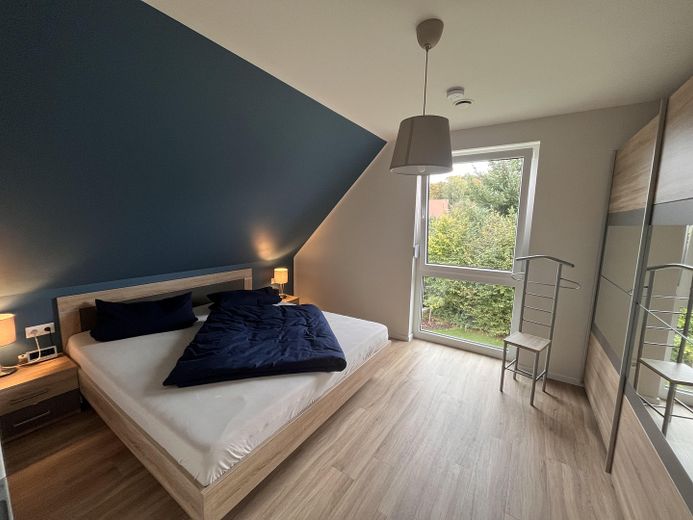
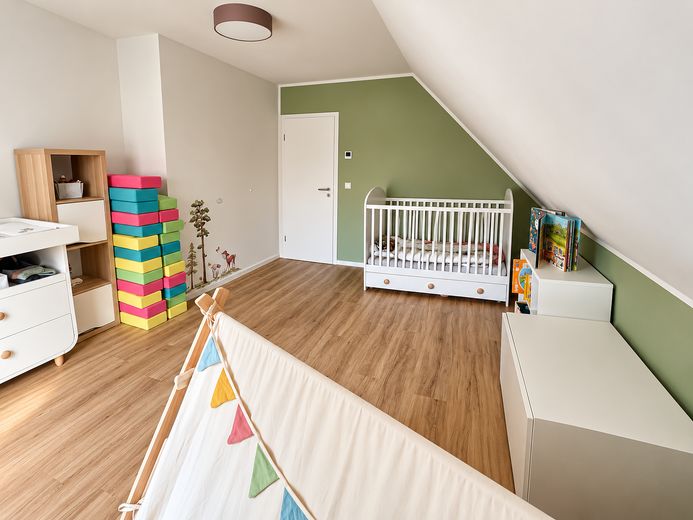
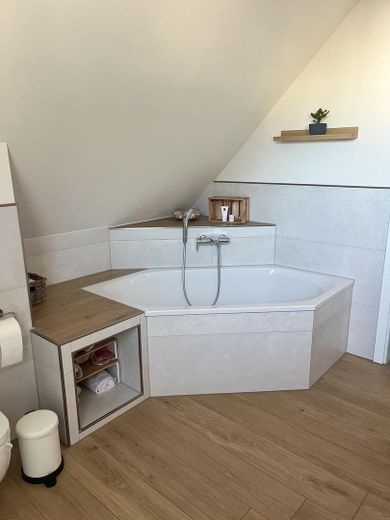
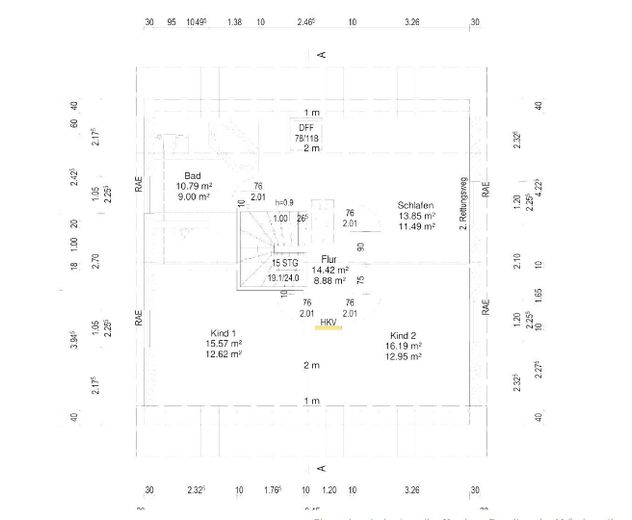
The attic floor has three bright bedrooms and children's rooms, a spacious bathroom with a bathtub and a central, roomy hallway. From here, you can also access the walk-in attic, which can be used as practical storage space.
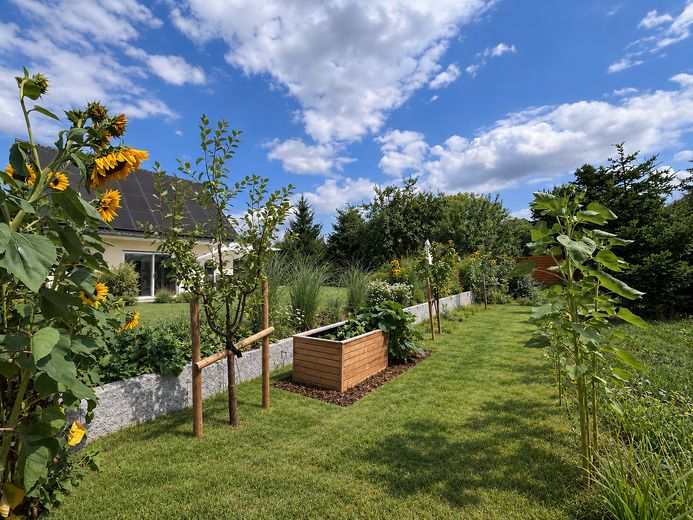
The garden offers a large, continuous lawn, thoughtfully arranged planting areas and raised beds, as well as an attractive visual boundary with the neighboring properties. It also features an integrated 5,000-litre rainwater cistern with a pump. The south- and east-facing terrace creates a direct transition between the living area and the outdoor space.
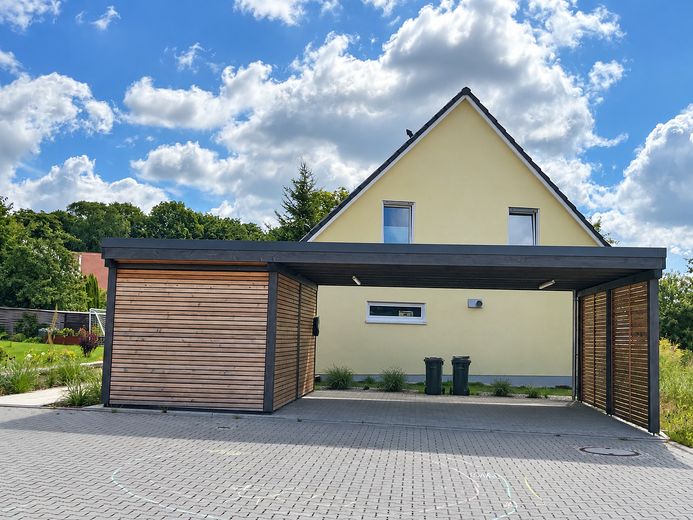
A carport provides two covered parking spaces. It also has a spacious shed of approx. 20 m² and a wallbox. We would be happy to send you a detailed exposé and arrange a viewing upon request. The price is negotiable. Handover would be possible from July 2027 or by arrangement.
Fittings and features, as described
Detached single-family house of solid construction - Year built 2024 - Like-new condition - High-quality fittings - Five rooms - Approx. 134 m² living area according to WoFlV - Approx. 143 m² usable floor area based on net floor area according to DIN 277 - 713 m² plot area - Living and dining area with direct access to the garden - Fully equipped kitchen with high-quality appliances - Study on the ground floor - Three bedrooms on the upper floor - Shower room and guest bathroom on the ground floor - Large bathroom with bathtub on the upper floor - Utility room - Heat pump installed in 2024 - Photovoltaic system with 12.6 kWp - Electricity storage system with 17.2 kWh - Controlled ventilation with heat recovery -Windows with triple glazing - Electric shutters -Carport with two parking spaces and shed - Terrace and landscaped garden with 5000 l rainwater cistern
Location
Area and routes
Plan a route
Your destination goes to Google Maps only when you submit the form. TraumImmo neither stores nor logs it.
Location details
The property is located at the end of a small, quiet cul-de-sac, where families in particular will feel at home right away. The primary school and kindergarten are within walking distance. Ohorn stands out for its good motorway access, with Dresden reachable within 25 minutes. In addition, public transport is easily accessible and well developed. The proximity to the gingerbread town of Pulsnitz also offers many infrastructure advantages. All shopping facilities, as well as doctors and other amenities, are within a 5 km radius.