| Type | Detached house |
|---|---|
| Living area approx. | 130 m² |
| Year built | 1920 |
| Available from | Nach Vereinbarung |
|---|---|
| Rooms | 4 |
| Plot area | 250 m² |
|---|
| Purchase price | 180.000 € |
|---|---|
| Price per m² | 1,384.62 €/m² |
| Commission | no commission for buyers |
Calculate using this listing's purchase price. Every assumption is editable and all figures are non-binding estimates.
The initial payment is estimated as loan amount × (interest + repayment) ÷ 12. Individual lending terms, special repayments and further fees are not included. Tax, notary and agent costs may differ in your case. This is not a financing offer or financial advice.
Your inputs are calculated only in this browser and are not saved or sent to TraumImmo.
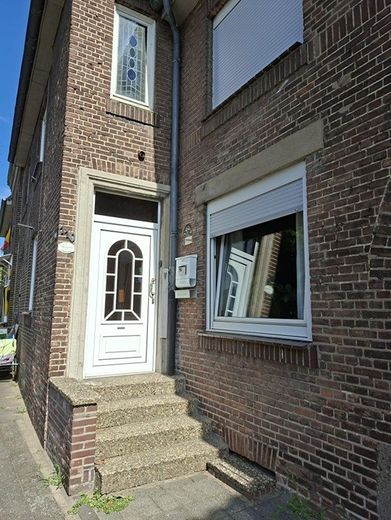
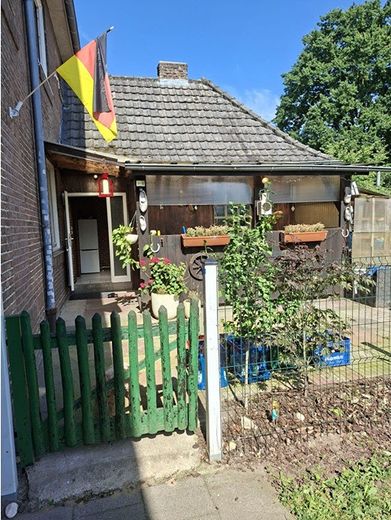
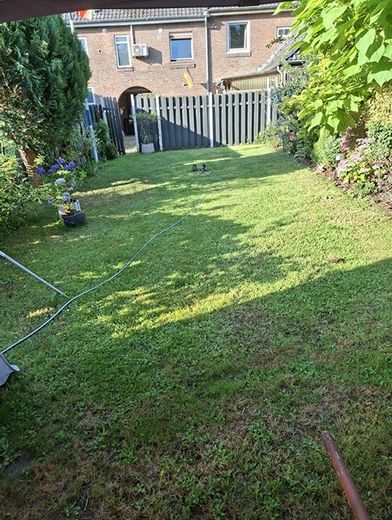
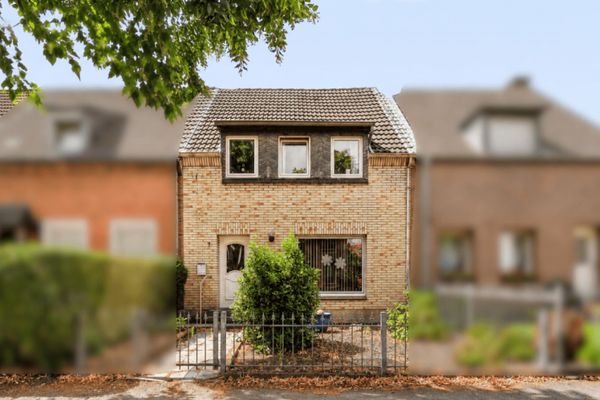
More financing calculators and assumptionsCharming detached house dating from approx. 1920 with approx. 120 m² of living space, approx. 20 m² of basement space, a spacious covered terrace and approx. 136 m² of garden area. The house has been well maintained over many years and offers a solid basis for individual modernisation.
Layout
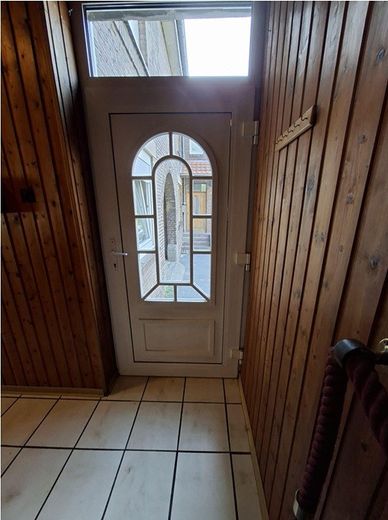
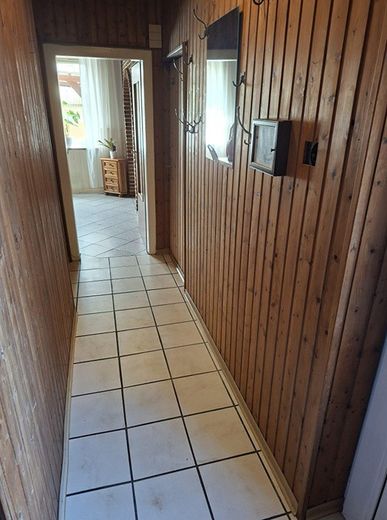
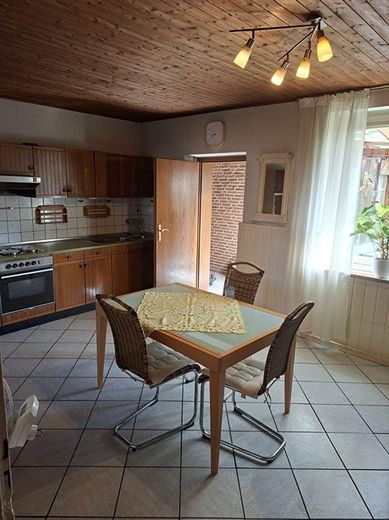
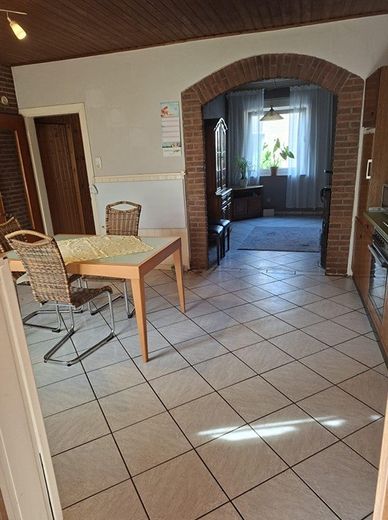
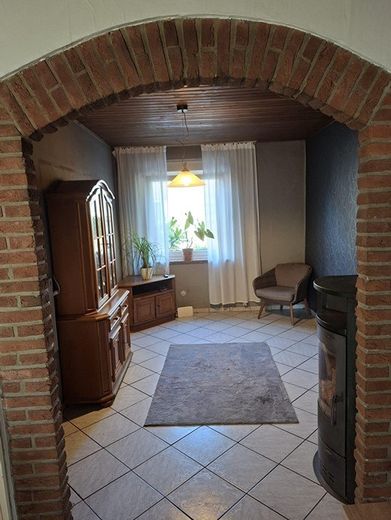
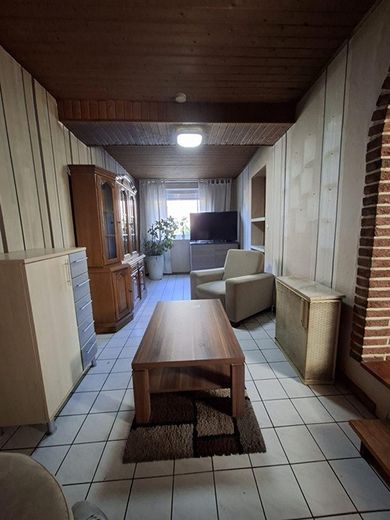
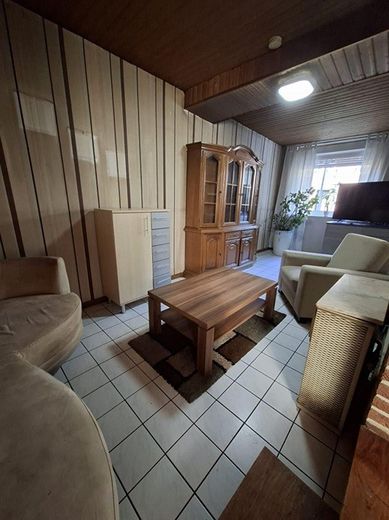
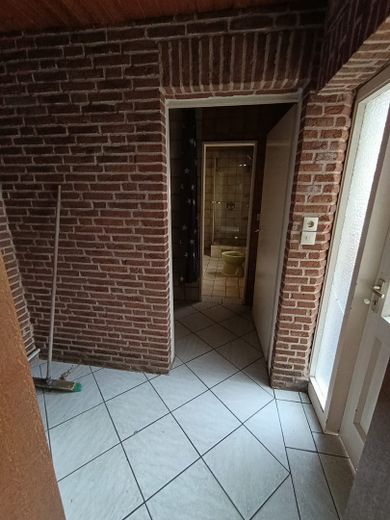
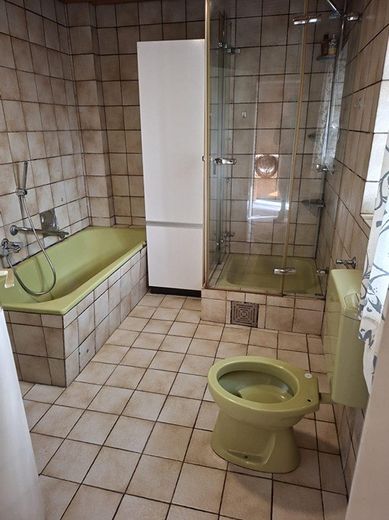
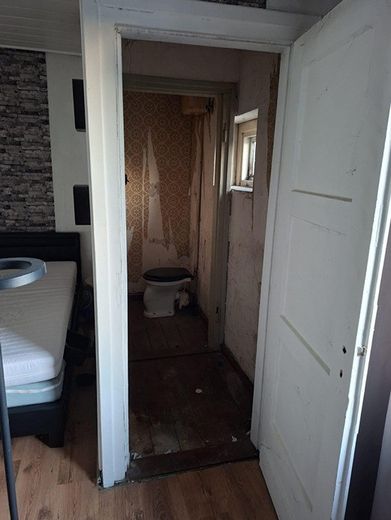
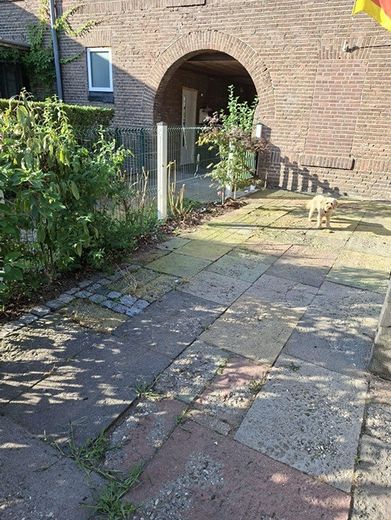
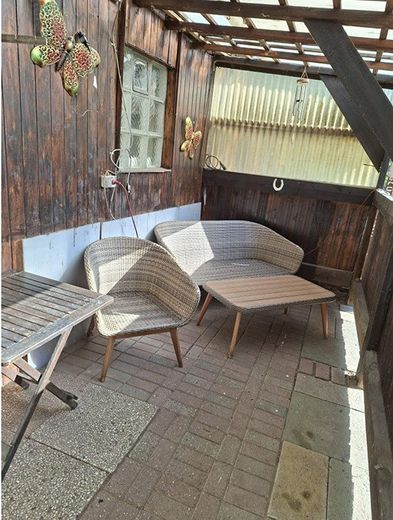
The ground floor comprises a bright entrance area, a spacious kitchen (approx. 17.22 m²), a cosy fireplace room, the living room with access to the covered terrace, a bathroom with bathtub and shower, and a utility room.
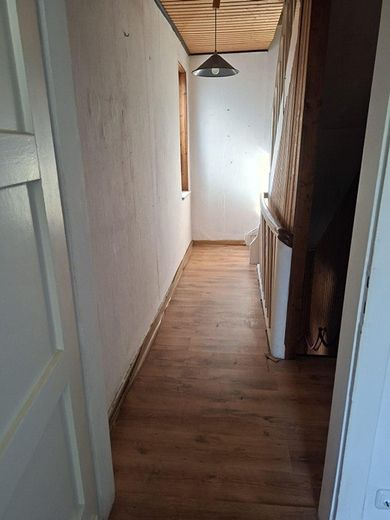
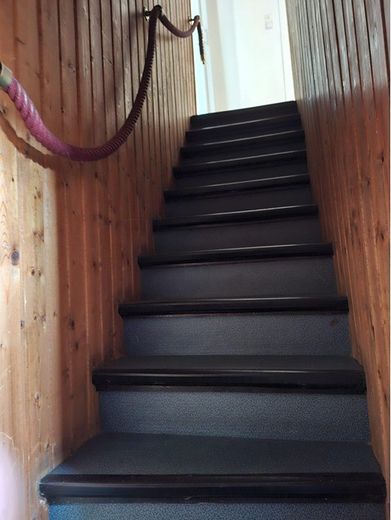
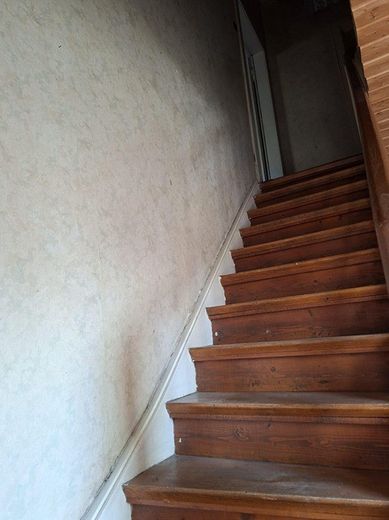
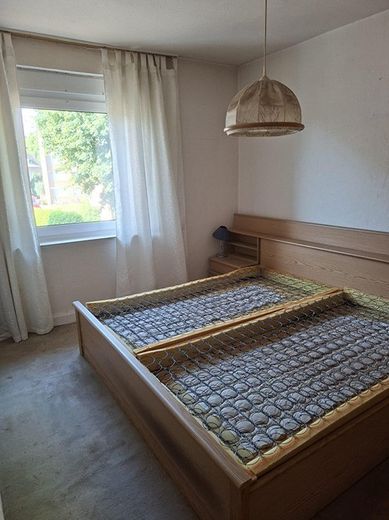
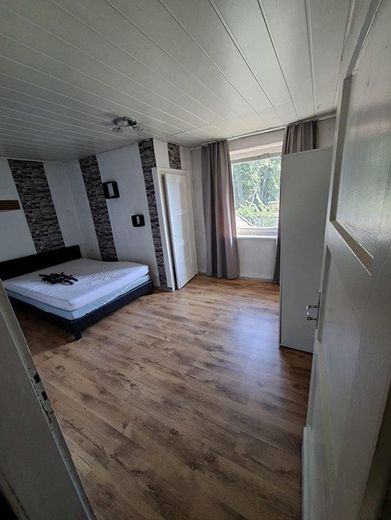
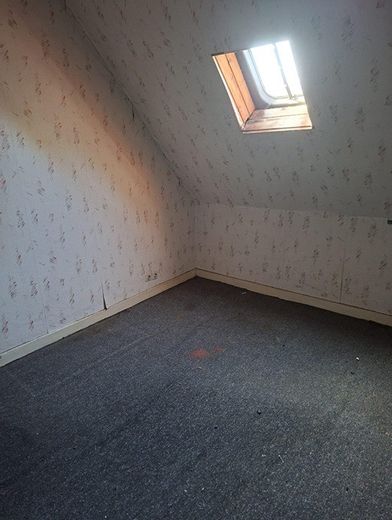
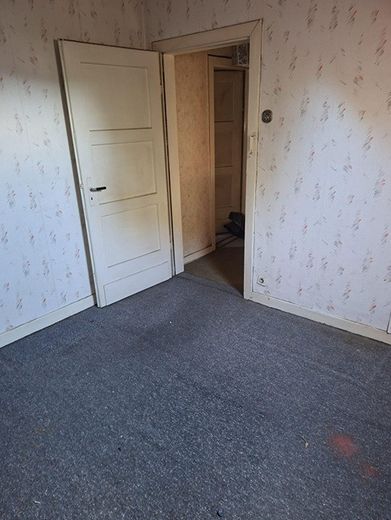
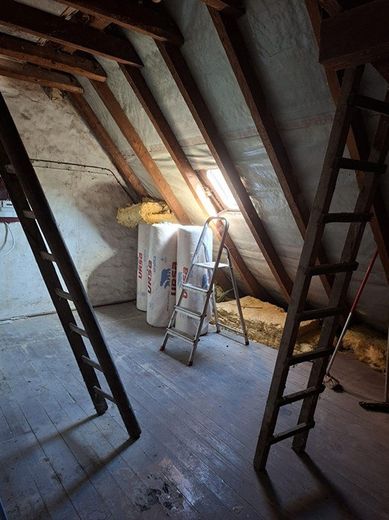
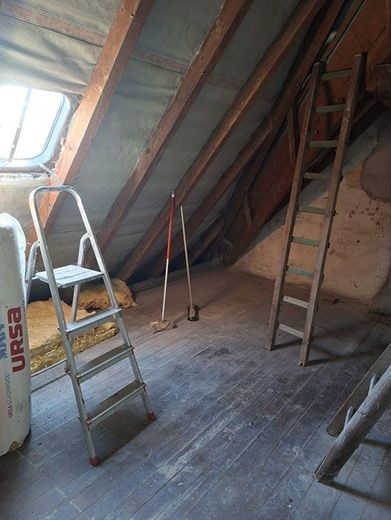
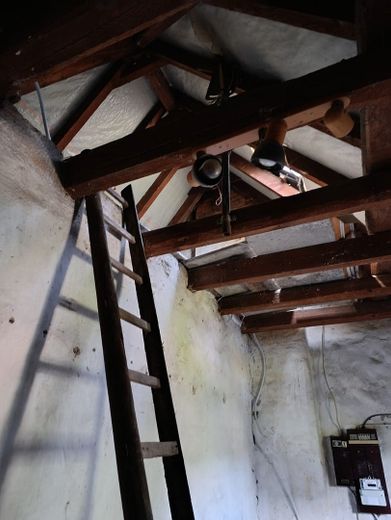
The upper floor has two bedrooms (approx. 11.83 m² and 16.67 m²) and a hallway. There is another bedroom of approx. 10.15 m² in the attic. An unfinished attic space of approx. 17.50 m² provides additional storage space and potential for conversion, subject to building regulations.
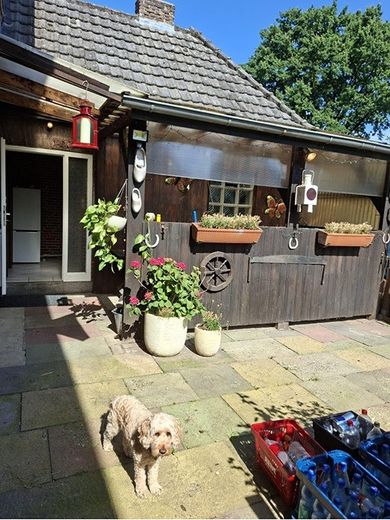
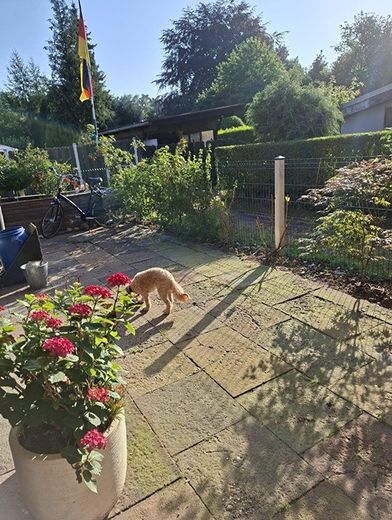
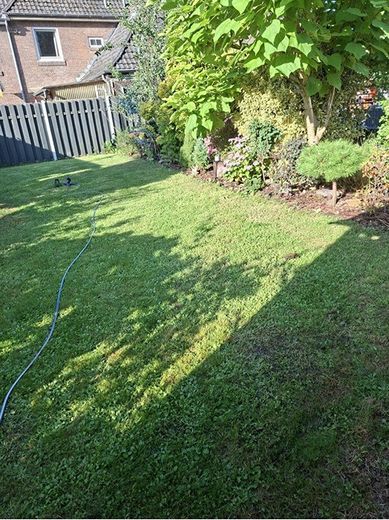
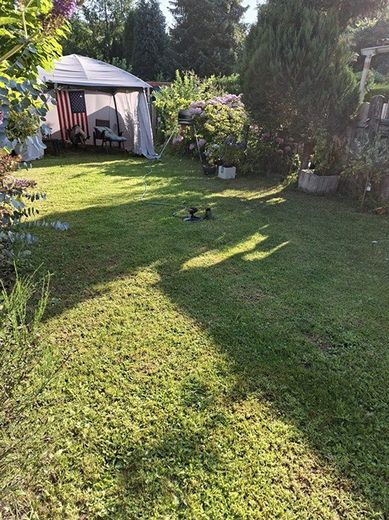
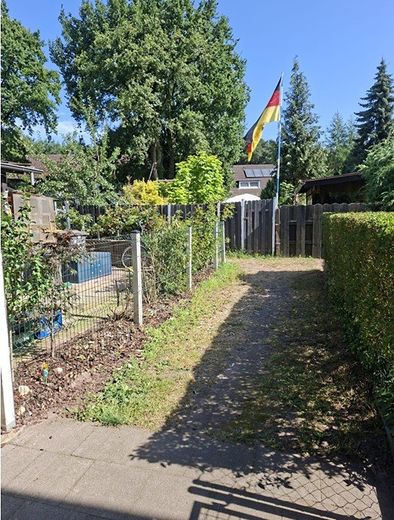
The approx. 54.62 m² covered terrace offers plenty of space for family, guests and relaxing hours. The garden of approx. 136 m² invites you to play, garden and relax.
Features & condition
Year built: approx. 1920
Living space: approx. 120 m²
Basement: approx. 20 m²
Terrace: approx. 54.62 m²
Garden area: approx. 136 m²
Roof: renewed at the end of the 1980s
Street-facing windows: plastic, 1980s
Heating: gas stoves on the ground floor and fireplace
Electrical system: predominantly from the 1950s
A detailed brochure and an energy certificate are available and can be provided upon request.
The basement is currently still occupied by tools and other items, which is why no photos are currently available. The basement stairs lead to a small hallway with one basement room on the left and one on the right. The total basement area is approx. 20 m².
Frankenstrasse in Emmerich am Rhein is characterised by its good connections to the local infrastructure. All amenities for daily needs are easily accessible from this location.
The sale is currently private and without an estate agent. Further photos are available upon request. Viewings are possible at any time.
Your destination goes to Google Maps only when you submit the form. TraumImmo neither stores nor logs it.
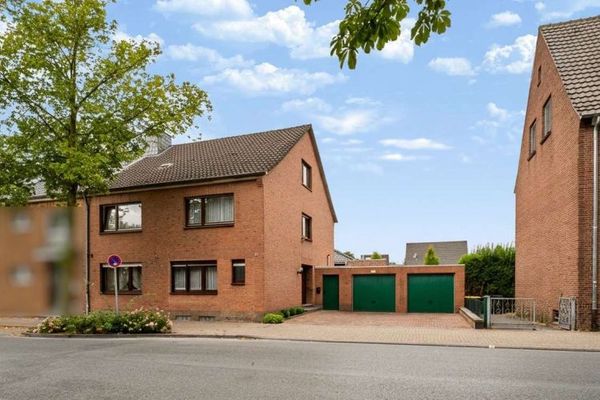 298.000 € Semi-detached house with two garages – vacant, generous living space and plenty of potential46446 Emmerich am Rhein
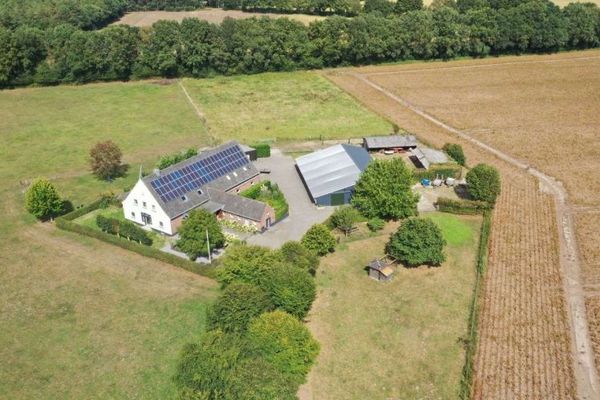 1.299.000 € Elten: Farm estate with three residential units, spacious outbuildings and ample pastureland46446 Emmerich am Rhein (Elten)
 159.000 € Small mid-terrace house with a spacious living area and cozy outdoor space46446 Emmerich am Rhein


