| Type | Mid-terrace house |
|---|---|
| Living area approx. | 137 m² |
| Bedrooms | 3 |
| Rooms | 6 |
|---|---|
| Bathrooms | 1 |
| Plot area | 445 m² |
|---|
| Purchase price | 495.000 € |
|---|---|
| Price per m² | 3,613.14 €/m² |
| Commission | 3,57% (3,57 % inkl. MwSt.) |
Calculate using this listing's purchase price. Every assumption is editable and all figures are non-binding estimates.
The initial payment is estimated as loan amount × (interest + repayment) ÷ 12. Individual lending terms, special repayments and further fees are not included. Tax, notary and agent costs may differ in your case. This is not a financing offer or financial advice.
Your inputs are calculated only in this browser and are not saved or sent to TraumImmo.
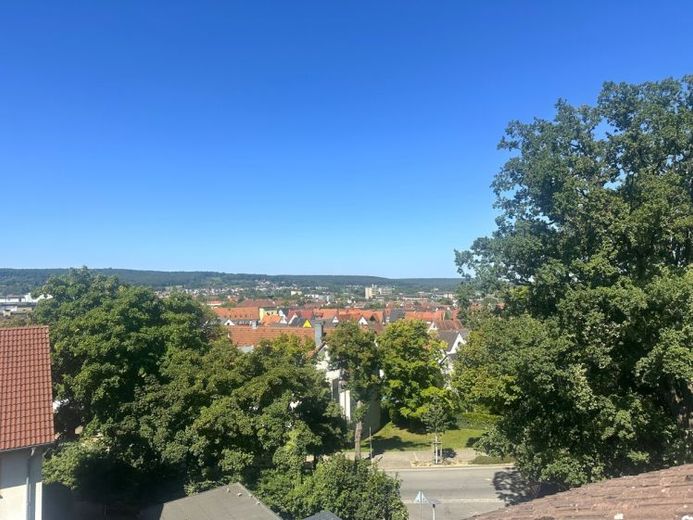
More financing calculators and assumptionsIn a sunny hillside location in Forchheim, this charming end-of-terrace house awaits you on a plot of approx. 445 m². With a living area of around 137 m², generous space, and solid construction, it offers the ideal basis for designing your new home according to your own ideas. The solid construction, a new front door, and modern triple-glazed windows underline the very good overall condition.
The most important modernization step concerns the electrical installation, which should be brought up to today’s standards. This measure not only creates more safety, but also the comfort and technology one expects in a modern home. In addition, the need for renovation is essentially limited to floors, walls, and individual design elements.
The tour through the house begins with a welcoming hallway from which all rooms can be conveniently reached. A beautiful wooden staircase leads to the upper floors, while a solid stone staircase provides direct access to the basement.
On the ground floor, you will find a separate kitchen, a light-filled living and dining room, as well as a guest WC. From the living room, you can access the sunny balcony with a wonderful view of the greenery. An existing tiled stove adds special charm and coziness. Currently out of operation, it nevertheless offers the possibility of being used again after structural adjustments.
The upper floor offers three bedrooms as well as a well-maintained bathroom that can be modernized if needed. From here as well, you can enjoy the magnificent long-distance view from the balcony.
In the already converted attic, additional space is available that is ideal as a master suite, office, or hobby area.
The basement surprises with a converted room with a separate exterior entrance. From here, you can go directly onto the terrace and into the garden. In the future, this area could even be used as an independent apartment.
A garage with a parking space in front completes the offer.
Particularly attractive for families: the kindergarten is only approx. 230 m away, and the primary school can be reached after around 800 m. Secondary schools are also quickly accessible – the secondary school in approx. 1.4 km and the grammar school in about 3.0 km.
Conclusion: A house with great potential that, thanks to its solid structure and the renewal of the electrical installation, offers you the opportunity to create ato create a modern and secure home entirely according to your ideas.
Your destination goes to Google Maps only when you submit the form. TraumImmo neither stores nor logs it.
 859.000 € Opportunity knocks: Detached single-family home with a large garden91301 Forchheim
 549.000 € Two-family house in a prime location91301 Forchheim– Forchheim
 599.000 € More space. More life. More home. – Semi-detached house for the whole family91301 Forchheim / Kersbach

