| Type | Detached house |
|---|---|
| Living area approx. | 280 m² |
| Bedrooms | 5 |
| Rooms | 7 |
|---|---|
| Bathrooms | 2 |
| Plot area | 1375 m² |
|---|
| Purchase price | 1.280.000 € |
|---|---|
| Price per m² | 4,571.43 €/m² |
| Commission | no commission for buyers |
Calculate using this listing's purchase price. Every assumption is editable and all figures are non-binding estimates.
The initial payment is estimated as loan amount × (interest + repayment) ÷ 12. Individual lending terms, special repayments and further fees are not included. Tax, notary and agent costs may differ in your case. This is not a financing offer or financial advice.
Your inputs are calculated only in this browser and are not saved or sent to TraumImmo.
More financing calculators and assumptionsA home with a far-reaching view.
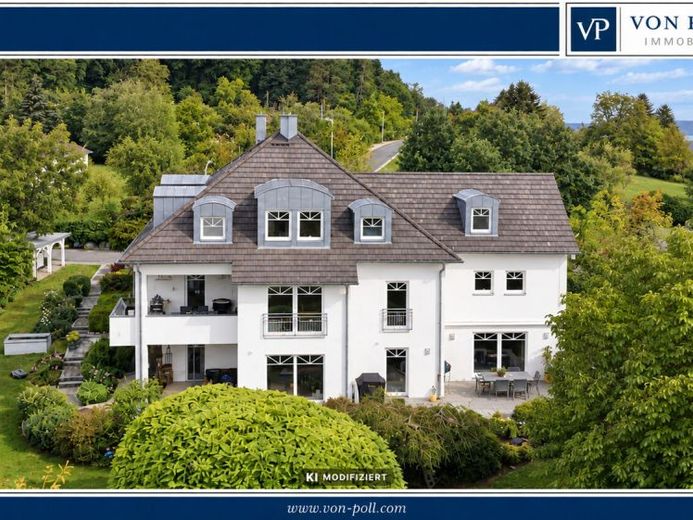
This distinctive detached house, built in solid construction in 2002, combines spaciousness, privacy and upscale living comfort in a wonderfully effortless way. With approximately 280 m² of living space spread over three floors and a plot of approximately 1,375 m², it offers plenty of room for a family seeking quality, space and a home with a special character.
As soon as you step inside, you are welcomed by a wonderful sense of space. The bright, open-plan living, dining and kitchen area forms the heart of the ground floor. The lovely view of the garden, the open kitchen with an adjoining pantry and the harmoniously integrated wood-burning stove create an atmosphere that instantly feels like home. This is where people cook, eat, laugh and live together.
Large triple-glazed windows with internal glazing bars let in plenty of daylight. The bars combine classic charm with the practical convenience of easy-care glazing. Electric blinds, parquet flooring, white tiles and natural-stone-look flooring underscore the timeless character.
The living area opens directly onto the terrace and into the spacious garden. The balcony also offers a lovely view of the greenery. Particularly convenient is the direct connection from the ground floor to the double garage via a connecting passage. A separate carport provides an additional parking space.
Upstairs, the private retreat includes an office, a children's room and a spacious bedroom. A separate dressing room, a private WC with bidet and the adjoining bathroom with bathtub, shower and double washbasin create a comfortable private space.
A special highlight awaits in the basement: a bright wellness area with sauna, shower and WC invites you to escape the daily routine for a while. With direct access to the garden, this area can be wonderfully connected with nature.
The bright hobby room with its own kitchen and garden access also offers a wide range of possibilities—for hobbies, guests or time together as a family. Another bedroom/guest room, an office, wine cellar, as well as additional utility and technical rooms complete the basement. If required, an area with garden access could be converted into a separate unit by adding a stud wall.
The house also impresses technically with geothermal energy, an additional air-source heat pump, underfloor heating, Bus system, cistern and water softening system.
The location alone gives this home a special perspective: the view stretches far across the surrounding landscape and rooftops, while the property itself is surrounded by greenery and a lovingly maintained garden.
This house cannot be described by numbers and features alone. It is a home to step into, experience and let speak for itself.
For people who want to live spaciously. For a family looking for room for today and tomorrow. And for everyone who knows that true quality does not have to shout.
Your destination goes to Google Maps only when you submit the form. TraumImmo neither stores nor logs it.
 1.100.000 € Villa in Forchheim – near Erlangen, Herzogenaurach, Nuremberg!91301 Forchheim
 539.000 € More House. More Space. More Possibilities.91301 Forchheim / Buckenhofen
 859.000 € Opportunity knocks: Detached single-family home with a large garden91301 Forchheim

