| Type | Detached house |
|---|---|
| Living area approx. | 170 m² |
| Year built | 2016 |
| Bedrooms | 3 |
| Available from | Nach Vereinbarung |
|---|---|
| Rooms | 5 |
| Bathrooms | 2 |
| Heating | Underfloor heating |
| Plot area | 895 m² |
|---|---|
| Parking spaces | 8 |
| Condition | Like new |
| Floors in the building | 1 |
| Usable floor area | 95 m² |
| Purchase price | 499.000 € |
|---|---|
| Price per m² | 2,935.29 €/m² |
| Commission | no commission for buyers |
Calculate using this listing's purchase price. Every assumption is editable and all figures are non-binding estimates.
The initial payment is estimated as loan amount × (interest + repayment) ÷ 12. Individual lending terms, special repayments and further fees are not included. Tax, notary and agent costs may differ in your case. This is not a financing offer or financial advice.
Your inputs are calculated only in this browser and are not saved or sent to TraumImmo.
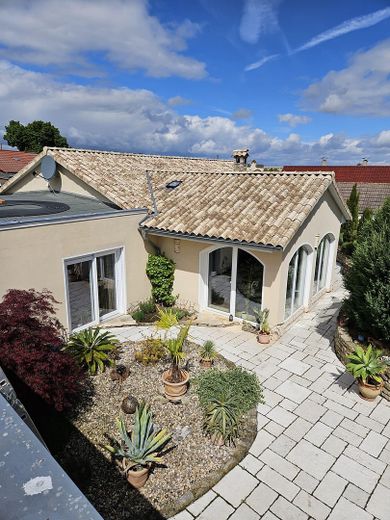
More financing calculators and assumptionsFor sale is a well-maintained, Mediterranean-style, high-quality detached house with a separate apartment.
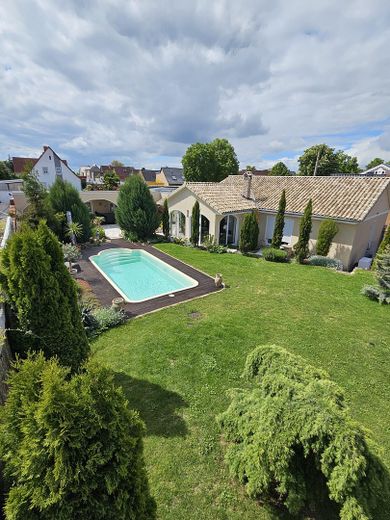
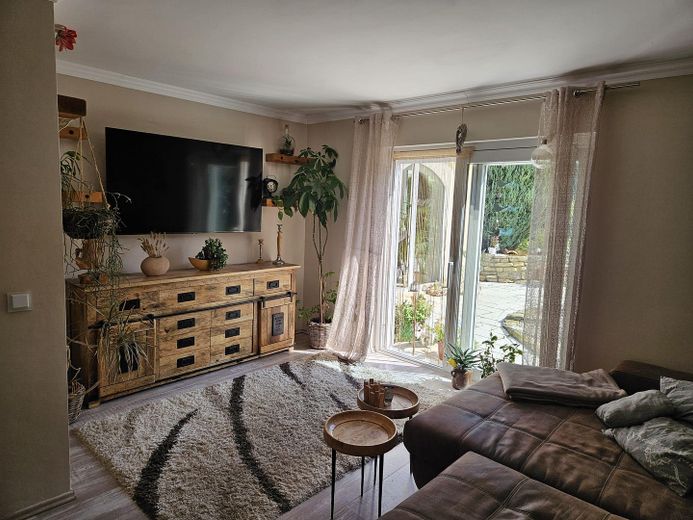
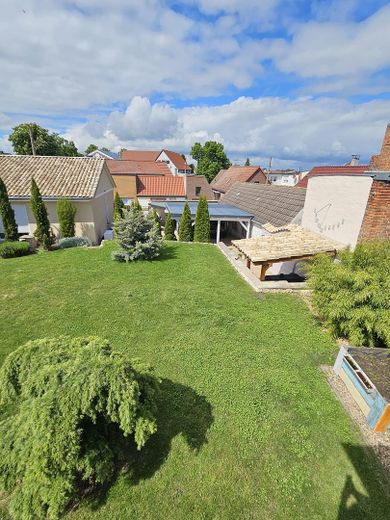
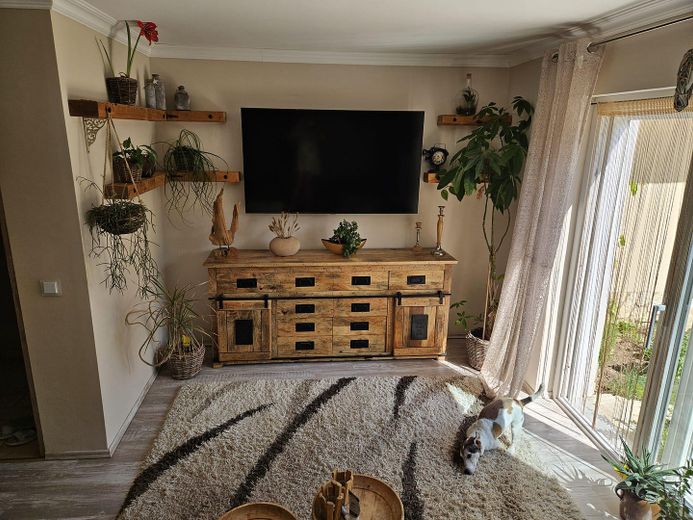
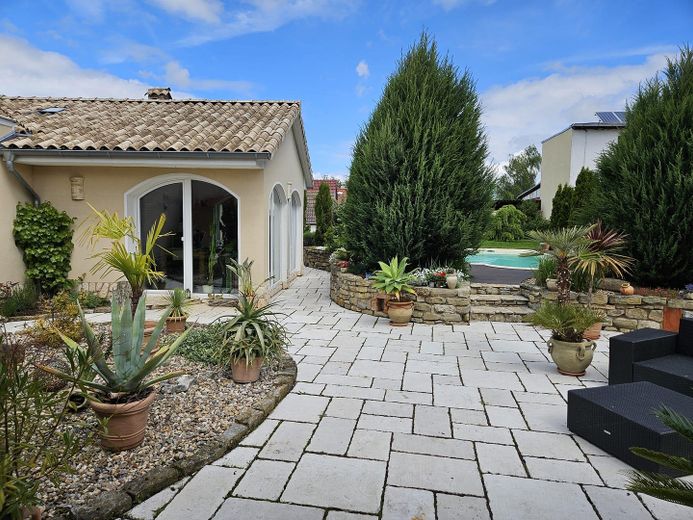
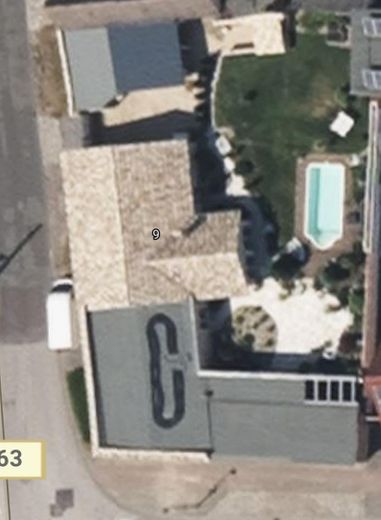
This solidly built detached house was completed in December 2016 and combines energy-efficient building services with Mediterranean furnishings across approx. 130 m² of living space. The approx. 895 m² plot with pool offers plenty of space to relax and enjoy, and provides ideal conditions for families or couples requiring space.
The house is heated by a modern air-to-water heat pump with underfloor heating throughout the entire building.
The house has energy efficiency rating A.
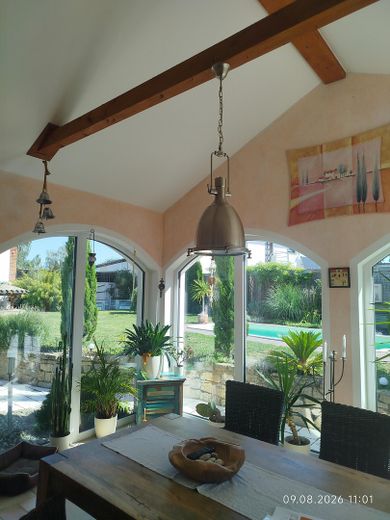
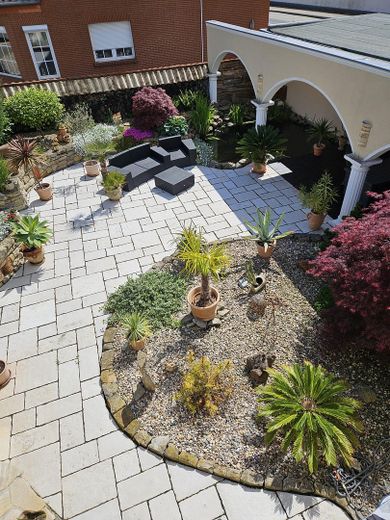
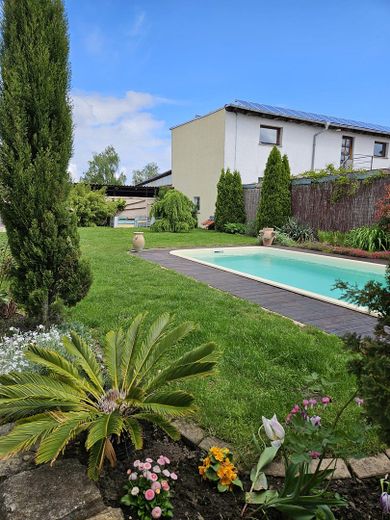
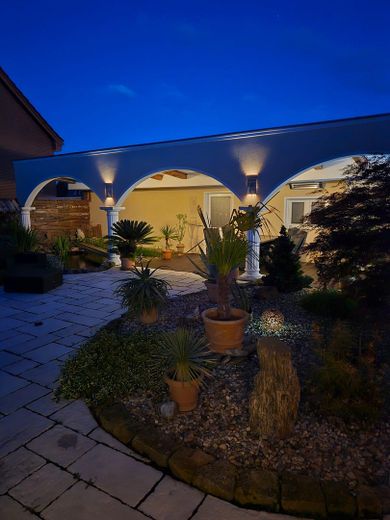
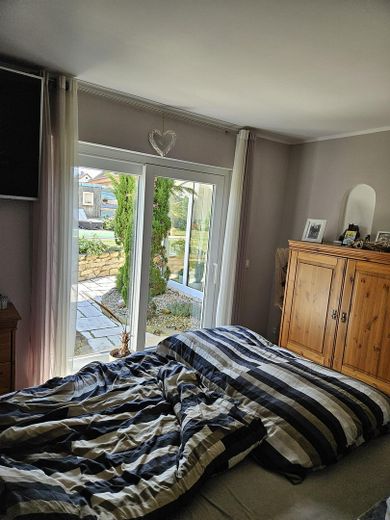
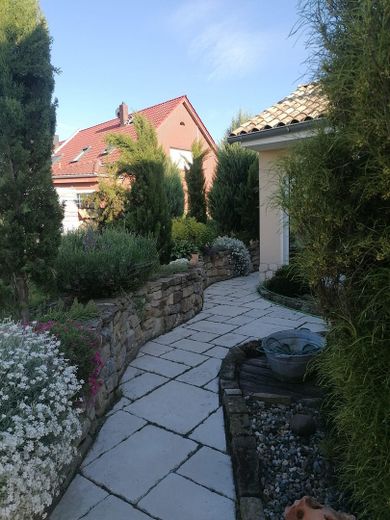
High-quality features include electrically operated shutters controllable via app on all windows except those in the conservatory, and a fireplace for cozy hours. Generous window areas create a bright and welcoming atmosphere and offer a wonderful view of the lovingly landscaped garden with pool. The pool has solar heating, allowing it to be used from spring through autumn.
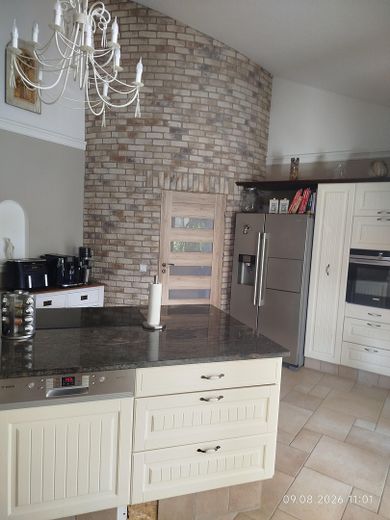
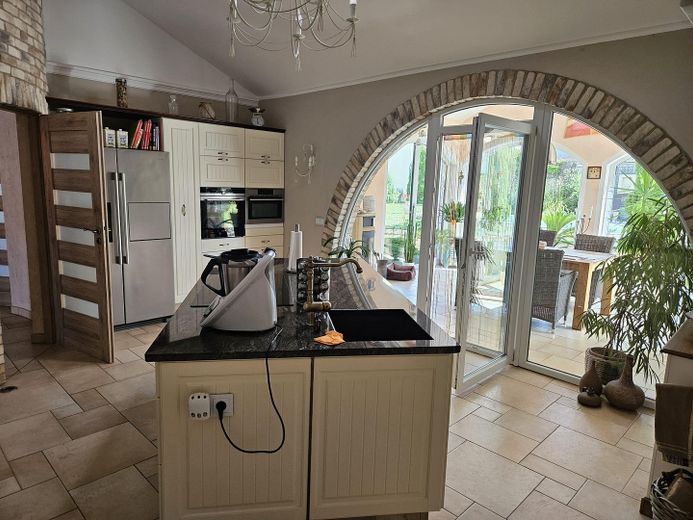
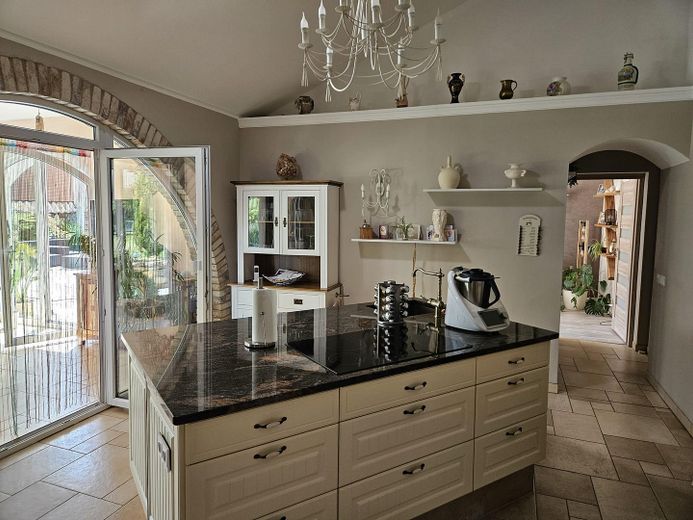
The well-maintained, timeless fitted kitchen impresses with its functional design. A particular highlight is the cooking island with granite countertop, hob, granite sink and dishwasher.
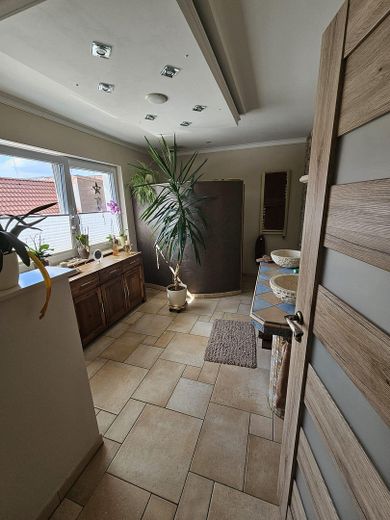
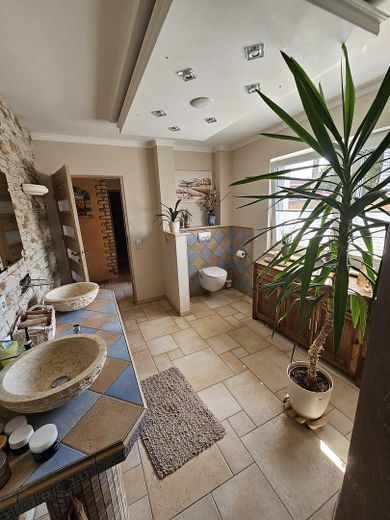
The comfortable bathroom with natural light features a contemporary shower, 2 washbasins, toilet and heated towel rail.
All rooms, including the utility room, have windows.
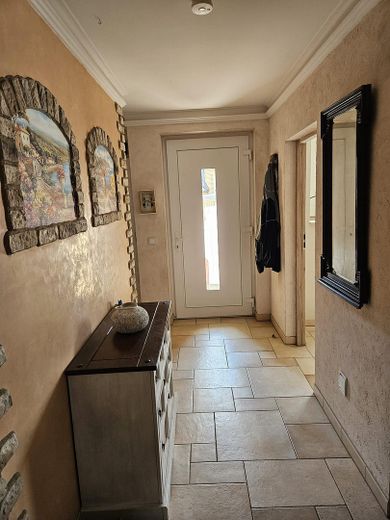
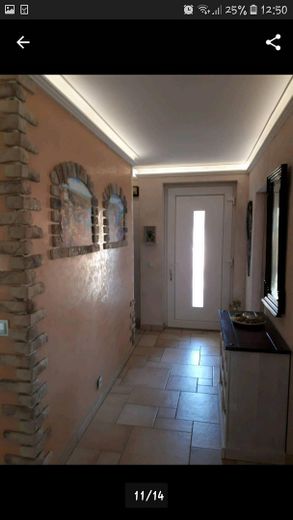
The flooring throughout the house consists of tiles and laminate.
A well is available for watering the garden.
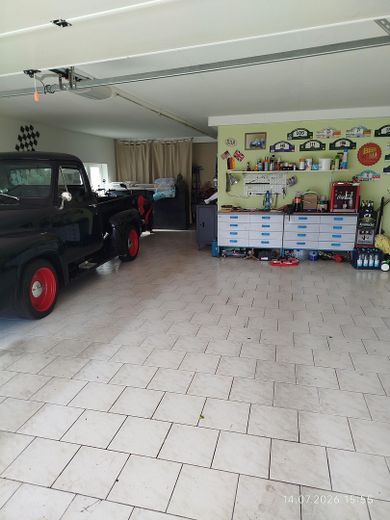
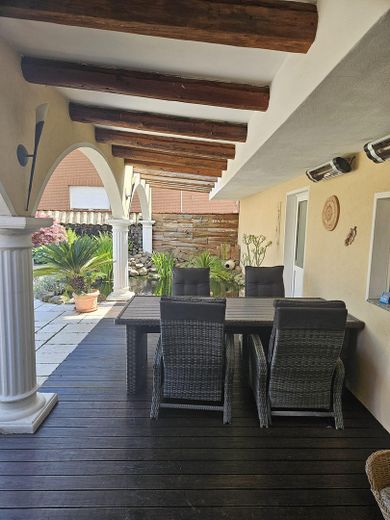
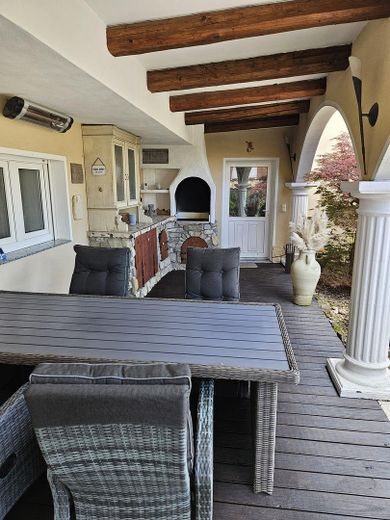
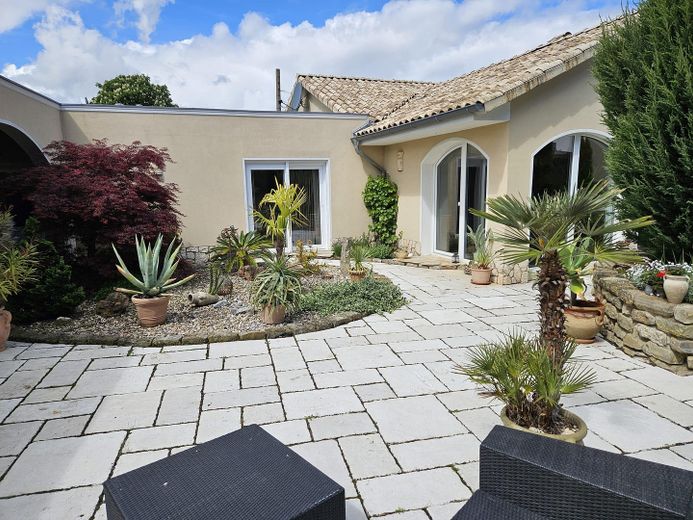
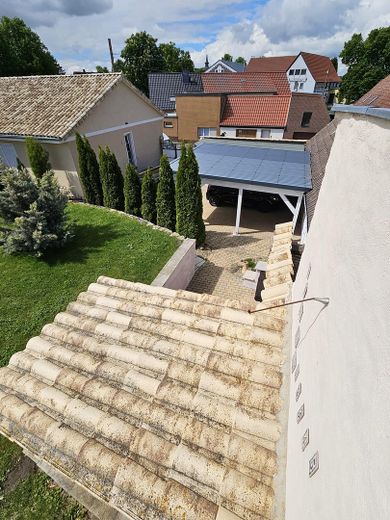
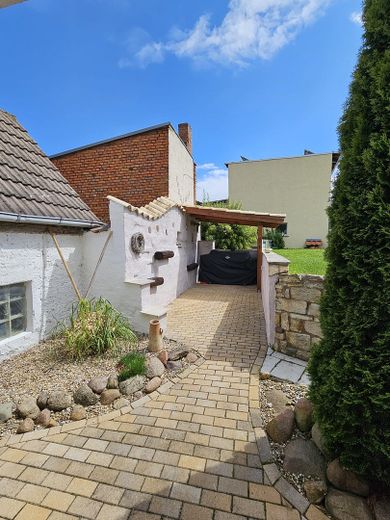
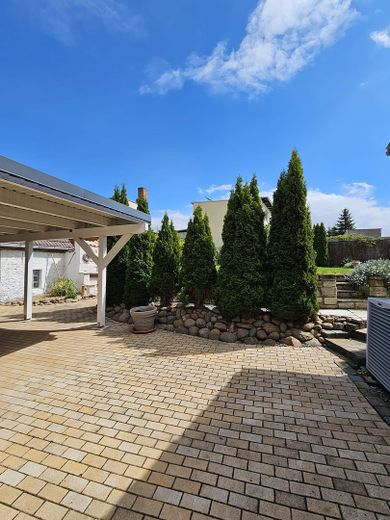
Also worth mentioning is the 80 sqm garage with space for up to 4 cars and a wallbox for charging electric cars, as well as the 3 carports in the courtyard. There are 4 terraces on the property, one of which is approx. 40 sqm, one is covered and measures 27 sqm, one is the pool terrace for sun loungers, and there is also a small covered terrace.
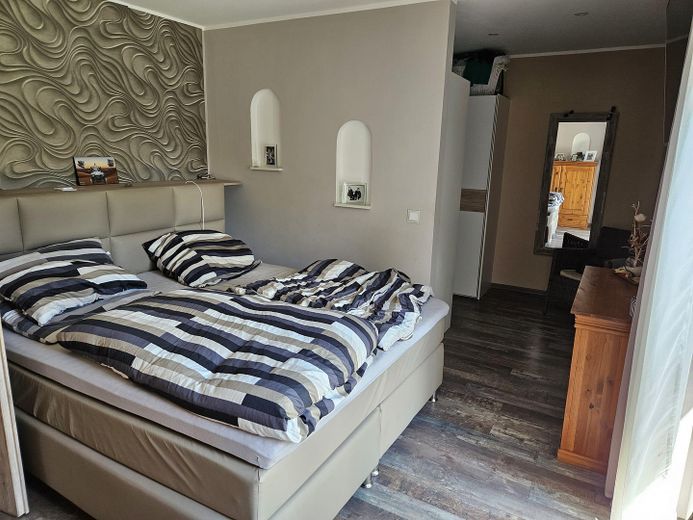
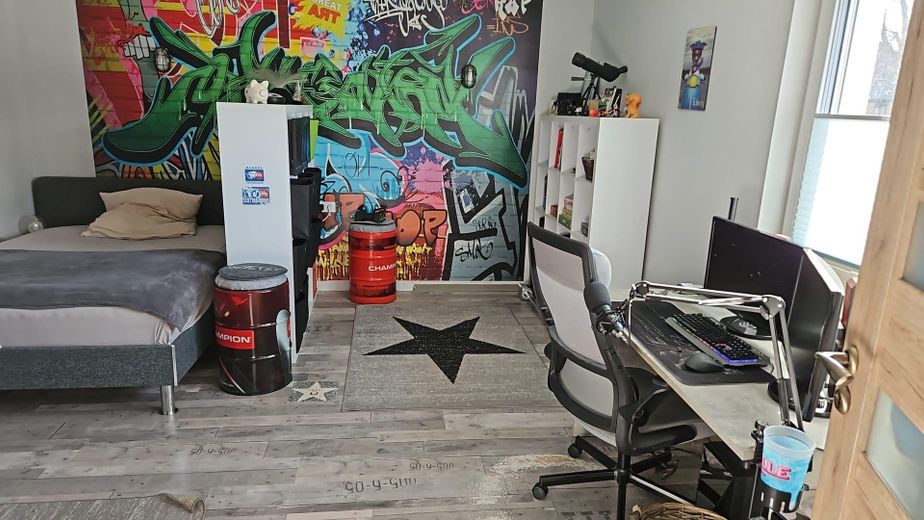
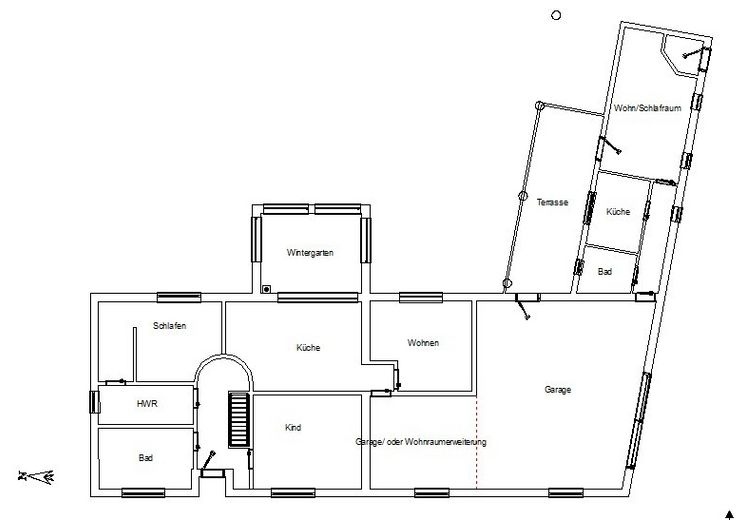
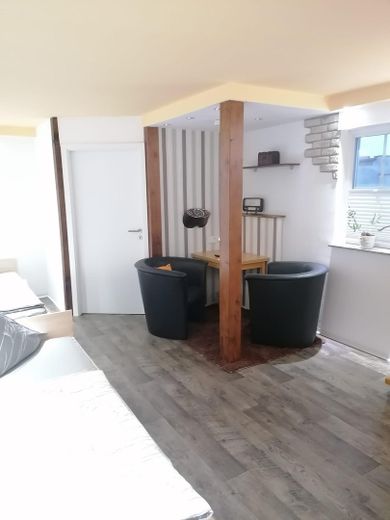
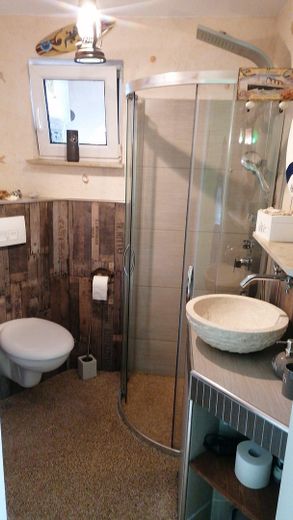
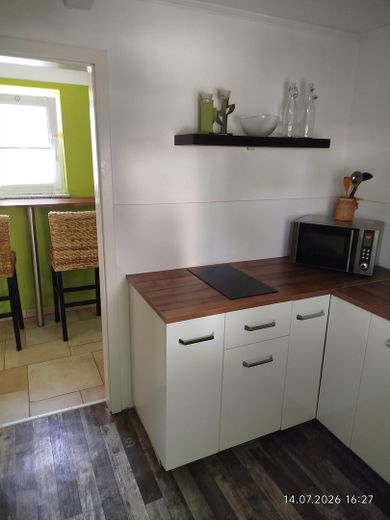
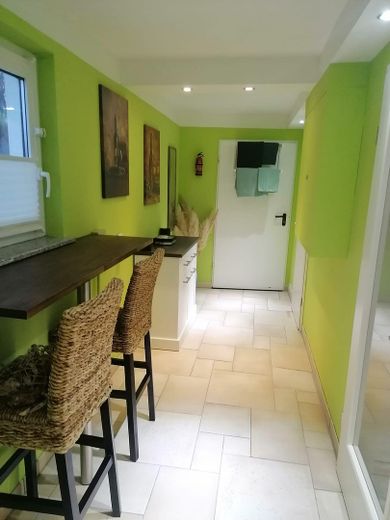
The separate apartment/guest apartment is self-contained, with a separate entrance from the street and access to the terrace and garden. It consists of a living/sleeping area, kitchen, hallway and shower room. It is ideal as accommodation for guests or older teenagers.
The separate apartment is currently rented as a holiday apartment and generates additional income.
The apartment is heated with electric underfloor heating. The published images show the current condition of the house.
The living space can also be expanded as needed by incorporating the adjoining garage.
Let an on-site viewing convince you of the special character and potential of this property.
- Air-source heat pump
- Underfloor heating
- Fireplace
- Fitted kitchen
- Pool can be heated
- Well
- Garage with 4 parking spaces
- Carport with 3 parking spaces
- Separate apartment
Mediterranean-style house and garden
Your destination goes to Google Maps only when you submit the form. TraumImmo neither stores nor logs it.
Hohendodeleben is located 4 km from Magdeburg and 6 km from Wanzleben. Due to its proximity to the A2 and A14, this location is very popular. Hohendodeleben has a kindergarten, primary school, doctors, a butcher and a bakery.



