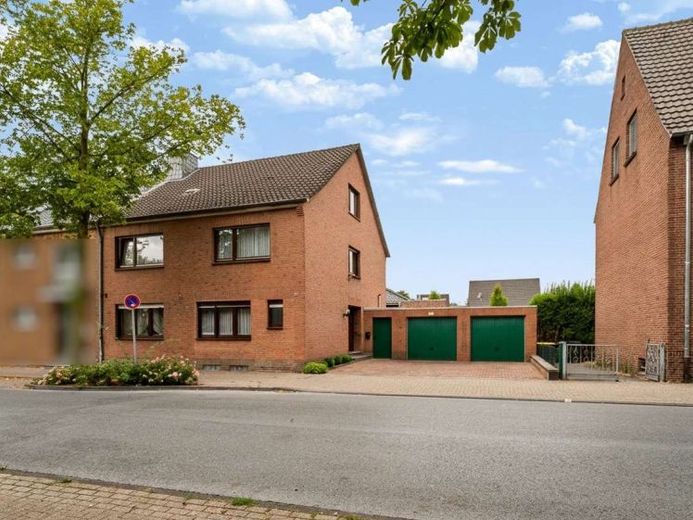
| Type | Semi-detached house |
|---|---|
| Living area approx. | 154 m² |
| Bedrooms | 5 |
| Rooms | 8 |
|---|---|
| Bathrooms | 2 |
| Plot area | 412 m² |
|---|
| Purchase price | 298.000 € |
|---|---|
| Price per m² | 1,935.06 €/m² |
| Commission | 2,38% (2,38% vom Kaufpreis (inkl. MwSt.)) |
Calculate using this listing's purchase price. Every assumption is editable and all figures are non-binding estimates.
The initial payment is estimated as loan amount × (interest + repayment) ÷ 12. Individual lending terms, special repayments and further fees are not included. Tax, notary and agent costs may differ in your case. This is not a financing offer or financial advice.
Your inputs are calculated only in this browser and are not saved or sent to TraumImmo.
More financing calculators and assumptionsPlot:
approx. 412 m²
The plot offers a beautiful outdoor area with a terrace and a spacious garden. The well-maintained lawn invites you to play, relax and linger, while easy-care flower beds provide an attractive design. The terrace offers a lovely place for cosy hours outdoors and direct access to the garden.
A particular advantage is the two existing garages, which provide ample space for vehicles, bicycles or additional storage.
Year built:
approx. 1977
Living space:
approx. 154 m² plus approx. 16 m² of commercial space
This spacious semi-detached house offers plenty of room for the whole family with approx. 154 m² of living space and impresses with a well-designed layout as well as numerous additional usage options. The house is already vacant and can therefore be taken over at short notice and designed according to your own ideas.
Layout:
Ground floor:
The ground floor welcomes you with a spacious living and dining area, which forms the centre of family life. The kitchen, with its existing fitted kitchen, provides direct access to the terrace and garden.
The ground floor is complemented by a guest WC and further rooms that can be flexibly used as an office, bedroom or additional living area.
Upper floor:
The upper floor has a total of four bedrooms. This provides sufficient space for a larger family, guests or the creation of work and hobby rooms.
The spacious bathroom is equipped with two washbasins, a shower, a bathtub and a WC.
Attic:
The insulated attic is conveniently accessible via a fixed staircase and offers further potential.
Basement:
The basement also offers numerous usage options. In addition to a laundry room with an additional shower, there is a hobby room that could also be used as another bedroom, if required, as well as a small workshop.
The workshop also has direct access to the garden. A separate boiler room completes the basement.
Additional space:
The house also contains approx. 16 m² of commercially designated space. A room there has already been converted into an additional bedroom with a shower and washbasin, thus offering an interesting additional usage option.
Purchase price: € 298,000,--
Your destination goes to Google Maps only when you submit the form. TraumImmo neither stores nor logs it.
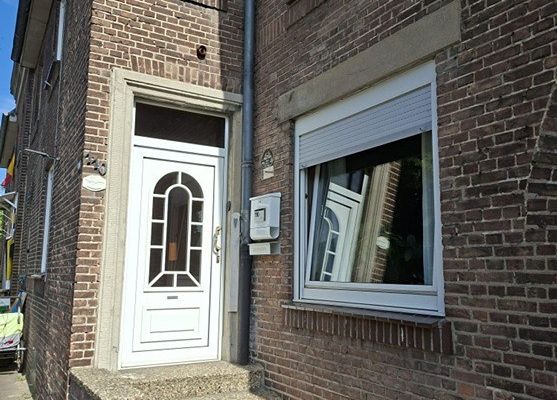 180.000 € Detached house with plenty of space and a garden in Emmerich am Rhein46446 Emmerich– Emmerich am Rhein
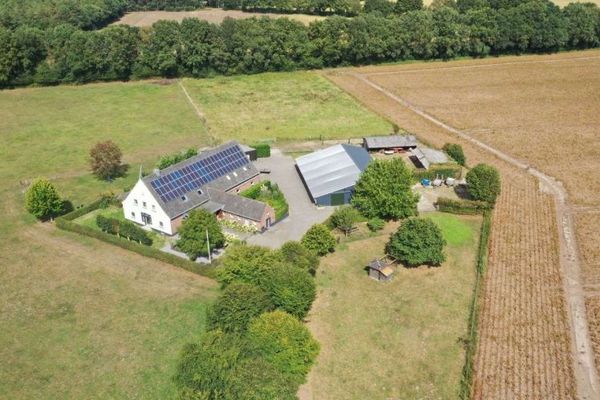 1.299.000 € Elten: Farm estate with three residential units, spacious outbuildings and ample pastureland46446 Emmerich am Rhein (Elten)
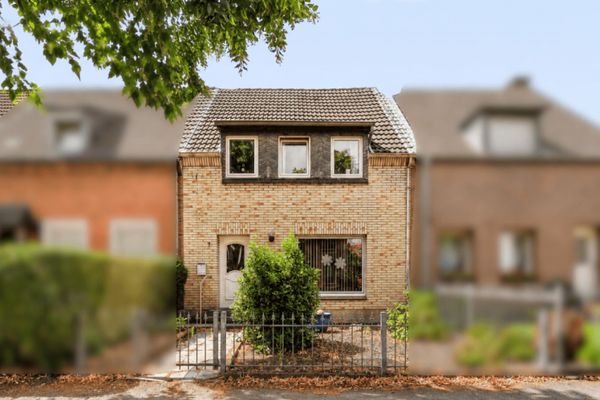 159.000 € Small mid-terrace house with a spacious living area and cozy outdoor space46446 Emmerich am Rhein

