| Type | Detached house |
|---|---|
| Living area approx. | 597 m² |
| Bedrooms | 11 |
| Rooms | 14 |
|---|---|
| Bathrooms | 8 |
| Plot area | 29991 m² |
|---|
| Purchase price | 1.299.000 € |
|---|---|
| Price per m² | 2,175.88 €/m² |
| Commission | 2,38% (2,38% vom Kaufpreis (inkl. MwSt.)) |
Calculate using this listing's purchase price. Every assumption is editable and all figures are non-binding estimates.
The initial payment is estimated as loan amount × (interest + repayment) ÷ 12. Individual lending terms, special repayments and further fees are not included. Tax, notary and agent costs may differ in your case. This is not a financing offer or financial advice.
Your inputs are calculated only in this browser and are not saved or sent to TraumImmo.
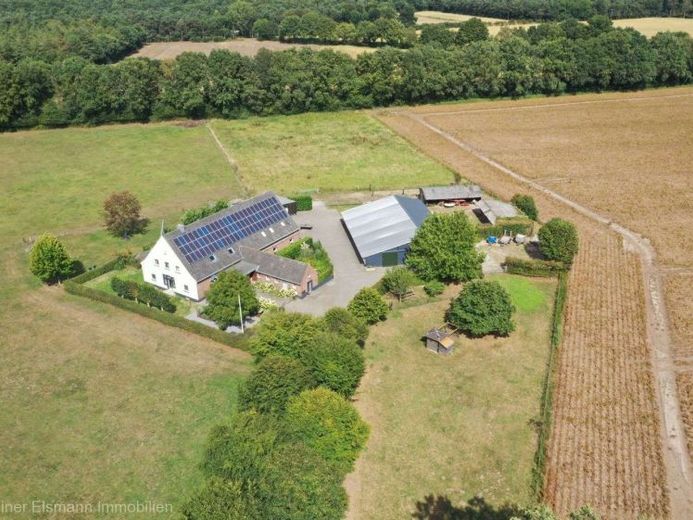
More financing calculators and assumptionsThis exceptional farm estate offers you a wide range of possibilities on a plot of approximately 29,991 m² and combines spacious living, rental income and leisure use in the midst of nature.
The property comprises three independent residential units, ideally suited to different living and usage concepts.
Whether as a multigenerational farm, for combining personal use and rental, or as an established location for group accommodation or a B&B – numerous opportunities are available here.
Plot:
The spacious plot, covering approximately 29,991 m², is visually divided into various areas. In addition to the buildings, generous grazing and outdoor areas are available, giving the property its distinctive, natural character.
The three existing house numbers also underline the independent division of the various building areas.
Three residential units:
The total living space of approximately 597 m² is divided among three independent units:
Main house: approx. 155 m²
Holiday apartment: approx. 58 m²
Group accommodation: approx. 384 m²
This allows the property to be used flexibly – from spacious private living and a multigenerational concept to a combination of living and rental.
Year of construction and renovations:
The original building dates from approximately 1943.
Between 2008 and 2011, the property was extensively renovated and subsequently continuously refurbished and modernised.
Residential house: extensively renovated in 2008
Holiday apartment: completely renovated in 2009
Group accommodation: completely renovated in 2011
Garage, large barn and outdoor facilities: modernised at a later date
The various parts of the building were thus gradually adapted to today’s requirements.
In addition to the generous living spaces, the property has extensive utility and ancillary areas:
Large barn: approx. 355.2 m²
Cowshed: approx. 100 m²
Open shelter: approx. 84 m²
Garages: approx. 72 m²
The large barn is divided into various areas, including storage space, a storage room, a workshop and a spacious workshop with three electrically operated roller doors. Connections for a WC or bathroom are already available and offer additional usage possibilities.
The open shelter provides additional storage space for equipment, wood and other materials. There is also a simple wooden cowshed in the grazing area.
Garages:
The property includes three garages, each equipped with electrically equipped with powered gates.
Heating:
A wood gasification heating system has been installed for the entire building and is operated in combination and in series with an oil-fired heating system.
Approximately 80% of the living areas have underfloor heating, while the remaining areas are equipped with radiators.
Photovoltaic systems:
There are two photovoltaic systems on the buildings.
One system with an output of approximately 5 kWp is used for self-consumption. Another system with approximately 17.2 kWp feeds all the electricity generated into the municipal utility grid.
The owners currently receive approximately €470 per month from the grid operator for this feed-in.
Leisure and usage options:
The existing group accommodation offers numerous possibilities for guests and visitors. A children’s play area, a table tennis table and various leisure facilities are available.
For specific information on previous rentals, the income generated and possible future income potential, we would be happy to provide you with further details personally if you are seriously interested.
One farm – three residential units – numerous possibilities
This exceptional property offers a rare combination of a spacious plot, three independent residential units, extensive utility areas and a wide range of possible uses.
You decide which concept suits you: multigenerational living, owner-occupation and rental, holiday rentals or the continuation or further development of the existing group accommodation.
The quiet location in the midst of nature, the spacious pasture areas and the extensive building areas make this property one of exceptional character and great potential.
Further information on the existing use can be found at:
www.heidehofelten.de
We look forward to hearing from you and would be pleased to present this exceptional farm property to you in person.
Your destination goes to Google Maps only when you submit the form. TraumImmo neither stores nor logs it.
 179.000 € Mid-Terrace House with Spacious Bathroom and Terrace46446 Emmerich am Rhein
 398.500 € Emmerich-Elten: Well-maintained semi-detached house with garage46446 Emmerich am Rhein
 439.000 € Emmerich-Speelberg: Detached single-family house with spacious plot46446 Emmerich am Rhein

