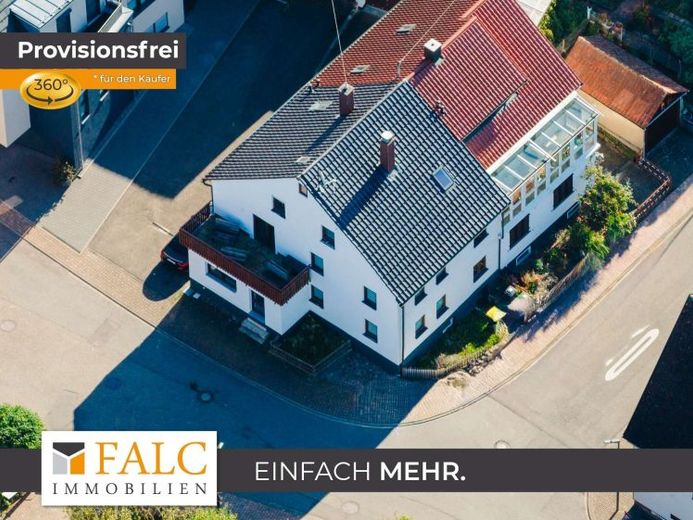
| Type | Semi-detached house |
|---|---|
| Living area approx. | 189 m² |
| Rooms | 8 |
|---|---|
| Bathrooms | 2 |
| Plot area | 154 m² |
|---|
| Purchase price | 249.000 € |
|---|---|
| Price per m² | 1,317.46 €/m² |
| Commission | no commission for buyers |
Calculate using this listing's purchase price. Every assumption is editable and all figures are non-binding estimates.
The initial payment is estimated as loan amount × (interest + repayment) ÷ 12. Individual lending terms, special repayments and further fees are not included. Tax, notary and agent costs may differ in your case. This is not a financing offer or financial advice.
Your inputs are calculated only in this browser and are not saved or sent to TraumImmo.
More financing calculators and assumptions***After submitting an inquiry, you will automatically receive our detailed exposé with the address, all images, and access to the property's 360° virtual tour.***
This spacious semi-detached house in the Gräfenhausen district of Birkenfeld offers versatile usage options with approx. 203 m² of living space and a plot of approx. 154 m² – ideal for large families, a multigenerational concept, or living with relatives under one roof. The single-family house has been continuously adapted over time and offers flexible living areas across several floors.
On the ground floor, you first enter the hallway with access to a guest WC. To the right is a large living area that was formerly used as a hairdressing salon. There is also a bar with a water connection. This area is ideally suited as a separate living section, for example for grandparents, older children, or as an independent area for family members. Adjacent is a storage room. The hallway continues to the kitchen and a bedroom with a practical built-in wardrobe. The adjoining bathroom has a shower cubicle and a WC.
In the basement, which is also accessible from the ground-floor hallway, there is a heating room with outside access as well as a laundry room – likewise with direct access to the outdoor area.
The upper floor impresses with another spacious living area with access to the balcony. An adjoining room is ideally suited as an office and can be accessed both from the hallway and from the neighboring rooms. There is also a dining room, another kitchen, and a bathroom with a bathtub.
The attic contains two bedrooms and another room with water and wastewater connections as well as high-voltage power – ideal for installing an additional kitchen. A large WC with washbasin completes this area. This floor therefore also offers the possibility of creating an independent living section for older children or family members. A fold-out ladder leads from the attic to the upper attic space, which was fully insulated and converted in 2023 so that it can be accessed while standing, making it suitable as additional storage space.
The house is distinguished by its exceptional layout and flexible usage concept. Whether as a spacious family home or for several generations living in separate areas – here you will find a home with plenty of space, potential, and individualDesign options.
Your destination goes to Google Maps only when you submit the form. TraumImmo neither stores nor logs it.
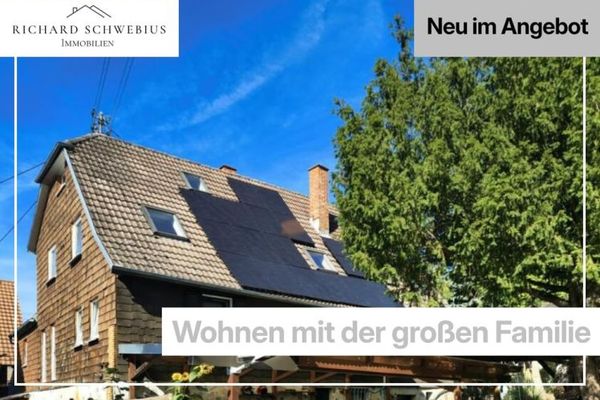 539.000 € Spacious Two-Family Home with Dream Garden, PV System and Rental Income75217 Birkenfeld
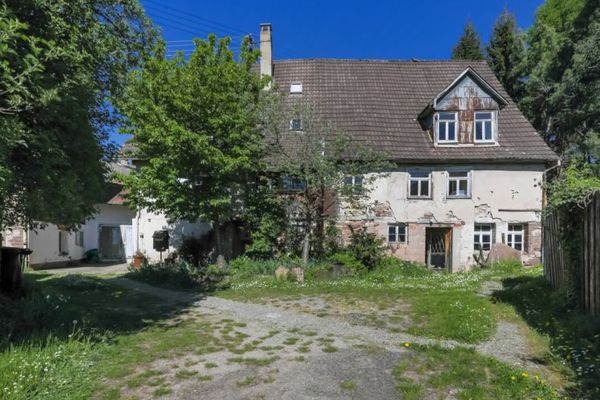 325.000 € Historic estate with idyllic garden75217 Birkenfeld
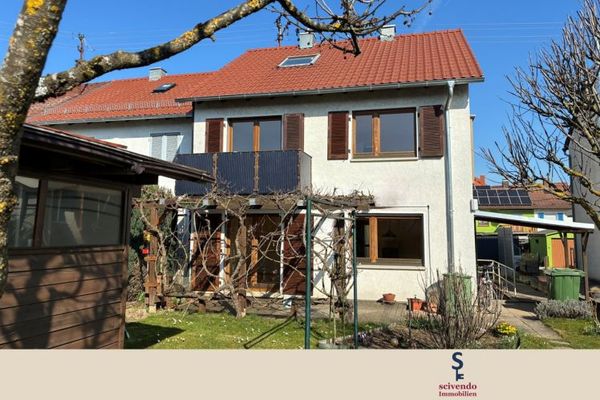 399.900 € Family house with garden in a quiet location75217 Birkenfeld

