| Type | Detached house |
|---|---|
| Living area approx. | 180 m² |
| Bedrooms | 3 |
| Rooms | 5 |
|---|---|
| Bathrooms | 2 |
| Plot area | 425 m² |
|---|
| Purchase price | 549.000 € |
|---|---|
| Price per m² | 3,050.00 €/m² |
| Commission | no commission for buyers |
Calculate using this listing's purchase price. Every assumption is editable and all figures are non-binding estimates.
The initial payment is estimated as loan amount × (interest + repayment) ÷ 12. Individual lending terms, special repayments and further fees are not included. Tax, notary and agent costs may differ in your case. This is not a financing offer or financial advice.
Your inputs are calculated only in this browser and are not saved or sent to TraumImmo.
More financing calculators and assumptions***After submitting an inquiry, you will automatically receive our detailed exposé with the address, all images, the building file, and access to the 360° virtual tour of the property.***
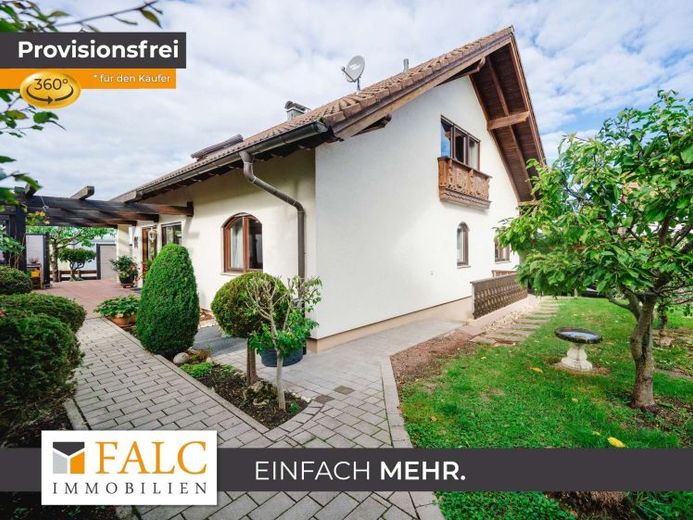
Solidly built single-family home with tiled stove, garden, and plenty of space for the family
This single-family home, built in solid construction in 1988, is located in the residential area “Auf der Sonne” in Birkenfeld. It offers approx. 180 m² of living space on two levels and additional usable space in the basement. It is particularly suitable for families looking for generous rooms, several retreats, and space for a home office.
Noticeable attention was paid to quality during planning and construction. The masonry consists of 30 cm thick Poroton bricks. High-quality materials still characterize the house today: the solid-wood staircase, the wooden windows with rounded arches, the solid wooden doors, and the wooden ceilings. The fittings and style correspond to the period of construction, but the house has been visibly well maintained. You can move in immediately and gradually adapt it to your own taste.
Ground floor
You enter a bright entrance hall that receives daylight through a skylight above the open staircase. Rounded arches lead from here to the kitchen, living and dining area, and the separate sleeping area.
The white fitted kitchen has a cooktop, oven, and dishwasher and offers plenty of work surface and storage space. A small pantry adjoins it. From the kitchen you go directly into the dining area. It has windows on three sides and a warm wooden ceiling. Adjacent to it is the generous living area with a light tiled floor. Floor-to-ceiling French doors let in plenty of light and lead onto the terrace.
Between the dining and living areas stands the tiled stove with a viewing window. It may continue to be operated and can be used in addition to the central heating. In the transitional season and in winter, it provides pleasant warmth and a cozy atmosphere.
Also on the ground floor is the private sleeping area:
Bedroom with parquet flooring
- Walk-in closet with built-in cabinets all around; it is also well suited as a home office
- En-suite bathroom with bathtub, floor-level glass shower, double washbasin, and window
- Guest WC
Upper floor
An open wooden staircase leads up to the generous gallery. Two large, bright rooms with wooden ceilings offer space as children’s, work, or guest rooms. The room currently used as an office leads onto the balcony, which extends across the entire width of the house. A shower bathroom with skylight, WC, and washbasin completes this floor.
Basement
The basement offers a great deal of additional space:
- two heated rooms with windows for hobbies, fitness, work, or guests
- laundry room
- boiler room with tank room
- natural stone cellar
- storage room
- separate external access directly from the carport
Outdoor area
The terrace is partially covered and framed by a pergola. A privacy screen shields it, and it receives sunlight in several places. The well-kept garden has a lawn, fruit trees, shaped shrubs, and paved paths. In front of the house there is a parking space, and to the side a driveway with room for vehicles and a covered carport. The building file confirms the solid construction and the original plans including the pergola and carport.
Condition and outlook
Thanks to its solid building fabric, the house is still in good condition today. In terms of energy efficiency, the main priority is replacing the heating system. The masonry and insulated roof provide a good basis for this. How you design the floors, bathrooms, or kitchen is entirely up to you.
Your destination goes to Google Maps only when you submit the form. TraumImmo neither stores nor logs it.
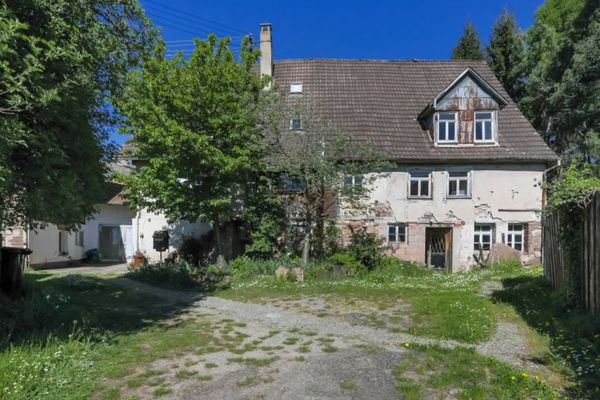 325.000 € Historic estate with idyllic garden75217 Birkenfeld
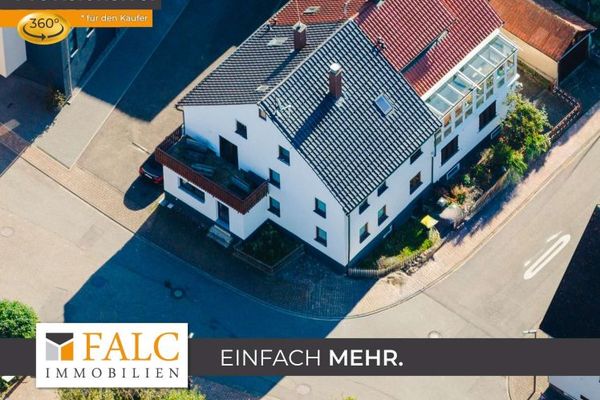 249.000 € Lots of space, many rooms, little money – semi-detached house in Gräfenhausen75217 Birkenfeld
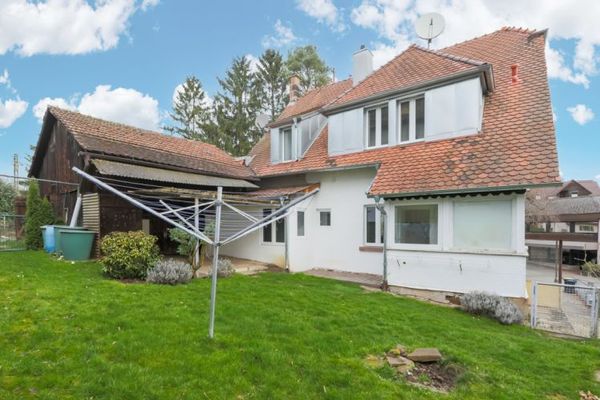 399.000 € Lovingly renovated 2-family house in the heart of Birkenfeld - quiet and central!75217 Birkenfeld


