| Living area approx. | 280 m² |
|---|
| Rooms | 11 |
|---|---|
| Bathrooms | 3 |
| Plot area | 1411 m² |
|---|
| Purchase price | 349.000 € |
|---|---|
| Price per m² | 1,246.43 €/m² |
| Commission | 0 |
Calculate using this listing's purchase price. Every assumption is editable and all figures are non-binding estimates.
The initial payment is estimated as loan amount × (interest + repayment) ÷ 12. Individual lending terms, special repayments and further fees are not included. Tax, notary and agent costs may differ in your case. This is not a financing offer or financial advice.
Your inputs are calculated only in this browser and are not saved or sent to TraumImmo.
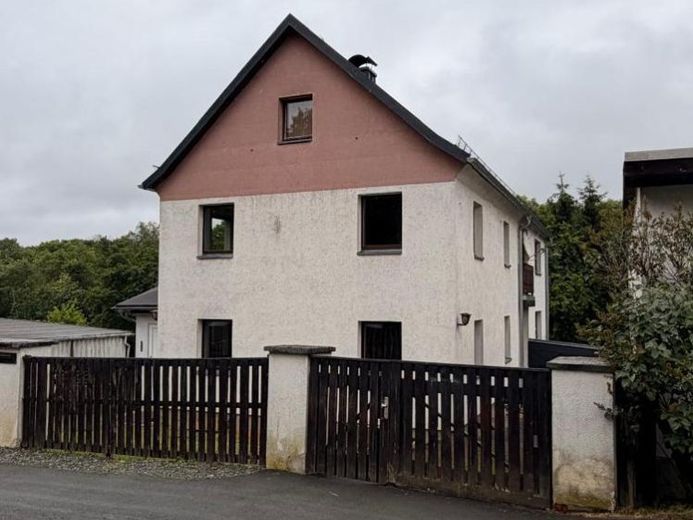
More financing calculators and assumptionsProperty 1 / Building (two-family house, living area approx. 220 m² and double garage) - - - The 2-storey, basemented two- to three-family house was built in 1936 in solid construction and comprehensively extended and renovated in 1993. In recent years, further important modernizations have been carried out, including the renewal of the roof in 2021 as well as the installation of a new heating system in 2023. The house offers a wide range of possible uses – whether as a multi-generational home, for owner-occupation with rental, or as an investment property. In total, three residential units are available. In the basement there is a small granny flat with a living/sleeping room, kitchen, and a bathroom with shower and WC. On the ground floor there is a 3-room apartment that currently does not have a bathroom. However, the granny flat in the basement and the ground floor apartment can easily be combined into a spacious residential unit with a living area of approx. 98 m² in total. The upper floor has a living room and a bedroom, each with access to the balcony. This level is complemented by a bathroom with bathtub as well as a separate WC. An internal staircase leads to the converted top floor. There are three further rooms and a bathroom with shower and WC. The living area on the upper and top floor is approx. 122 m². A special feature of the house are the total of four separate entrances, which allow flexible use of the individual living areas. The property also includes a double garage with a size of approx. 5.50 m × 6.00 m and a height of approx. 2.60 m as well as a practical sheet-metal shed offering additional storage space. - - - Property 2 / Building (3-garage complex and bungalow garden house, living area approx. 60 m²) - - - The garage complex was solidly built in 2015 using solid concrete floor construction, so that it is prepared and was intended for development or extension with a residential house. There are 3 garages available (each 26.26 m² / each 3.88 x 6.76 m or larger). The usable area is approx. 94 m². The single-storey garden house was built in 1991 in bungalow style and has a usable area of approx. 60 m². Currently, approx. 35 m² are finished and can be used as living space. Living room with open kitchen, bedroom, bathroom, tiled bathroom with shower, storage rooms. Gas heating stove or gas convector heating with flue pipe, plastic windows
Your destination goes to Google Maps only when you submit the form. TraumImmo neither stores nor logs it.
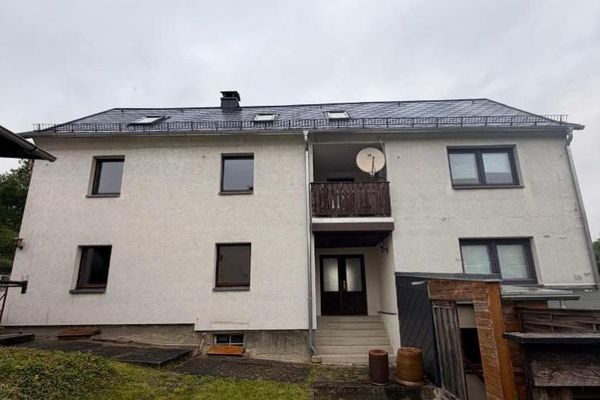 238.000 € Property No.: 5626 - Beautiful two- to three-family house with double garage in Plauen (Unterlosa)08527 Plauen
 360.000 € An architectural masterpiece in Plauen - listed building from 190308527 Plauen
 580.000 € A witness to bygone times - Listed apartment building in Plauen with commercial unit08527 Plauen

