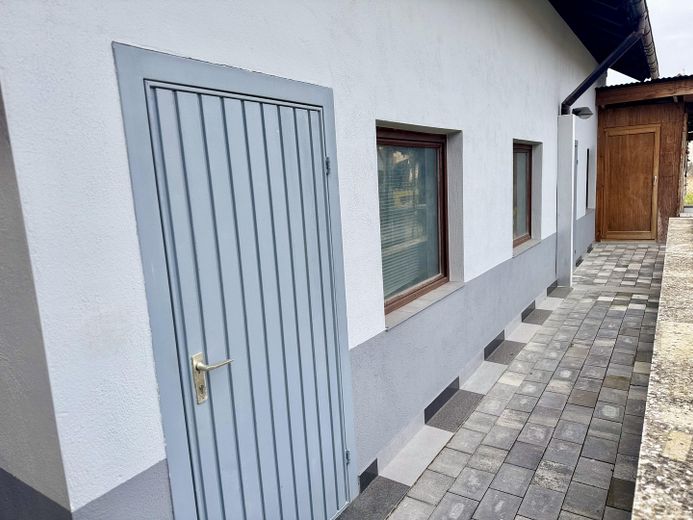
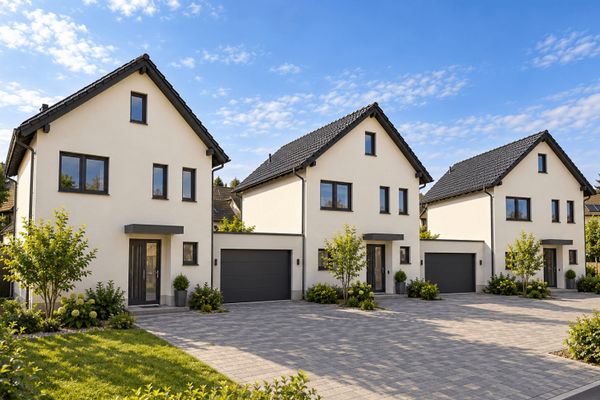
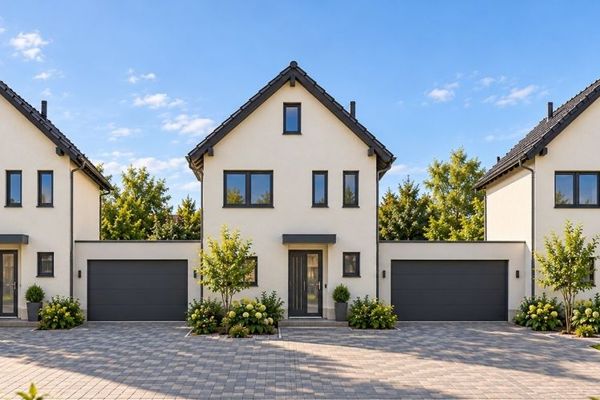
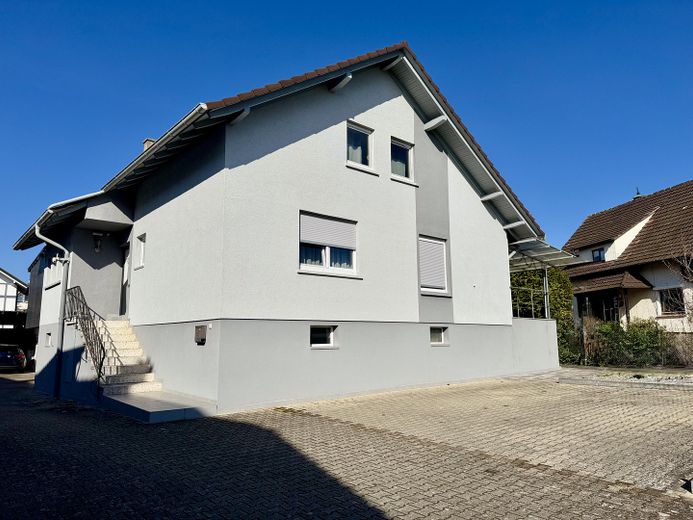
Family-Friendly Detached House with a Large Plot and Potential for Expansion – Außenansicht
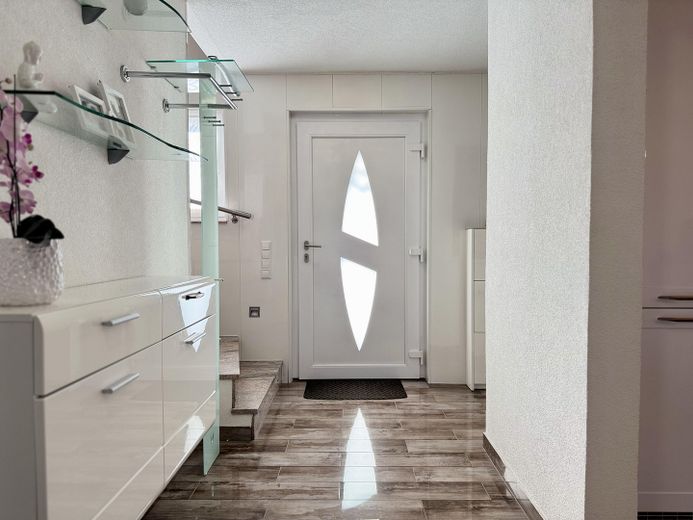
Family-Friendly Detached House with a Large Plot and Potential for Expansion – Eingangstür
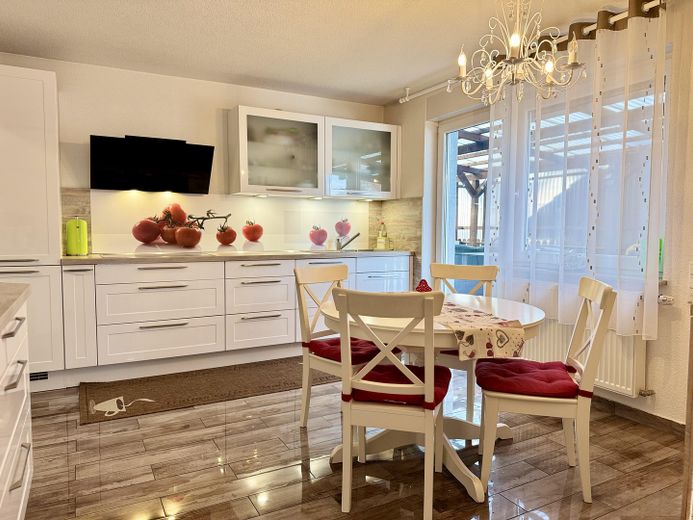
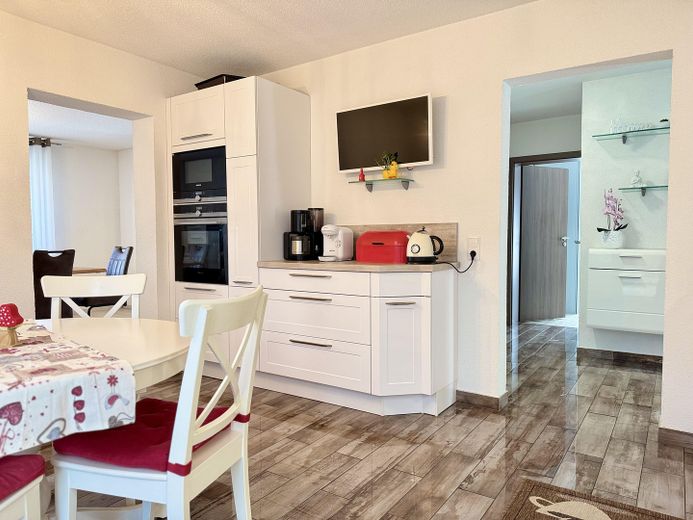
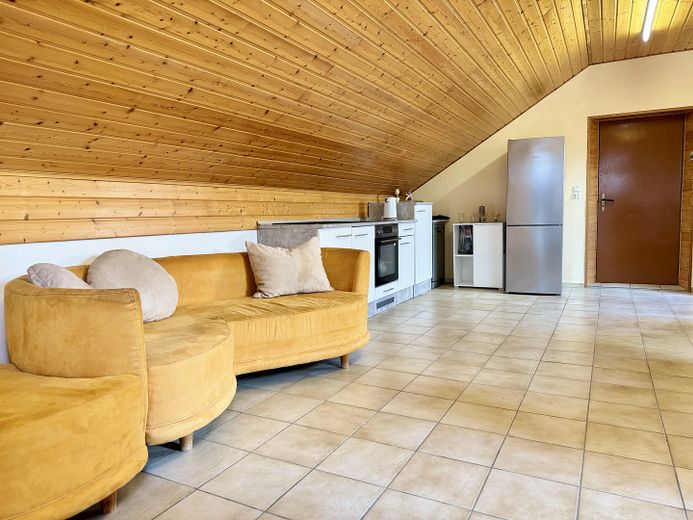
Family-Friendly Detached House with a Large Plot and Potential for Expansion – Küche
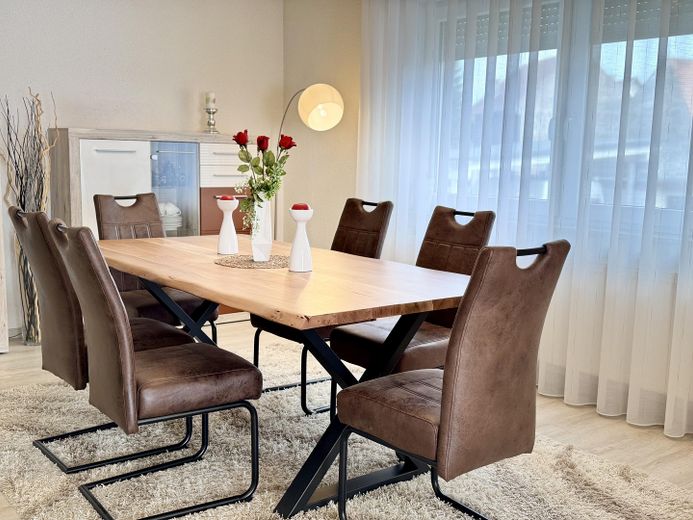
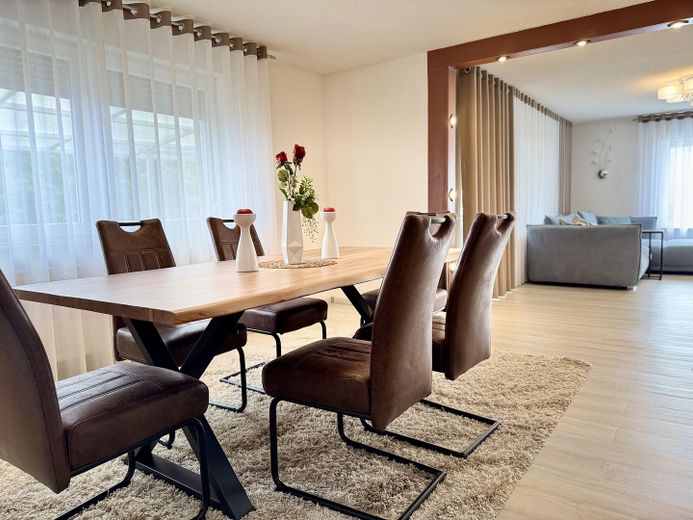
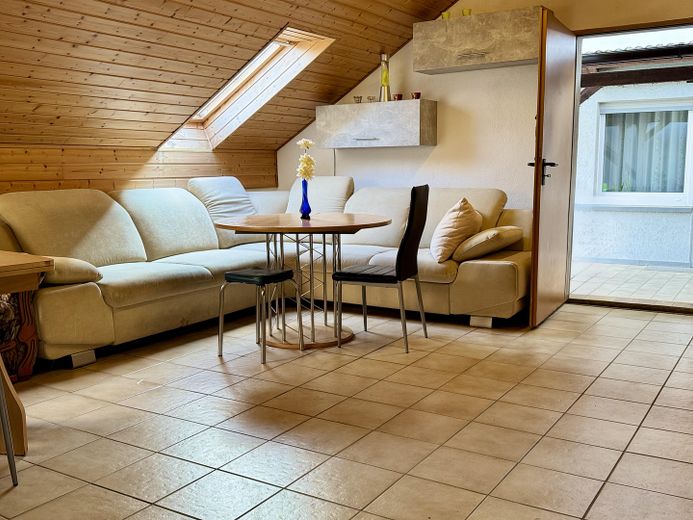
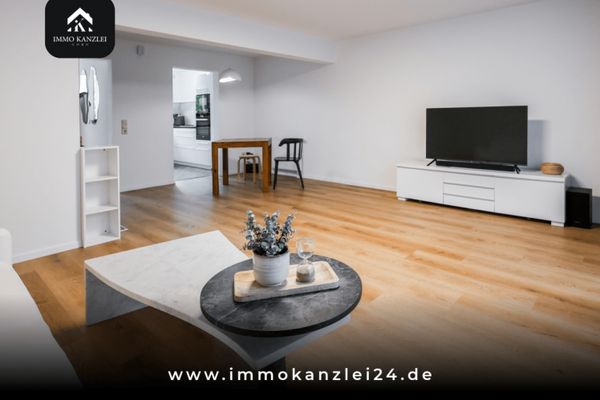
Family-Friendly Detached House with a Large Plot and Potential for Expansion – Wohn/Essbereich
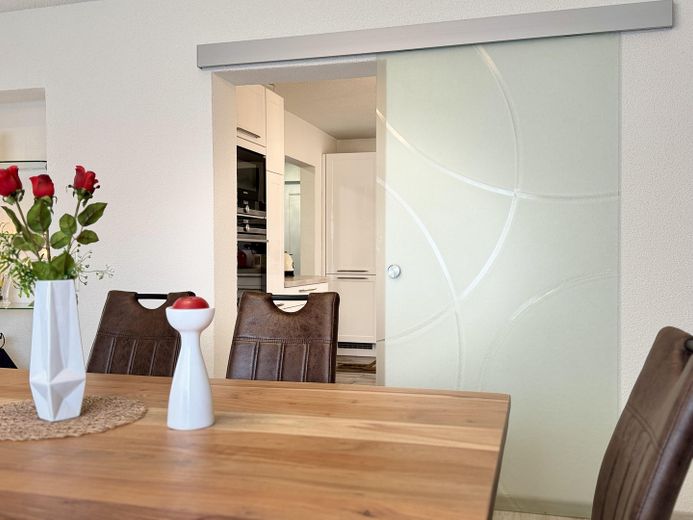
Family-Friendly Detached House with a Large Plot and Potential for Expansion – Glastür Wohn/Essbereich
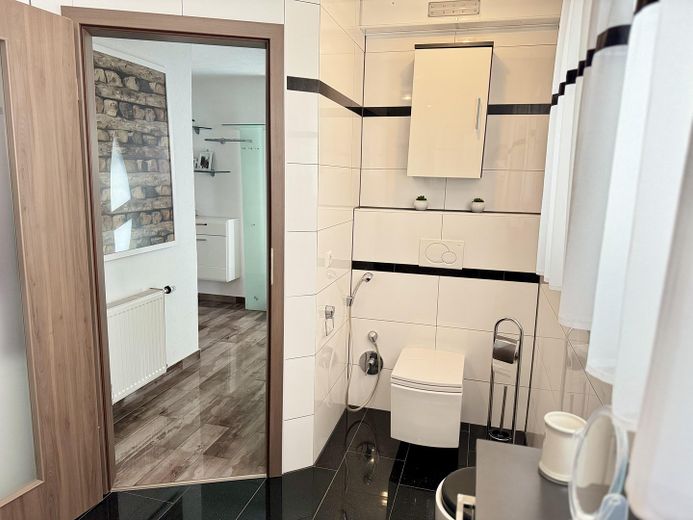
Family-Friendly Detached House with a Large Plot and Potential for Expansion – Bad Erdgeschoss
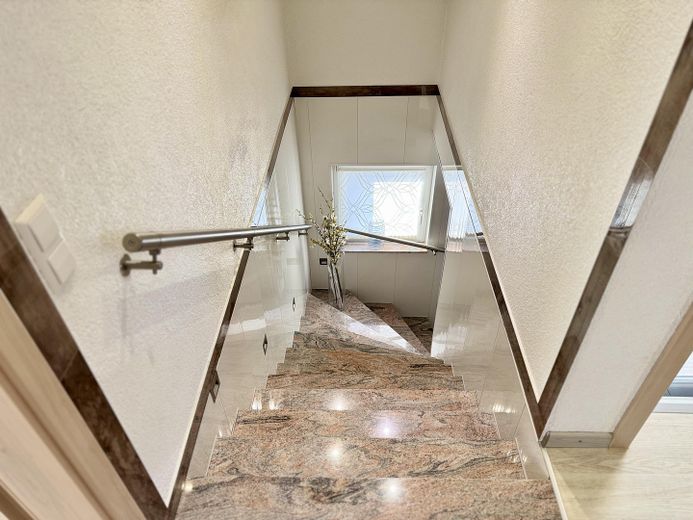
Family-Friendly Detached House with a Large Plot and Potential for Expansion – Treppenhaus
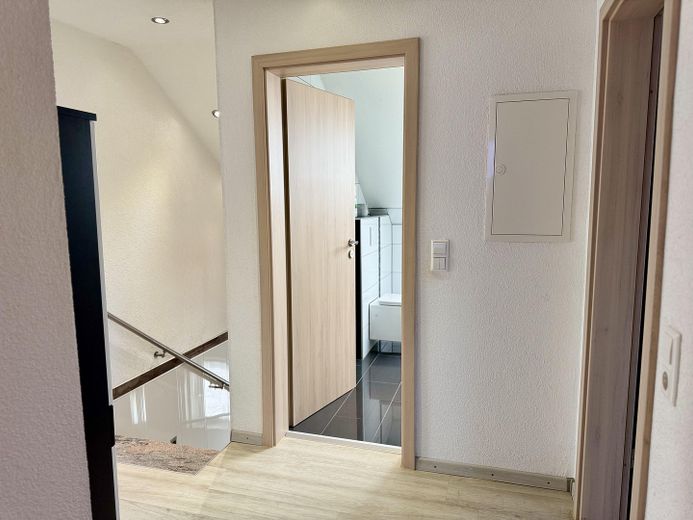
Family-Friendly Detached House with a Large Plot and Potential for Expansion – Flur Obergeschoss
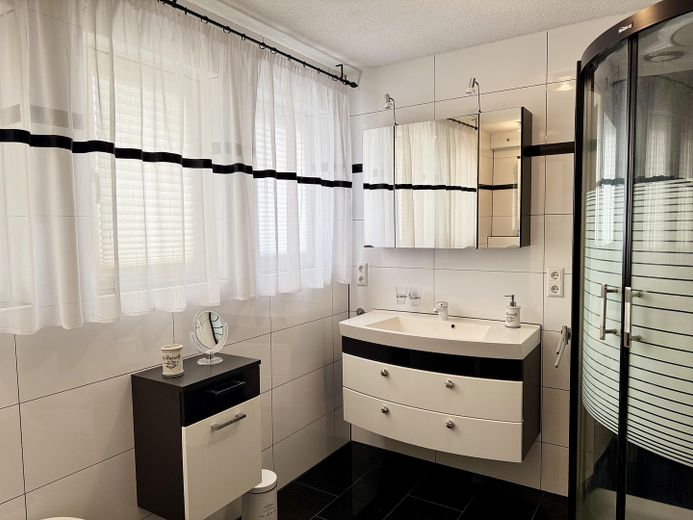
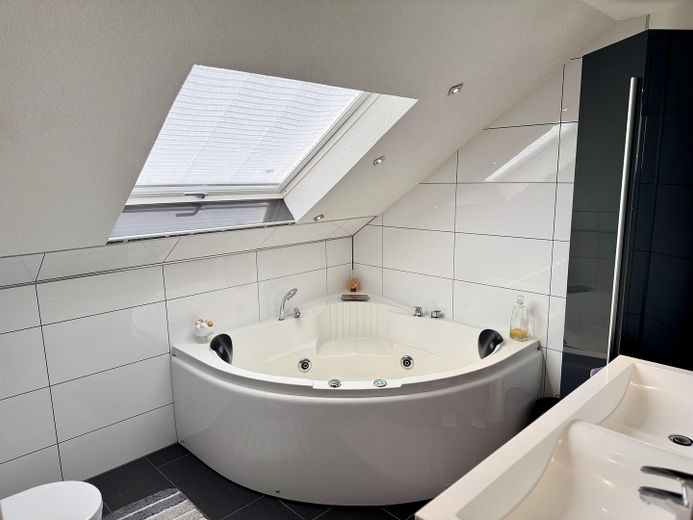
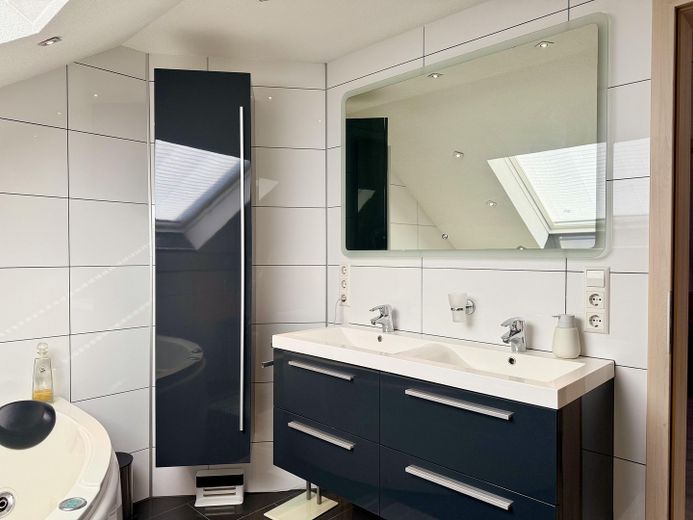
Family-Friendly Detached House with a Large Plot and Potential for Expansion – Bad Obergeschoss
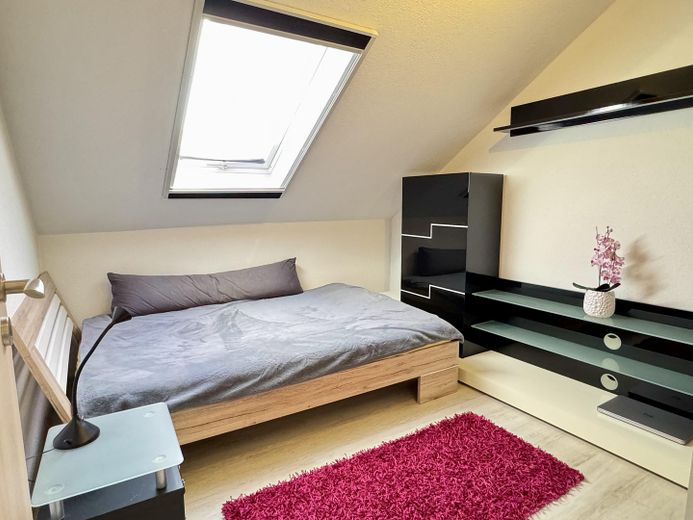
Family-Friendly Detached House with a Large Plot and Potential for Expansion – Gästezimmer Obergeschoss
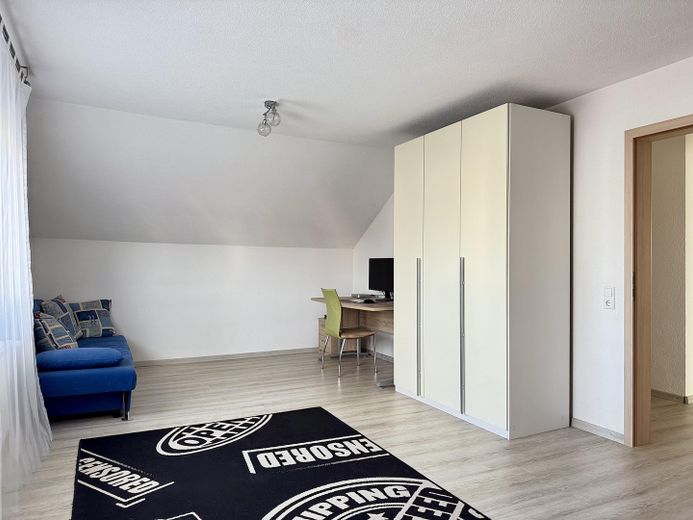
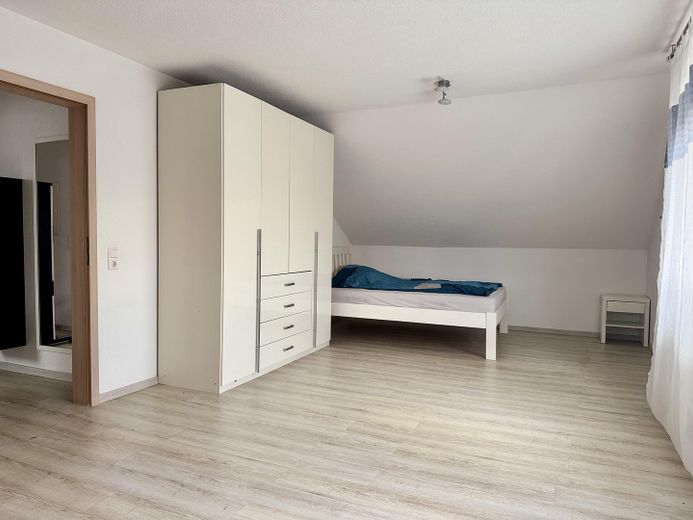
Family-Friendly Detached House with a Large Plot and Potential for Expansion – Schlafzimmer 1 Obergeschoss
Family-Friendly Detached House with a Large Plot and Potential for Expansion – Schlafzimmer 2 Obergeschoss
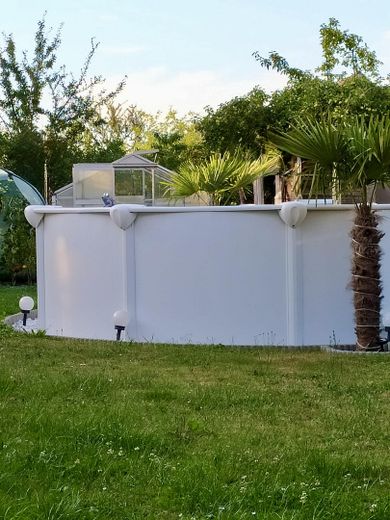
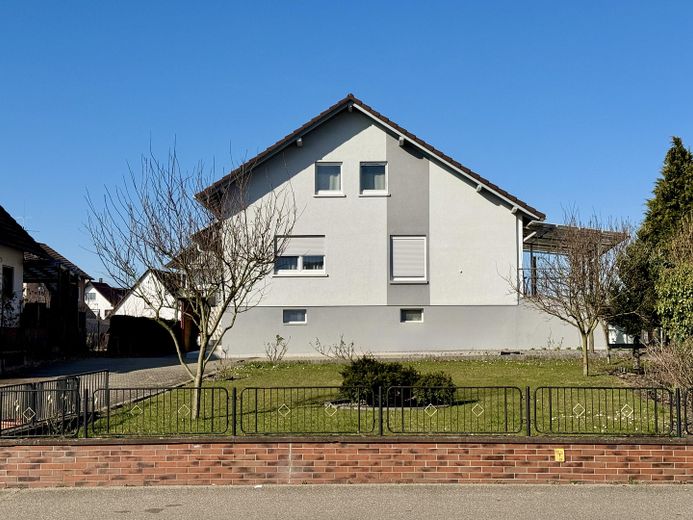
Family-Friendly Detached House with a Large Plot and Potential for Expansion – Garten
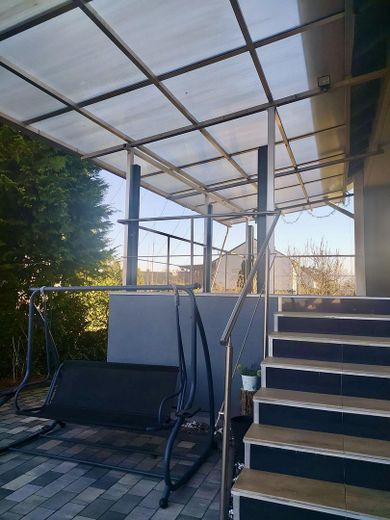
Family-Friendly Detached House with a Large Plot and Potential for Expansion – Terasse
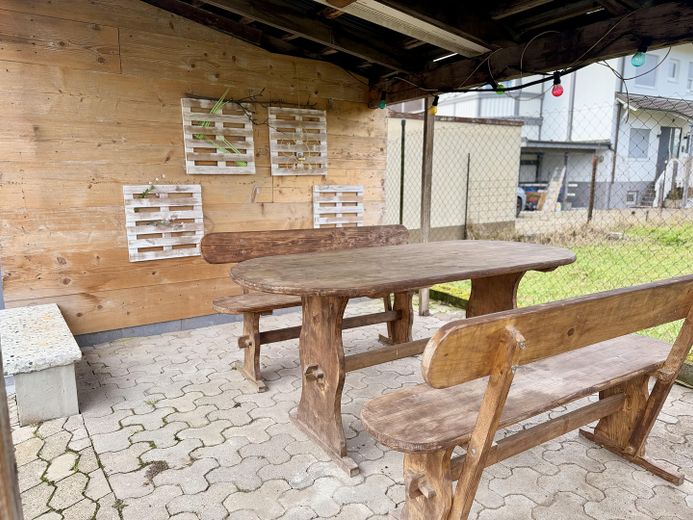
Family-Friendly Detached House with a Large Plot and Potential for Expansion – Sitzplatz Garten
Family-Friendly Detached House with a Large Plot and Potential for Expansion – Gartenweg
Family-Friendly Detached House with a Large Plot and Potential for Expansion – Party/Hobbyraum
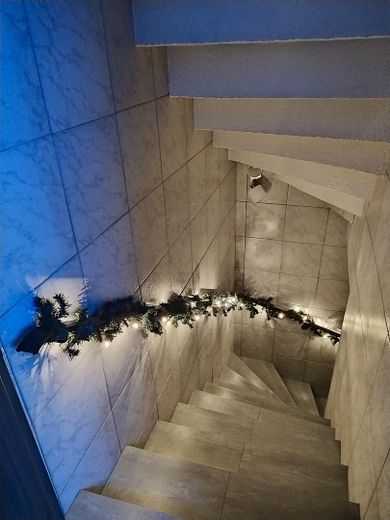
Family-Friendly Detached House with a Large Plot and Potential for Expansion – Keller Treppe
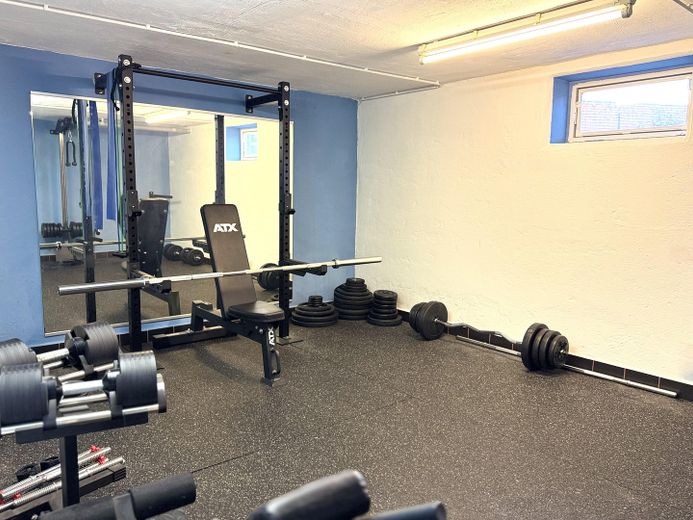
Family-Friendly Detached House with a Large Plot and Potential for Expansion – Fitnessraum
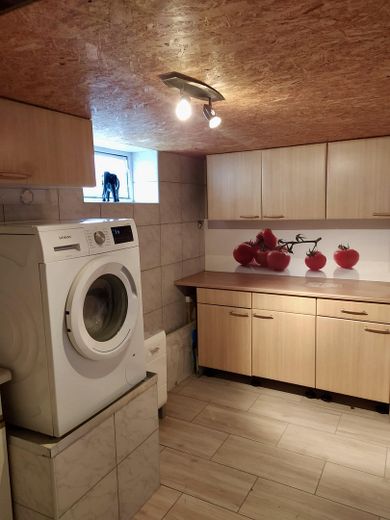
Family-Friendly Detached House with a Large Plot and Potential for Expansion – Waschraum
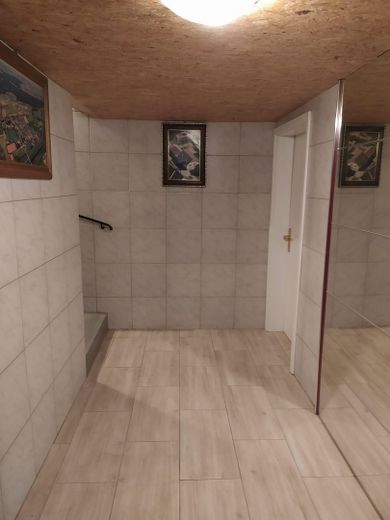
Family-Friendly Detached House with a Large Plot and Potential for Expansion – Flur Keller
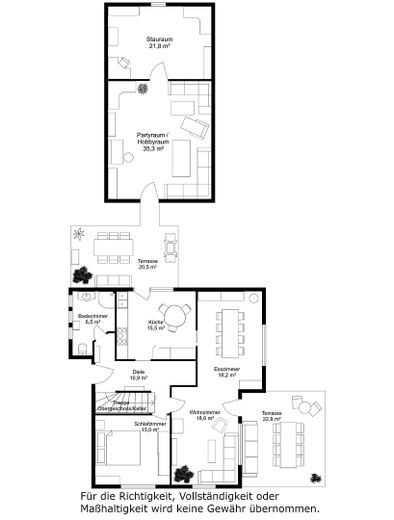
Family-Friendly Detached House with a Large Plot and Potential for Expansion – Grundriss Erdgeschoss
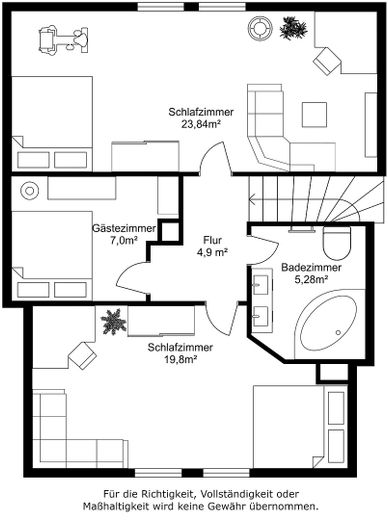
Family-Friendly Detached House with a Large Plot and Potential for Expansion – Grundriss Obergeschoss
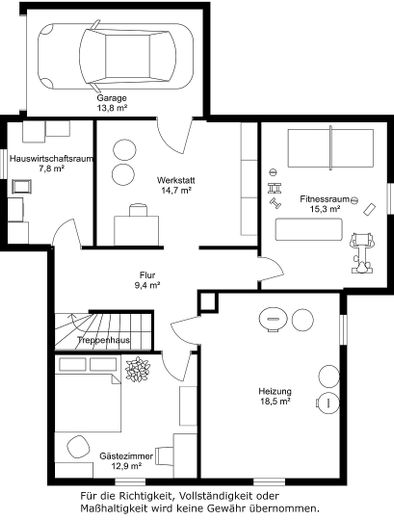
Family-Friendly Detached House with a Large Plot and Potential for Expansion – Grundriss Keller

Family-Friendly Detached House with a Large Plot and Potential for Expansion

Commission-freePrivate listingohne-makler.net
The advertiser will give you the exact address on request.77656 Offenburg – WeierBaden-Württemberg
Purchase price
630.000 €
Living area
145 m²
Rooms
5
TraumImmo ID: 2WTAHAB
Partner ID: 340725

Published on 04/03/2025 · Last checked on 08/11/2026

Advertiser:
Privat von Tatjana Faller

Key facts

TypeDetached house
Living area approx.145 m²
Year built1966
Bedrooms4
Available fromNach Vereinbarung
Rooms5
Bathrooms2
HeatingCentral heating
Fuel typeGas
CellarFitted kitchenShowerBathtubTerracePoolGarden

Plot area1100 m²
ConditionFully renovated
Floors in the building2

Energy certificate

H
303,13 kWh/(m²·a) Energy requirement

Purchase price & costs

Purchase price630.000 €
Price per m²4,344.83 €/m²
Commissionno commission for buyers

Estimate financing and purchase costs

Calculate using this listing's purchase price. Every assumption is editable and all figures are non-binding estimates.

The initial payment is estimated as loan amount × (interest + repayment) ÷ 12. Individual lending terms, special repayments and further fees are not included. Tax, notary and agent costs may differ in your case. This is not a financing offer or financial advice.

Your inputs are calculated only in this browser and are not saved or sent to TraumImmo.

More financing calculators and assumptions

About this house

This spacious detached house, built in 1966, combines modern living with comfort and an impressive plot of approx. 1,100 m². With a living area of approx. 145 m² spread across the ground and upper floors, as well as a fully finished basement, it offers ideal conditions for families who value space and quality. The house has a flexible heating option: it can be heated either with gas or with an efficient wood-fired boiler. Current usage was approximately 50/50 – wood offers a particularly sustainable and cost-effective alternative.

The official cadastral map shows the property as two plots – a real highlight for those considering future development or expansion possibilities. Whether as an additional building plot or for personal enjoyment of the spacious garden, there are many options to consider here.

The house itself was completely renovated in 2018 and impresses with its well-designed layout and high-quality fittings. The new fitted kitchen with a glass door blends harmoniously with the open-plan living and dining area. From here, you can access a spacious sun terrace, inviting you to relax and socialise. A second terrace, adjoining the party room and kitchen, creates an ideal connection between the indoor and outdoor areas and provides additional space for shared activities.

Two modern bathrooms offer the highest level of living comfort – one on the ground floor with underfloor heating and one on the upper floor with a spacious corner spa bath. The fully finished basement extends the living space with a guest room, a fitness room, a utility room and a workshop with direct access to the garage.

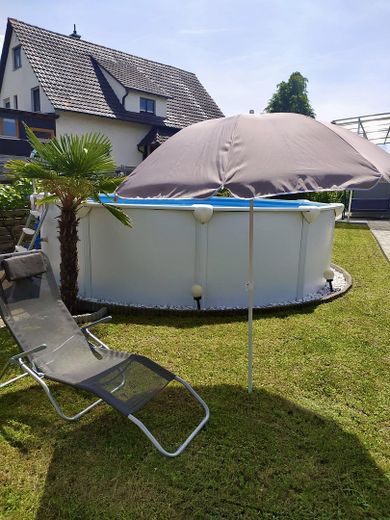
There are three garages, two carports and two additional parking spaces for vehicles. The spacious garden with a pool, greenhouse and barbecue area creates a perfect setting for families. The long driveway underscores the property's distinguished character.

This house is the perfect choice for families looking for a spacious, high-quality home with plenty of possibilities.


Fittings and features, as described

- Large plot (approx. 1,100 m²)
- Fully basemented & converted for residential use
- Fitness room
- Utility room
- Underfloor heating in bathroom (ground floor)
- Wellness bathtub (upper floor)
- 2 terraces
- Party room (above the double garage)
- 3 garages, 2 carports, 2 parking spaces in front of the house
- Barbecue area, pool, greenhouse
- Potential for expansion (additional house possible)


Location

Area and routes

Plan a route

Your destination goes to Google Maps only when you submit the form. TraumImmo neither stores nor logs it.

Location details

The property is located in the idyllic district of Weier in the city of Offenburg. With around 1,600 residents, the district of Weier lies northwest of Offenburg city centre and stands out for its peaceful, natural surroundings, family-friendly infrastructure with a school and kindergarten, and active community life. Just a few steps from the house is a bus stop offering quick access to public transport – Offenburg city centre can be reached in just a few minutes by public transport or car.
More houses in Offenburg

All listings in Offenburg
ohne-makler.net
Interested in this property?
Contact the advertiser
Advertiser:
Privat von Tatjana Faller
Partner listing by: ohne-makler.net
Calculate financing