| Type | Detached house |
|---|---|
| Living area approx. | 266 m² |
| Year built | 1982 |
| Available from | Nach Vereinbarung |
|---|---|
| Rooms | 11 |
| Plot area | 1300 m² |
|---|
| Purchase price | 689.000 € |
|---|---|
| Price per m² | 2,590.23 €/m² |
| Commission | no commission for buyers |
Calculate using this listing's purchase price. Every assumption is editable and all figures are non-binding estimates.
The initial payment is estimated as loan amount × (interest + repayment) ÷ 12. Individual lending terms, special repayments and further fees are not included. Tax, notary and agent costs may differ in your case. This is not a financing offer or financial advice.
Your inputs are calculated only in this browser and are not saved or sent to TraumImmo.
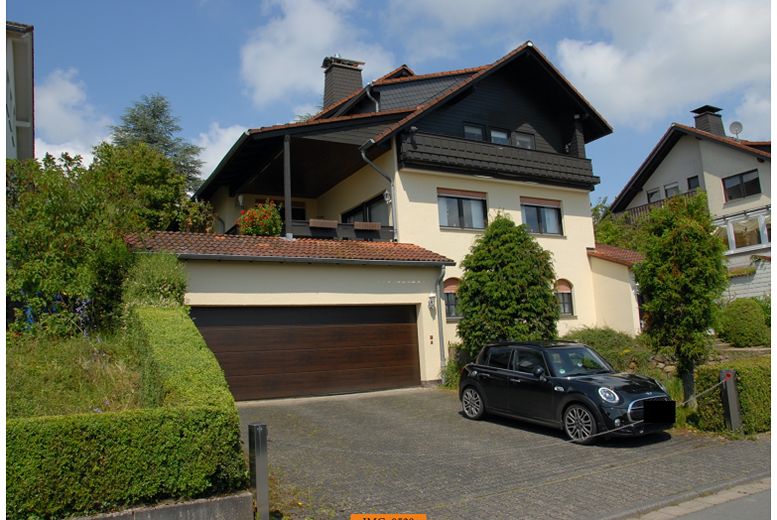
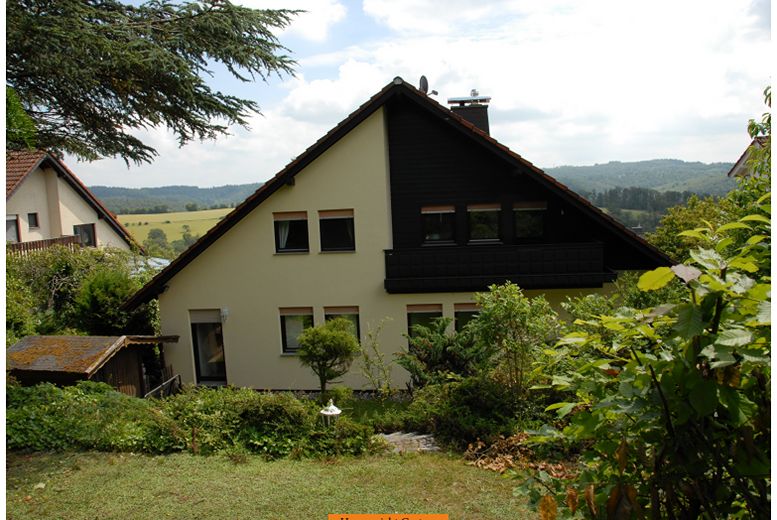
More financing calculators and assumptionsFor sale is a spacious 1-2 family house in the idyllic location of Heidenrod-Watzelhain. With approx. 266 sqm of living space and a plot of approx. 1,300 sqm, this property offers versatile usage possibilities - whether as a spacious family home, as a multi-generational home, or as an investment. The house was aligned according to the principles of Vastu geo-biology and energetically corrected - for a harmonious living and lifestyle climate.
Basement:
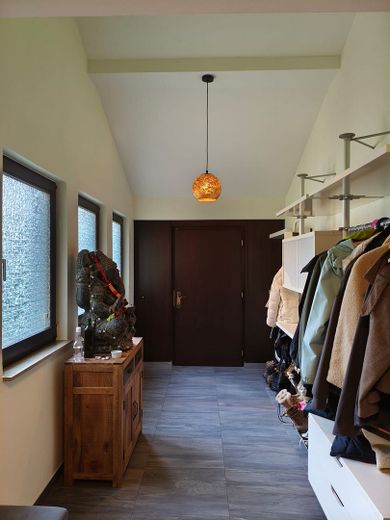
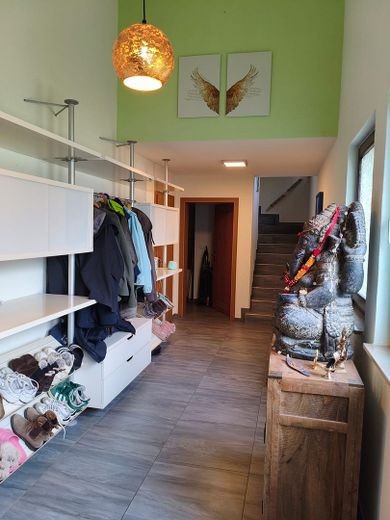
- Inviting entrance area with large wardrobe
- Utility/pantry room
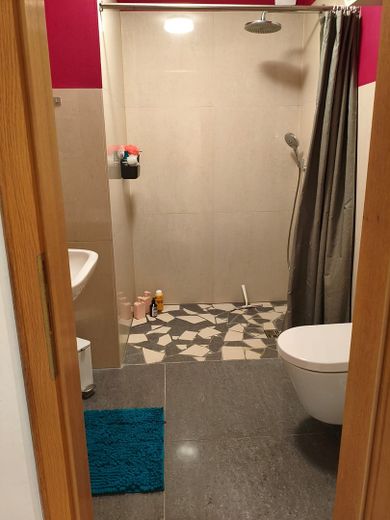
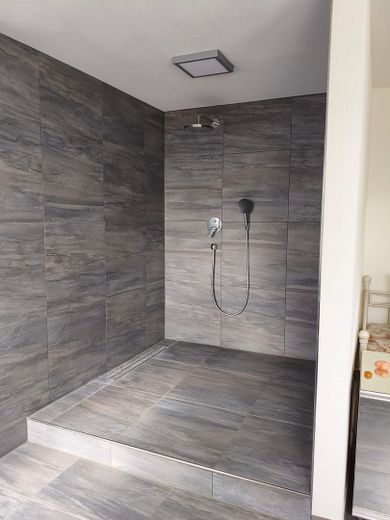
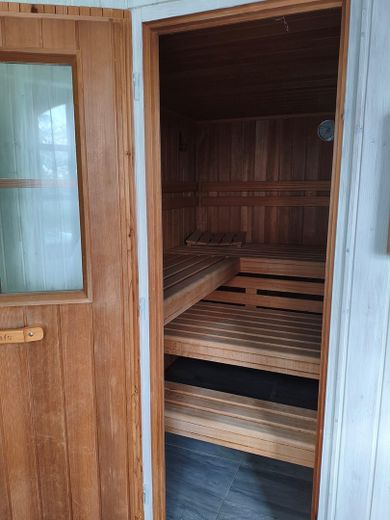
- Fitness room with Klafs sauna and walk-in shower
- Additional utility rooms (house connections, heating, laundry room)
1st floor
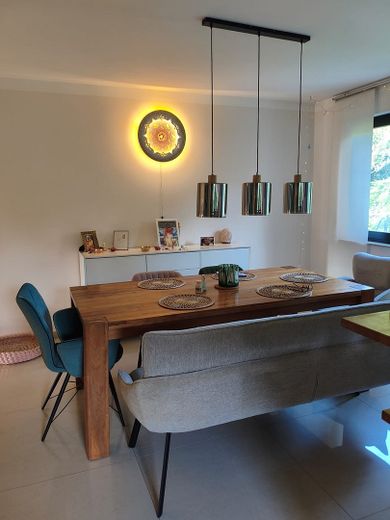
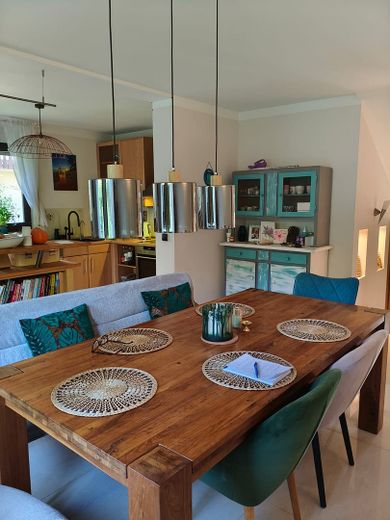
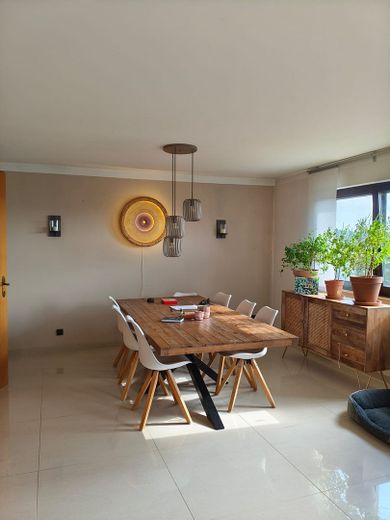
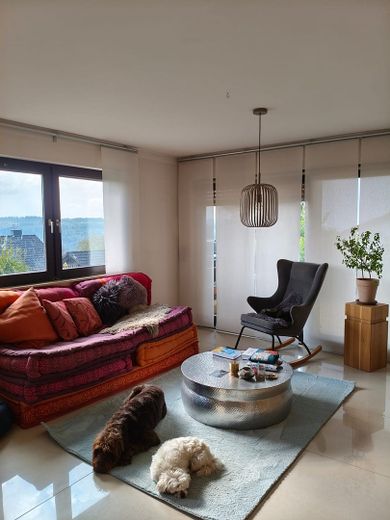
- Spacious living/dining area with tiled stove and access to the
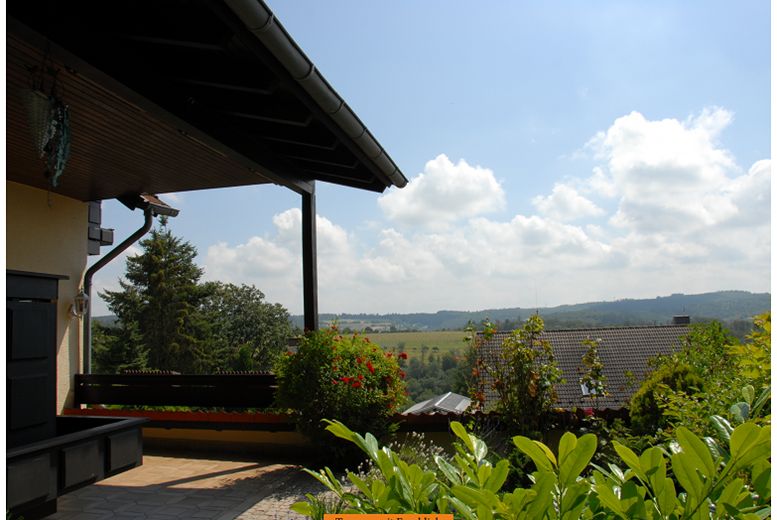
Covered terrace
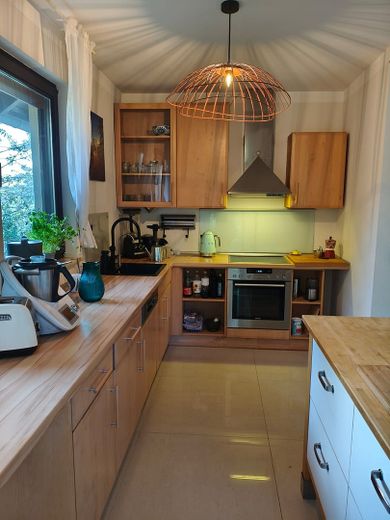
- Open kitchen with large dining area and access to the
garden area
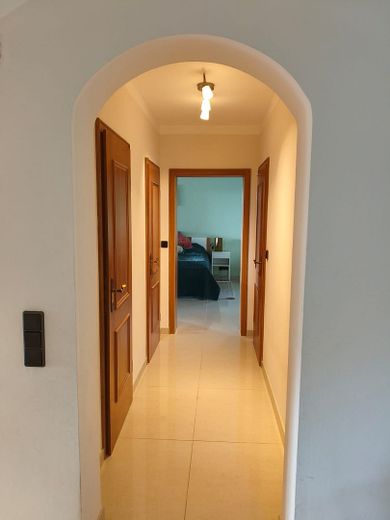
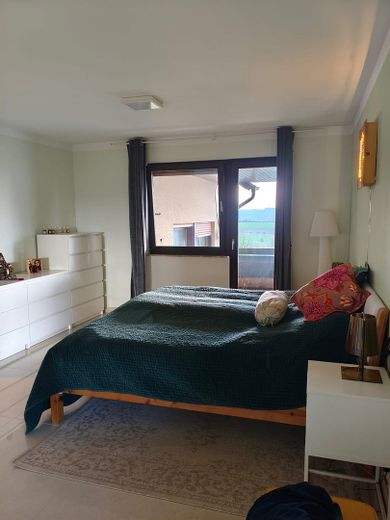
- Bedroom with balcony access
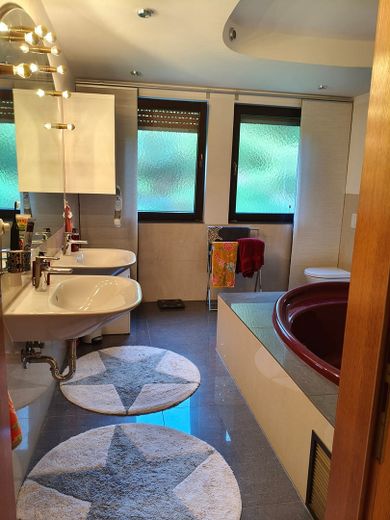
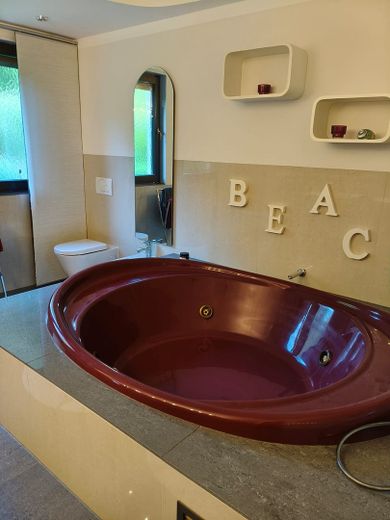
- Large bathroom with whirlpool
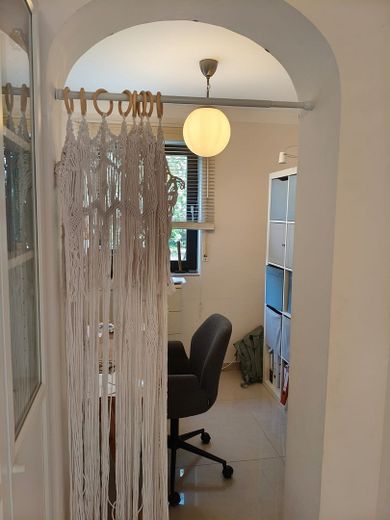
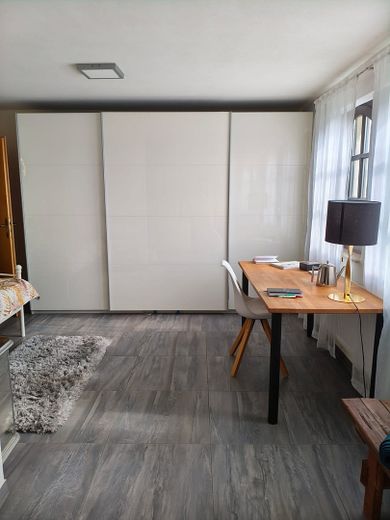
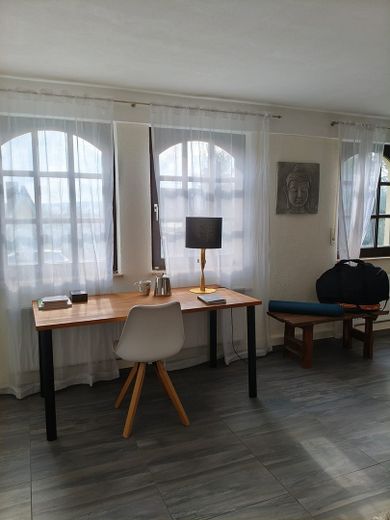
- 2 additional rooms - ideal as an office or utility room
2nd floor
- 2 spacious bedrooms (partly with balcony access)
- Large living room with balcony access
- 2 additional rooms - ideal as dressing rooms or
utility room
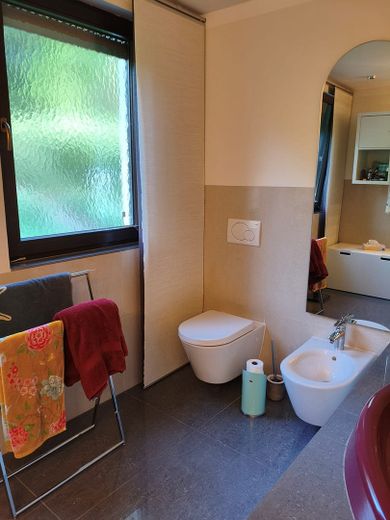
- Modernized bathroom with shower bath tub
- Kitchen and washing machine connections available
- Rooms can be used/rented separately
Features
- Flexible use as a single-family or two-family house,
multi-generational home or for rental
- Spacious living areas with bright and modern
rooms
- Modernized bathrooms with bathtub/whirlpool or
walk-in shower
- Fitness and wellness area: fitness room with
Klafs sauna
- Large covered terrace with unobstructed long-distance view
over the Taunus ridge
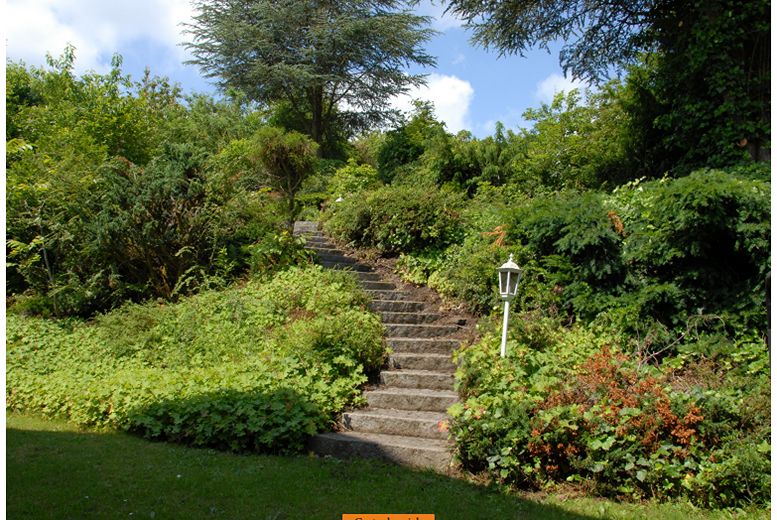
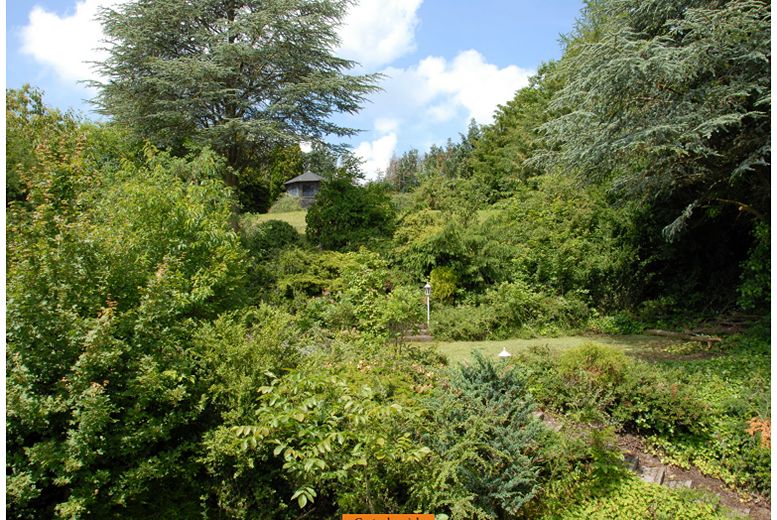
- Large garden on 3 levels with 2 garden sheds and
lighting
- Extra-wide double garage with electric
Hörmann sectional door
- 2-3 additional parking spaces in front of the garage (secured by electric
chain barrier)
- Attic can be converted/expanded into living space if needed
be
- High-quality flooring (porcelain stoneware)
- Double-glazed wooden windows
- Solid wood fitted kitchen with branded appliances
- Gas condensing boiler (Viessmann)
- Edge-of-field location with unobstructed long-distance view over the
Taunus ridge
- Ideal for combining living and working
Location & surroundings
Heidenrod-Watzelhain lies in the idyllic Taunus and offers a natural environment with excellent infrastructure. Shopping facilities, kindergartens, schools as well as medical care are in the surroundingDistricts of Heidenrod present.
The region offers a wide range of leisure activities - in particular many hiking and cycling trails ("Wispertrails"), sports clubs as well as the popular outdoor pool in Bad Schwalbach. Heidenrod-Watzelhain is an ideal place to live for families, nature lovers and commuters who appreciate a quiet, nature-close environment with good infrastructure.
A special highlight: the spiritual center Bhakti Marga is conveniently reachable in just 5 minutes by car or via a 25-minute walk through the forest.
Your destination goes to Google Maps only when you submit the form. TraumImmo neither stores nor logs it.
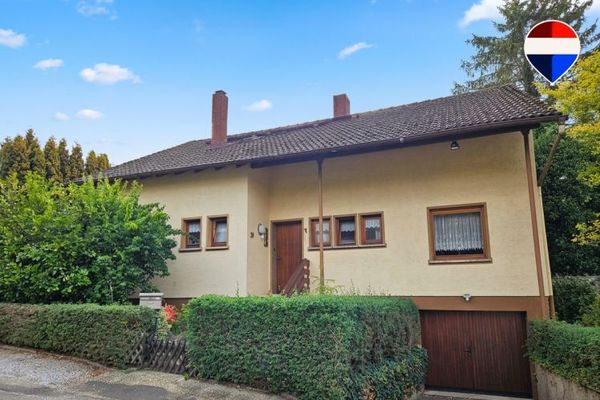 229.000 € Detached house with 6 rooms, garden and garage in Heidenrod65321 Heidenrod / Laufenselden
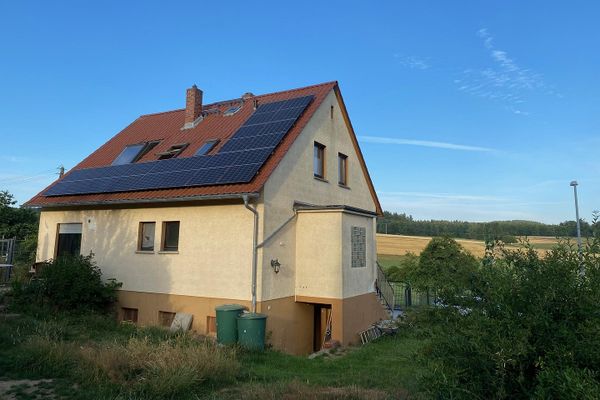 349.000 € Detached family house with distant views and large garden.65321 Heidenrod– Huppert
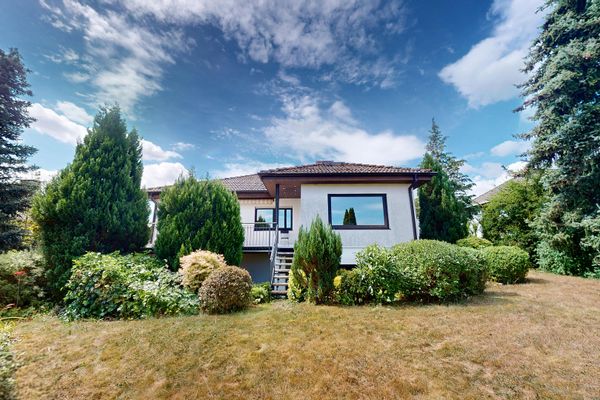 289.000 € RESERVED - Bungalow with views of the Taunus, low-barrier living and a versatile basement65321 Heidenrod (Nauroth)– Nauroth


