| Type | Detached house |
|---|---|
| Living area approx. | 195 m² |
| Bedrooms | 4 |
| Rooms | 7 |
|---|---|
| Bathrooms | 2 |
| Plot area | 316 m² |
|---|
| Purchase price | 1.349.000 € |
|---|---|
| Price per m² | 6,934.66 €/m² |
| Commission | no commission for buyers |
Calculate using this listing's purchase price. Every assumption is editable and all figures are non-binding estimates.
The initial payment is estimated as loan amount × (interest + repayment) ÷ 12. Individual lending terms, special repayments and further fees are not included. Tax, notary and agent costs may differ in your case. This is not a financing offer or financial advice.
Your inputs are calculated only in this browser and are not saved or sent to TraumImmo.
More financing calculators and assumptionsExclusive space wonder near Munich: High-quality brick-built detached house with wellness floor, PV system and gallery rooms in Faistenhaar
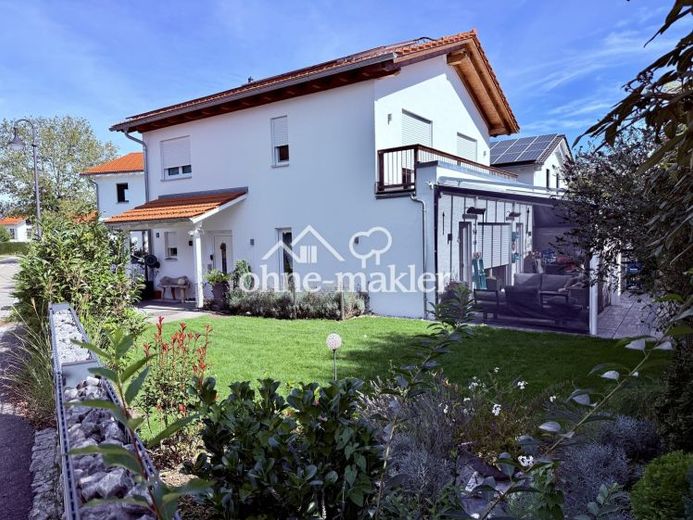
This nearly new detached house, built in 2018 using solid brick construction, is for sale. With a generous living area of approx. 195 m², a total of 6 full-sized rooms and a cleverly designed, spacious layout, this property offers the perfect living space for a discerning family. The house combines state-of-the-art living comfort, thoughtfully designed privacy for parents and children, and future-proof technology.
Highlights at a glance
Exclusive parents’ area in the basement: A private master bedroom and a large wellness bathroom with shower and sauna – completely filled with natural daylight thanks to large windows and professionally landscaped light wells.
Children’s paradise on the upper floor: 3 large children’s bedrooms with their own open galleries and a separate children’s or guest bathroom with shower and bathtub.
Flexible working: Two full-sized offices / home-office rooms (one on the ground floor, one in the bright basement).
Sustainable & independent: Photovoltaic system with storage on the roof, as well as an efficient gas heating system with its own independent tank.
Maximum comfort: Cosy underfloor heating in every room without exception (including the entire basement).
Garden & leisure: Large terrace with a high-quality terrace canopy for sheltered hours outdoors.
Storage & vehicles: A large single garage and a practical, covered bicycle shelter at the rear of the house.
Features & layout
Ground floor (EG) – The heart of family life:
The centrepiece is the light-filled, spacious living room with an open-plan kitchen. From here, you can access the large covered terrace and the well-maintained garden directly. The high-quality fitted kitchen is already included in the purchase price. It impresses with its modern design, well-thought-out layout and ample storage space. Equipped with first-class appliances from renowned manufacturers, it offers ambitious home cooks and the whole family maximum comfort from day one. Since there are no additional costs for buying a kitchen or for extensive installation, this saves you money and makes your move completely stress-free.
There is also a separate, flexibly usable room on this level, ideal as a first home office or guest room.
Upper floor (OG) – The children’s own domain:
This floor belongs entirely to the children. It features 3 large children’s bedrooms, which impress visually with their open galleries and offer additional space for sleeping, playing or studying.
A bathroom of their own on this floor, equipped with a shower and bathtub, makes for relaxed morning routines.
Lower level (UG) – Wellness, privacy & hobbies (fully heated):
Thanks to underfloor heating in all rooms and a clever stepped layout with large windows, the lower level offers genuine living-space quality:
Master bedroom: Large, bright parents’ bedroom with views of the greenery outside.
Wellness bathroom: Spacious bathroom with a shower and private sauna – an oasis of calm.
Second office: Another fully functional, naturally bright room, perfect as a quiet main office.
Hobby room: A large, fully heated hobby room for fitness, home cinema or use as a playroom.
Note: The usual utility and technical rooms are also located on this level.
Your destination goes to Google Maps only when you submit the form. TraumImmo neither stores nor logs it.
 1.349.000 € Beautiful like-new detached house on the edge of the forest85649 Brunnthal– Faistenhaar
 929.000 € The last available – immediately habitable new-build semi-detached house85649 Brunnthal– Faistenhaar
 1.385.000 € Move In – Feel at Home – Relax: Exclusive Living on the Outskirts of Munich85649 Brunnthal

