| Type | Flat |
|---|---|
| Living area approx. | 79 m² |
| Bedrooms | 2 |
| Rooms | 3 |
|---|---|
| Bathrooms | 1 |
| Purchase price | 385.150 € |
|---|---|
| Price per m² | 4,850.14 €/m² |
| Commission | no commission for buyers |
Calculate using this listing's purchase price. Every assumption is editable and all figures are non-binding estimates.
The initial payment is estimated as loan amount × (interest + repayment) ÷ 12. Individual lending terms, special repayments and further fees are not included. Tax, notary and agent costs may differ in your case. This is not a financing offer or financial advice.
Your inputs are calculated only in this browser and are not saved or sent to TraumImmo.
More financing calculators and assumptionsBARRIER-FREE – AGE-APPROPRIATE – MODERN - FUTURE-PROOF
Comfortable living at every stage of life – attractive prospects for owner-occupiers and investors
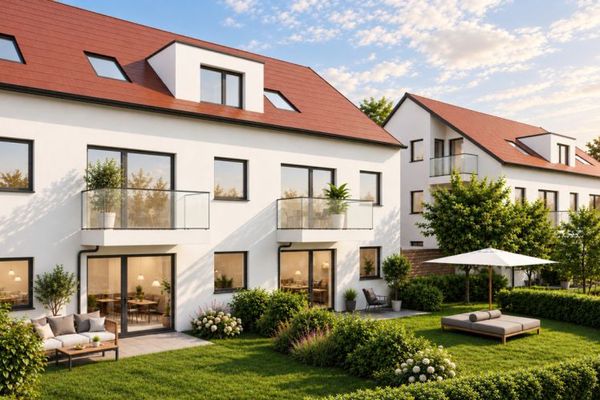
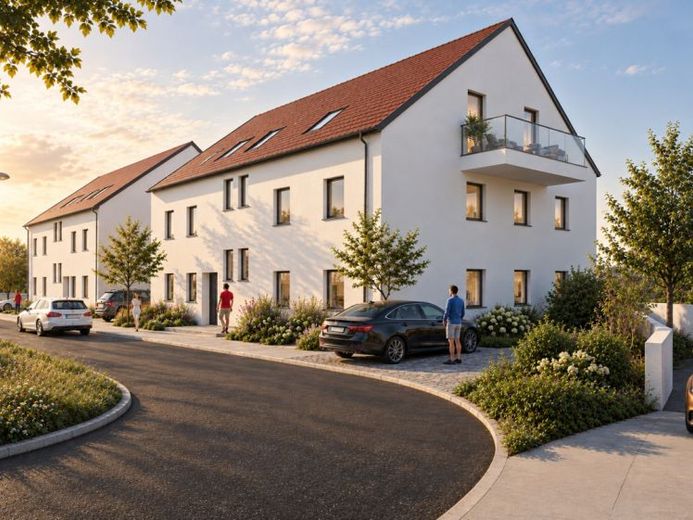
The “Hirtenweiher-Karree” new-build development with five apartment buildings and seven single-family homes is being created around the Hirtenweiher pond in Postbauer-Heng.
The first construction phase comprises a modern, barrier-free apartment building with six residential units, an underground car park and outdoor parking spaces. Particular emphasis was placed during planning on age-appropriate, comfortable and as independent a lifestyle as possible.
The Hirtenweiher-Karree is being built in a central location with good transport links on the Hauptstraße. As a result, numerous everyday amenities and important transport connections can be reached quickly. The location on a busy road is appropriately reflected in the high-quality construction and attractive price per square metre. Modern soundproof windows provide effective protection against external noise and create a pleasant living environment in the apartments.
The 2-room apartment no. 2.4 is located on the upper floor of House 2 and offers a well-designed layout with short distances and comfortable single-level living across approx. 79.41 m² of living space.
The daylight bathroom features a level-access shower with a real-glass partition. The spacious living and dining area with an open-plan kitchen and floor-to-ceiling windows forms the heart of the apartment. From here, you can access the northwest-facing balcony directly.
Accessibility – comfortable today, particularly valuable tomorrow:
The barrier-free design offers a high level of living comfort for all generations while also creating important conditions for ageing in place.
All floors can be reached via a wheelchair-accessible passenger lift – including the basement and underground car park. A separate basement storage unit provides additional storage space.
Modern features also include triple-glazed uPVC windows with sound and thermal insulation glazing, underfloor heating, a decentralised ventilation system with heat recovery, and an individual domestic hot-water fresh-water station.
Heating is provided by an efficient heat pump. As an Efficiency House 55, the building meets a high energy standard. Attractive funding opportunities are therefore available for the purchase.
Each apartment is assigned an underground parking space. Additional underground and outdoor parking spaces are available for purchase.
Accessible and age-appropriate housing appeals to a broad target group that will remain relevant in the long term. The apartment is therefore suitable not only for owner-occupiers but also offers investors an attractive prospect.
The combination of a new-build property, accessibility, an elevator reaching the underground garage, and energy-efficient building technology creates ideal conditions for long-term rental. A list of prospective tenants is already available for the project, further underscoring the demand for this housing concept.
Whether as a comfortable home for today, a forward-looking decision for one’s own later years, or a future-oriented investment – this apartment combines modern living comfort with long-term usability.
Have we aroused your interest?
We would be happy to send you further information and documents about this project.
Telephone: 09181 / 50939-14
Email: ernst@raetzer-immobilien.de
Moritz Ernst
Your destination goes to Google Maps only when you submit the form. TraumImmo neither stores nor logs it.